
525 Wales Rd, Havertown, PA 19083
Local realty services provided by:CENTURY 21 Harris Hawkins & Co.
525 Wales Rd,Havertown, PA 19083
$499,000
- 3 Beds
- 4 Baths
- 1,899 sq. ft.
- Single family
- Active
Upcoming open houses
- Thu, Sep 1704:00 pm - 06:00 pm
Listed by: scott j lipschutz
Office: keller williams realty devon-wayne
MLS#:PADE2123864
Source:BRIGHTMLS
Price summary
- Price:$499,000
- Price per sq. ft.:$262.77
About this home
Welcome to this beautifully refreshed 3-bedroom, 2-full and 2-half-bath twin in the heart of Havertown, thoughtfully designed by local Estrella Design Studios with modern style and exceptional attention to detail throughout. The bright main level features hardwood floors, an inviting living room with a beautifully tiled floor-to-ceiling fireplace wall, an updated staircase with dramatic black railing and custom millwork, and a stunning renovated kitchen with crisp cabinetry, waterfall-edge island, GE Café appliances, Porcelanosa glass subway tile backsplash, modern hardware, and pendant lighting. The adjoining dining area is ideal for everyday living and entertaining. Upstairs, three bedrooms are complemented by beautifully renovated bathrooms featuring high-end Porcelanosa tile and finishes, Porcelanosa NK fixtures, and a spa-inspired primary bath. The flexible third floor is perfect for a home office, guest space, playroom, or additional living area. Central air conditioning and two HVAC systems provide comfortable climate control throughout the home. A partially finished basement offers added versatility with a convenient half bath and laundry area. Outside, enjoy a private fenced backyard with multiple patio areas, lawn space, landscaping, and room for dining and entertaining. A detached garage provides convenient parking and storage. Ideally located between Manoa Road and West Chester Pike, this turnkey home offers easy access to shopping, dining, parks, major commuter routes, Philadelphia, and surrounding suburbs....
Contact an agent
Home facts
- Year built:1930
- Subdivision & Development:NONE AVAILABLE
- Listing ID #:PADE2123864
- Added:1 day(s) ago
- Updated:September 15, 2026 at 03:40 AM
Rooms and interior
- Bedrooms:3
- Total bathrooms:4
- Full bathrooms:2
- Half bathrooms:2
- Dining Description:Combination Dining/Living, Combination Kitchen/Dining, Dining Area, Dining Room
- Bathrooms Description:Full Bath, Half Bath, Primary Bath(s), Primary Bathroom
- Kitchen Description:Kitchen - Eat-In, Kitchen - Gourmet, Kitchen - Island, Recessed Lighting, Upgraded Countertops
- Bedroom Description:Primary Bedroom
- Basement:Yes
- Basement Description:Partially Finished
- Living area:1,899 sq. ft.
Heating and cooling
- Cooling:Central A/C
- Heating:Central, Natural Gas
Structure and exterior
- Year built:1930
- Building area:1,899 sq. ft.
- Lot area:0.06 Acres
- Architectural Style:Straight Thru
- Construction Materials:Aluminum Siding, Vinyl Siding
- Foundation Description:Permanent
- Levels:2 Stories
Utilities
- Water:Public
- Sewer:Public Sewer
Finances and disclosures
- Price:$499,000
- Price per sq. ft.:$262.77
- Tax amount:$6,831 (2026)
Features and amenities
- Laundry features:Laundry
- Amenities:Recessed Lighting
Parking
- Parking description:Detached Garage, Garage - Rear Entry, Garage Door Opener, Off Street
- Garage:Yes
- Garage spaces:1
New listings near 525 Wales Rd
- Coming Soon
 $675,000Coming Soon3 beds 4 baths3,478 sq. ft.
1709 Robinson Ave, HAVERTOWN, PA 19083
MLS# PADE2123398Listed by: KELLER WILLIAMS MAIN LINE - Coming Soon
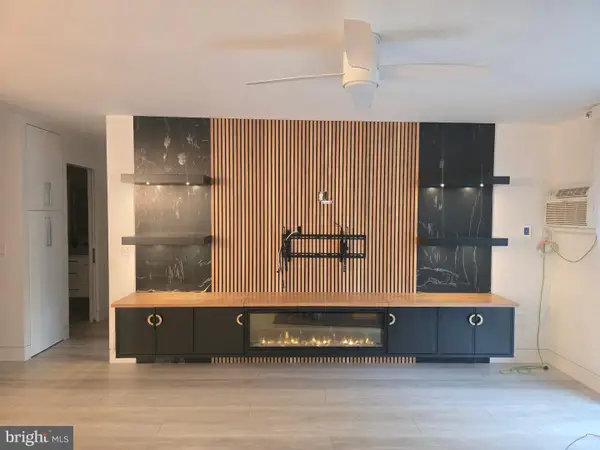 $290,000Coming Soon2 beds 2 baths1,288 sq. ft.
400 Glendale Rd #i-50, HAVERTOWN, PA 19083
MLS# PADE2121912Listed by: OPUS ELITE REAL ESTATE - New
 $174,900Active2 beds 2 baths1,104 sq. ft.
400 Glendale Rd #i-54, HAVERTOWN, PA 19083
MLS# PADE2123858Listed by: REALHOME SERVICES AND SOLUTIONS, INC. - Open Sat, 12 to 2pmNew
 $599,000Active4 beds 2 baths2,124 sq. ft.
21 W Hillcrest Ave, HAVERTOWN, PA 19083
MLS# PADE2123800Listed by: WOLVERTON & COMPANY LLC - New
 $550,000Active4 beds 2 baths1,254 sq. ft.
135 Rockwood Dr, HAVERTOWN, PA 19083
MLS# PADE2123572Listed by: KELLER WILLIAMS MAIN LINE - New
 $479,000Active4 beds 2 baths2,035 sq. ft.
413 Washington Ave, HAVERTOWN, PA 19083
MLS# PADE2123590Listed by: KELLER WILLIAMS MAIN LINE - New
 $475,000Active3 beds 1 baths1,259 sq. ft.
1309 Harrington Rd, HAVERTOWN, PA 19083
MLS# PADE2123600Listed by: KELLER WILLIAMS MAIN LINE - New
 $295,000Active3 beds 2 baths1,497 sq. ft.
1103 Agnew, DREXEL HILL, PA 19026
MLS# PADE2123522Listed by: KELLER WILLIAMS MAIN LINE 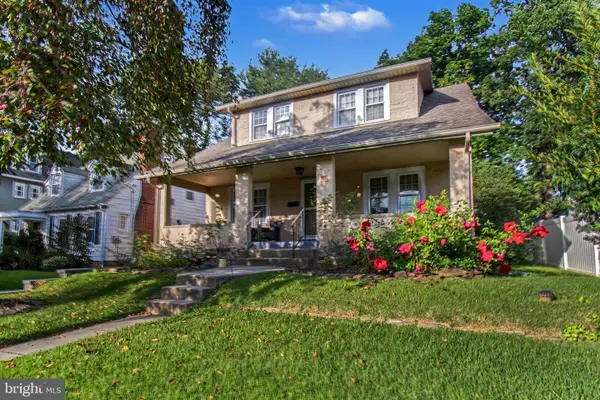 $549,000Pending3 beds 2 baths1,470 sq. ft.
1435 Lawndale Rd, HAVERTOWN, PA 19083
MLS# PADE2123508Listed by: KELLER WILLIAMS REAL ESTATE - MEDIA


Protect your home and budget from life's surprises with an Assurant Home Warranty, backed by a partner that supports you through every step of homeownership. Explore Plans.
©2026 Century 21 Real Estate LLC. All rights reserved. CENTURY 21®, the CENTURY 21 Logo and C21® are service marks owned by Century 21 Real Estate LLC. Century 21 Real Estate LLC fully supports the principles of the Fair Housing Act and the Equal Opportunity Act. Each office is independently owned and operated. Listing information is deemed reliable but not guaranteed accurate.