1076 Wintergreen Court, Hawley, PA 18428
Local realty services provided by:CENTURY 21 Keim Realtors
Listed by: benjamin katz
Office: berkshire hathaway homeservices pocono real estate hawley
MLS#:PW263497
Source:PA_PWAR
Price summary
- Price:$1,199,900
- Price per sq. ft.:$381.04
- Monthly HOA dues:$85.42
About this home
Welcome to the ultimate LAKEFRONT sanctuary in Hidden Lake Estates, the most prestigious community surrounding Lake Wallenpaupack. Nestled on 4.17 ultra-private, park-like acres with over 170 feet of prime lake frontage, this exceptional 4-bedroom (plus office), 3-bathroom estate offers an unparalleled resort lifestyle. Tucked away at the end of the cul-de-sac, the property features a private lake dock, a personal tennis/pickleball court, a heated in-ground outdoor pool, a hot tub, stone patios, a gazebo, mature fenced flower and meditation gardens and a paved circular driveway. Inside, you will find soaring cathedral ceilings, two fireplaces, a newly renovated kitchen with butcher block countertops and stainless steel appliances, a spacious master suite, a billiard/game room, a 2-car garage, and a dedicated wellness wing featuring a private sauna and an indoor heated Endless Pool. Built for maximum efficiency and modern convenience, the home boasts highly economical heating & central A/C, a smart home security system, and an owned 1,000-gallon underground propane tank that heats the pool. This rare property seamlessly combines total seclusion, elite recreation, and top-tier infrastructure in a premier waterfront location....
Contact an agent
Home facts
- Year built:2000
- Subdivision & Development:Hidden Lake Estates
- Listing ID #:PW263497
- Added:4 day(s) ago
- Updated:October 12, 2026 at 05:57 PM
Rooms and interior
- Bedrooms:4
- Total bathrooms:3
- Full bathrooms:3
- Rooms Total:9
- Flooring:Tile
- Kitchen Description:Dishwasher, Electric Range, Gas Oven, Gas Range, Refrigerator, Self Cleaning Oven
- Basement:Yes
- Basement Description:Crawl Space, Partially Finished
- Living area:3,149 sq. ft.
Heating and cooling
- Cooling:Central Air, Zoned
- Heating:Electric, Forced Air, Hot Water, Natural gas, Propane, Radiant Floor, Zoned
- Central air:Yes
Structure and exterior
- Roof:Asphalt
- Year built:2000
- Building area:3,149 sq. ft.
- Lot area:4.17 Acres
- Lot Features:Cul-de-Sac, Views, Wooded Lot
- Architectural Style:Split Level
- Construction Materials:Stone, Vinyl siding
- Exterior Features:Deck, Outdoor Grill, Patio, Private Yard, Tennis Court(s)
Utilities
- Water:Well
Finances and disclosures
- Price:$1,199,900
- Price per sq. ft.:$381.04
- Tax amount:$8,660
Features and amenities
- Appliances:Dishwasher, Dryer, Electric Oven, Electric Range, Gas Oven, Gas Range, Refrigerator, Self Cleaning Oven, Washer
- Laundry features:Dryer, Gas Dryer Hookup, Washer, Washer Hookup
- Amenities:Cathedral Ceiling(s), Open Floorplan
- Pool features:In Ground, Indoor, Outdoor Pool
- Smart home:Yes
Parking
- Total parking spaces:2
- Parking description:Attached, Driveway, Garage, Garage Door Opener, Paved
- Garage:Yes
- Garage spaces:2
New listings near 1076 Wintergreen Court
- New
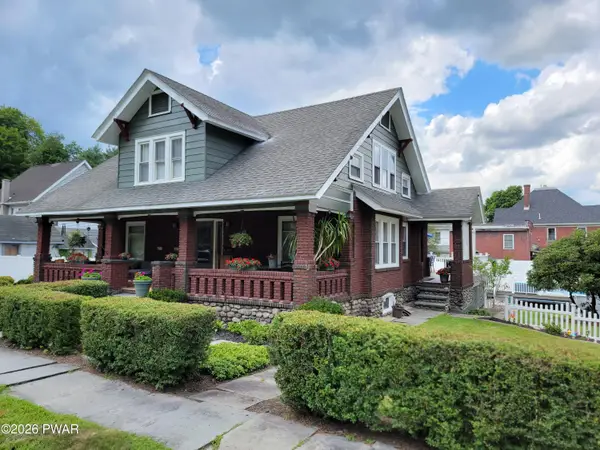 $449,000Active3 beds 2 baths1,769 sq. ft.
411 Spring Street, Hawley, PA 18428
MLS# PW263522Listed by: IRON VALLEY R E INNOVATE 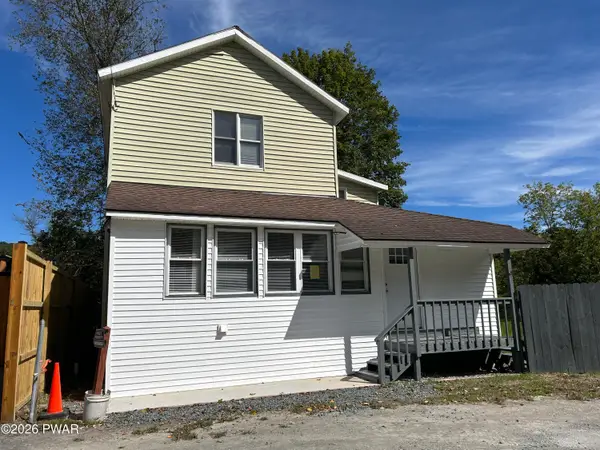 $259,000Active4 beds 2 baths1,400 sq. ft.
111 Pike Street, Hawley, PA 18428
MLS# PW263326Listed by: KELLER WILLIAMS RE HAWLEY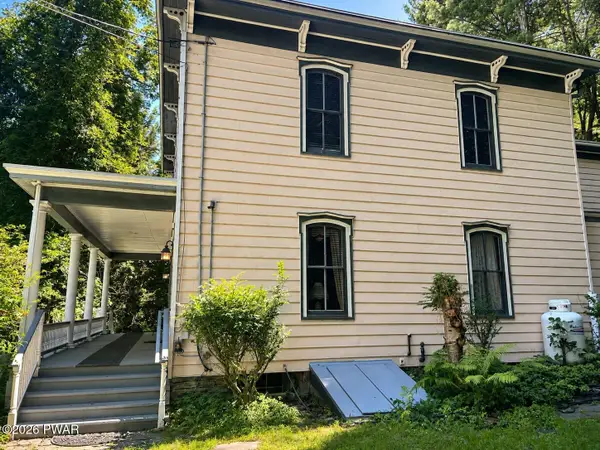
 $399,000Active4 beds 2 baths2,788 sq. ft.
532 Atkinson Street, Hawley, PA 18428
MLS# PW263098Listed by: CENTURY 21 COUNTRY LAKE HOMES - HAWLEY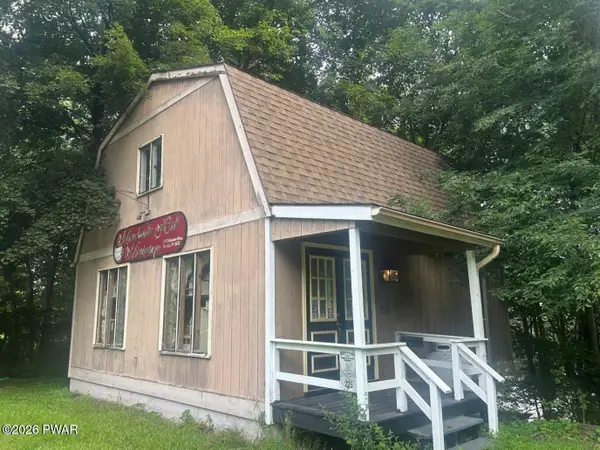 $99,000Active-- beds -- baths814 sq. ft.
225 Bellemonte Avenue, Hawley, PA 18428
MLS# PW263102Listed by: CENTURY 21 COUNTRY LAKE HOMES - HAWLEY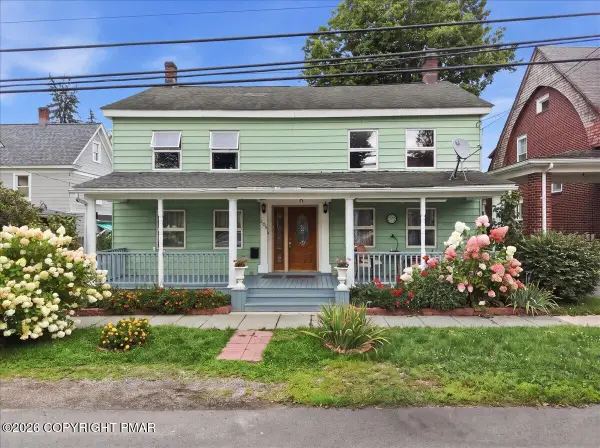 $329,000Active6 beds 3 baths2,972 sq. ft.
205 Maple Avenue, Hawley, PA 18428
MLS# PM-144254Listed by: EXP REALTY, LLC - PHILADELPHIA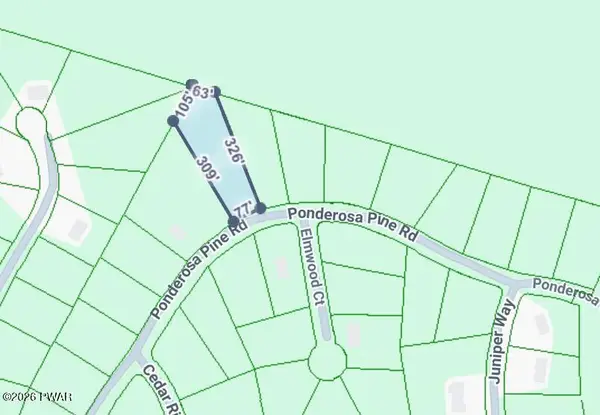 $12,000Active0.81 Acres
22 Ponderosa, Hawley, PA 18428
MLS# PW262798Listed by: DAVIS R. CHANT - LAKE WALLENPAUPACK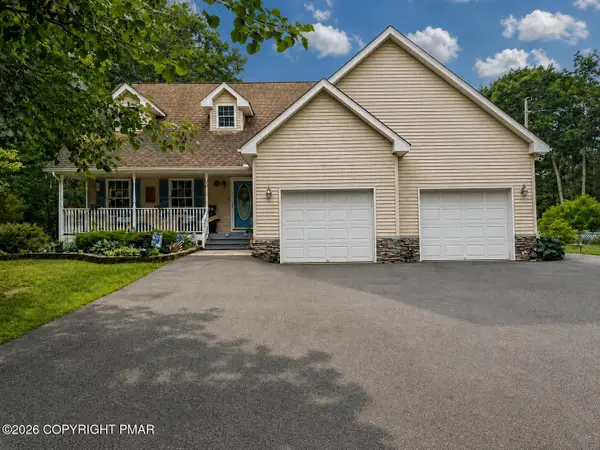 $472,900Active3 beds 3 baths1,886 sq. ft.
215 Maple Ridge Drive, Hawley, PA 18428
MLS# PM-143772Listed by: EXP REALTY, LLC - PHILADELPHIA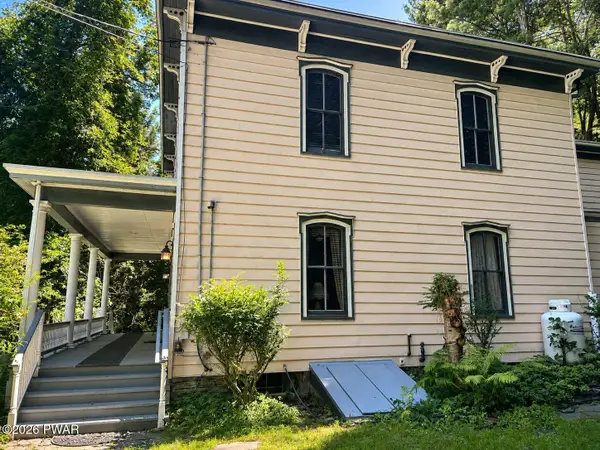 $499,000Active4 beds 2 baths2,788 sq. ft.
532 Atkinson Street, Hawley, PA 18428
MLS# PW262649Listed by: CENTURY 21 COUNTRY LAKE HOMES - HAWLEY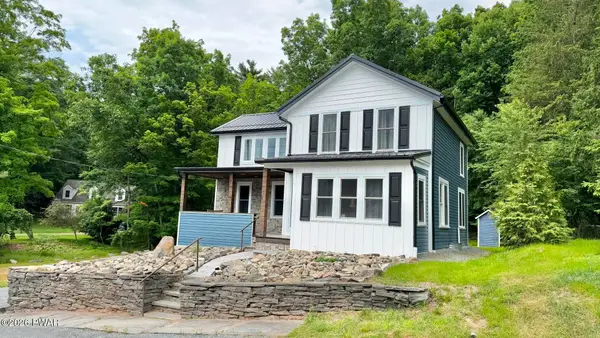 $350,000Pending3 beds 2 baths1,535 sq. ft.
207 Highland Street, Hawley, PA 18428
MLS# PW262092Listed by: CENTURY 21 COUNTRY LAKE HOMES - HAWLEY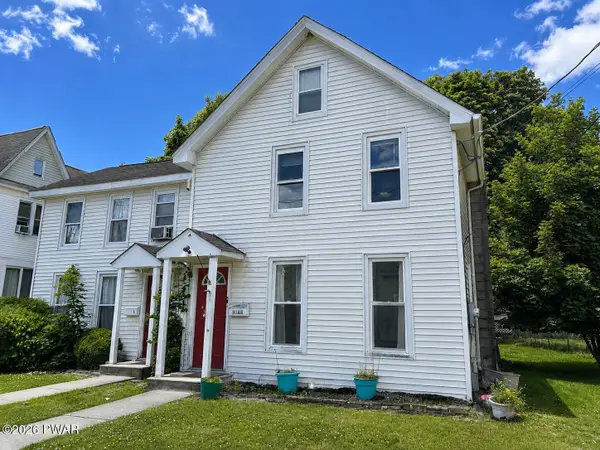 $249,000Pending4 beds 3 baths1,400 sq. ft.
302 Chestnut Avenue, Hawley, PA 18428
MLS# PW262078Listed by: CENTURY 21 COUNTRY LAKE HOMES - HAWLEY


Protect your home and budget from life's surprises with an Assurant Home Warranty, backed by a partner that supports you through every step of homeownership. Explore Plans.
©2026 Century 21 Real Estate LLC. All rights reserved. CENTURY 21®, the CENTURY 21 Logo and C21® are service marks owned by Century 21 Real Estate LLC. Century 21 Real Estate LLC fully supports the principles of the Fair Housing Act and the Equal Opportunity Act. Each office is independently owned and operated. Listing information is deemed reliable but not guaranteed accurate.