111 Ledge View Drive, Hawley, PA 18428
Local realty services provided by:CENTURY 21 Keim Realtors
111 Ledge View Drive,Hawley, PA 18428
$285,000
- 3 Beds
- 1 Baths
- 1,372 sq. ft.
- Single family
- Active
Listed by: regina thoenig
Office: iron valley r e tri-state
MLS#:PW262526
Source:PA_PWAR
Price summary
- Price:$285,000
- Price per sq. ft.:$207.73
- Monthly HOA dues:$256.75
About this home
''Charm Meets Modern Luxury in This Fully Renovated Ranch! This stunning 3-bedroom, 1-bathroom ranch home has been completely transformed with high-end finishes and modern upgrades. From the brand-new roof to the fresh paint inside and out, every detail has been handled for you. Step inside to a light-filled living room featuring vaulted ceilings, bright skylight, and a wood-burning fireplace adding warmth for those chilly evenings. The integrated wet bar makes this space an entertainer's delight. The chef-inspired kitchen is a true standout, boasting contemporary cabinetry, rich butcher block countertops, and new stainless steel appliances. Throughout the home, you will find durable new LVP flooring and contemporary light fixtures that add a touch of elegance to every room.A large enclosed screen porch and cozy firepit area allow you to extend your living space to the beautiful outdoors. Offering gathering areas to make memories and share stories. Located in a premier motor-boat lake community, this home offers the perfect balance of adventure and relaxation. Amenities include two lakes -- one for motor boating and one for non-motorized boating along with indoor and outdoor pools, a sandy beach with beach cafe, clubhouse and fitness center, indoor sports court, mini golf, tennis and pickle-ball courts, basketball courts, baseball field, dog park, golf cart and ATV friendly roads, 24-hour security patrols, and so much more! Minutes from Ski Big Bear, Woodloch Resort, restaurants, markets, gas, fire department, and EMS. Move right in and start enjoying the lake life today!''...
Contact an agent
Home facts
- Year built:1985
- Subdivision & Development:Fawn Lake
- Listing ID #:PW262526
- Added:36 day(s) ago
- Updated:September 03, 2026 at 02:42 PM
Rooms and interior
- Bedrooms:3
- Total bathrooms:1
- Full bathrooms:1
- Rooms Total:6
- Flooring:Tile
- Kitchen Description:Dishwasher, Microwave, Refrigerator
- Basement:Yes
- Basement Description:Crawl Space
- Living area:1,372 sq. ft.
Heating and cooling
- Heating:Baseboard, Electric, Fireplace Insert
Structure and exterior
- Roof:Asphalt
- Year built:1985
- Building area:1,372 sq. ft.
- Lot area:1.41 Acres
- Architectural Style:Ranch
- Construction Materials:T1-11, Wood siding
- Exterior Features:Deck, Porch, Screened
Utilities
- Water:Public
- Sewer:Septic Tank
Finances and disclosures
- Price:$285,000
- Price per sq. ft.:$207.73
- Tax amount:$1,782
Features and amenities
- Appliances:Dishwasher, Electric Oven, Microwave, Refrigerator
- Laundry features:Washer Hookup
- Amenities:Powered Boats Allowed, Tennis Court(s), Wet Bar
Parking
- Parking description:Driveway, Unpaved
New listings near 111 Ledge View Drive
- New
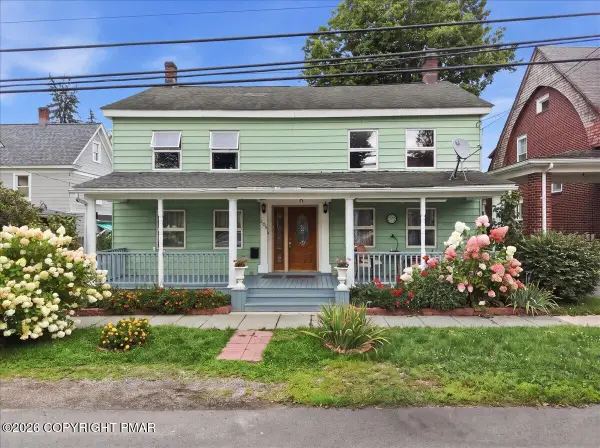 $329,000Active6 beds 3 baths2,972 sq. ft.
205 Maple Avenue, Hawley, PA 18428
MLS# PM-144254Listed by: EXP REALTY, LLC - PHILADELPHIA 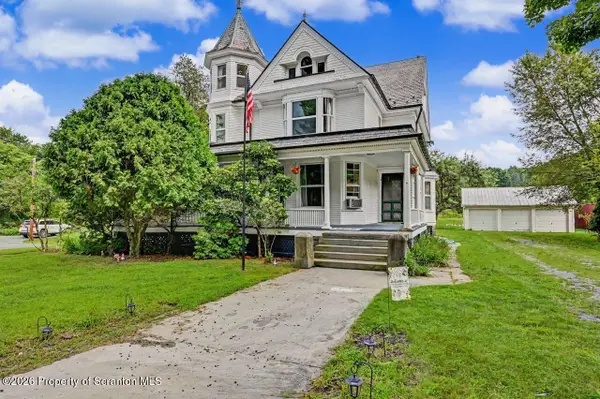
 $379,000Pending9 beds 4 baths4,316 sq. ft.
101 Falls Avenue, Hawley, PA 18428
MLS# SC264015Listed by: C21 JACK RUDDY REAL ESTATE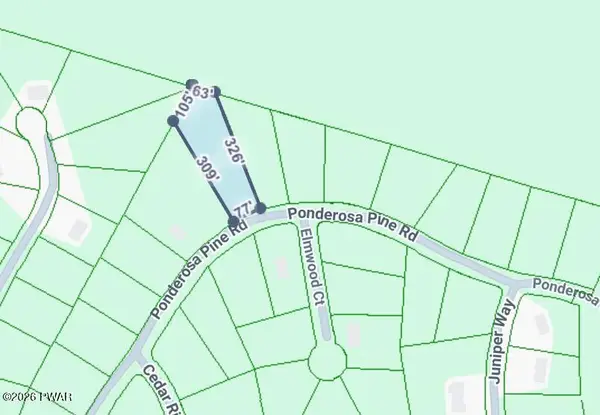 $12,000Active0.81 Acres
22 Ponderosa, Hawley, PA 18428
MLS# PW262798Listed by: DAVIS R. CHANT - LAKE WALLENPAUPACK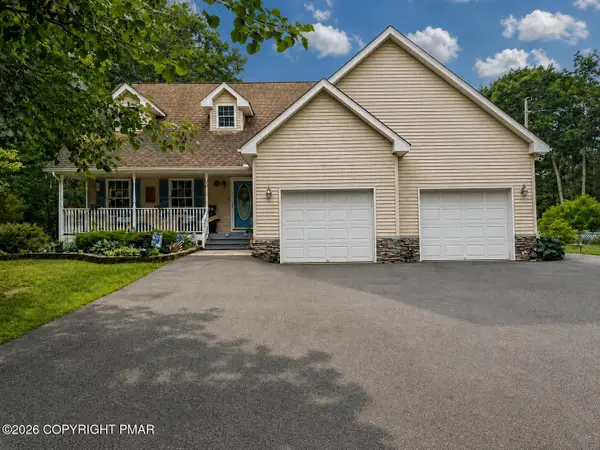 $490,000Active3 beds 3 baths1,886 sq. ft.
215 Maple Ridge Drive, Hawley, PA 18428
MLS# PM-143772Listed by: EXP REALTY, LLC - PHILADELPHIA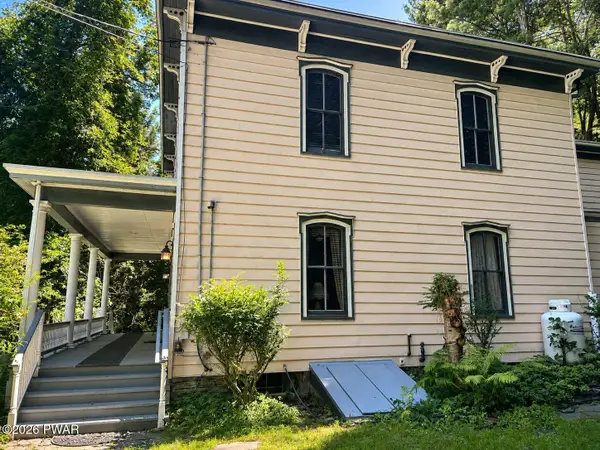 $549,000Active4 beds 2 baths2,788 sq. ft.
532 Atkinson Street, Hawley, PA 18428
MLS# PW262649Listed by: CENTURY 21 COUNTRY LAKE HOMES - HAWLEY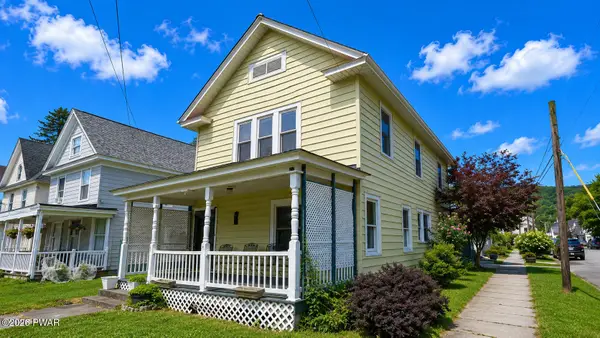 $219,000Pending3 beds 2 baths1,440 sq. ft.
404 River Street, Hawley, PA 18428
MLS# PW262582Listed by: IRON VALLEY R E INNOVATE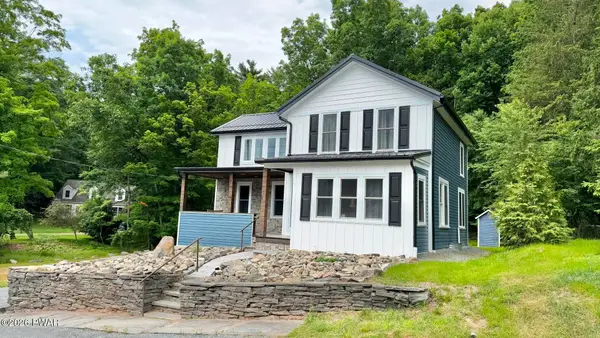 $350,000Active3 beds 2 baths1,535 sq. ft.
207 Highland Street, Hawley, PA 18428
MLS# PW262092Listed by: COLDWELL BANKER LAKEVIEW REALTORS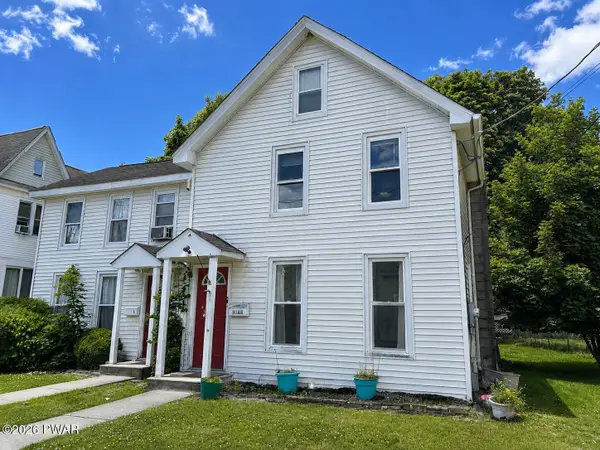 $249,000Active4 beds 3 baths1,400 sq. ft.
302 Chestnut Avenue, Hawley, PA 18428
MLS# PW262078Listed by: CENTURY 21 COUNTRY LAKE HOMES - HAWLEY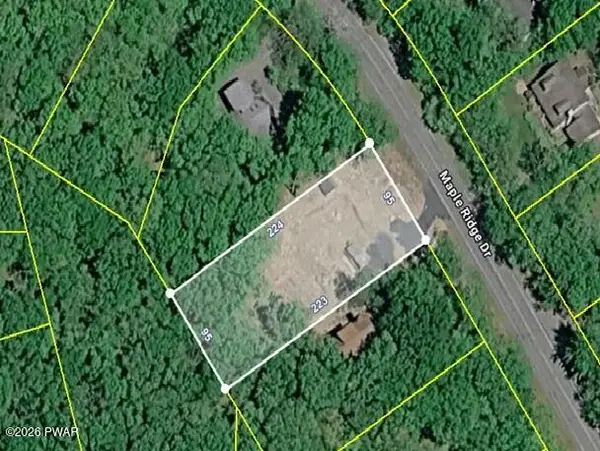 $99,000Active0.5 Acres
402 Maple Ridge Drive, Lords Valley, PA 18428
MLS# PW261811Listed by: SERVICE WORLD REALTY $129,900Active3 beds 1 baths555 sq. ft.
624 Hog Road, Hawley, PA 18428
MLS# PW261604Listed by: DAVIS R. CHANT - LAKE WALLENPAUPACK


Protect your home and budget from life's surprises with an Assurant Home Warranty, backed by a partner that supports you through every step of homeownership. Explore Plans.
©2026 Century 21 Real Estate LLC. All rights reserved. CENTURY 21®, the CENTURY 21 Logo and C21® are service marks owned by Century 21 Real Estate LLC. Century 21 Real Estate LLC fully supports the principles of the Fair Housing Act and the Equal Opportunity Act. Each office is independently owned and operated. Listing information is deemed reliable but not guaranteed accurate.