125 Basswood Drive, Hawley, PA 18428
Local realty services provided by:CENTURY 21 Keim Realtors
Listed by: brenda antidormi
Office: re/max best
MLS#:PW263641
Source:PA_PWAR
Price summary
- Price:$475,000
- Price per sq. ft.:$258.57
- Monthly HOA dues:$249.58
About this home
Welcome to this beautifully updated 3-bedroom, 2-bath home in the desirable Hemlock Farms community of Hawley, PA! Offering 1,837 square feet of living space, this home features two additional areas that can we used as a formal office space, additional bedrooms or formal lounge. It also offers spacious rooms, a cozy fireplace, and an inviting wraparound deck with a large front deck perfect for enjoying the outdoors. The kitchen is equipped with appliances including a double oven, cooktop, garbage disposal, and trash compactor ,dishwasher, refrigerator, microwave/ hood combo Enjoy energy-efficient heating and cooling with five mini-split units. Recent updates include a new roof, updated bathrooms, an updated heating system, new LVP flooring throughout, and a new washer and dryer. Additional features include an attached garage, cul-de-sac driveway, and Wi-Fi-enabled automatic water shutoff control. Conveniently located near the clubhouse and main gate, this home offers access to the many amenities of the Hemlock Farms community. A wonderful opportunity to enjoy comfort, convenience, and community living!...
Contact an agent
Home facts
- Year built:1978
- Subdivision & Development:Hemlock Farms
- Listing ID #:PW263641
- Added:1 day(s) ago
- Updated:October 19, 2026 at 11:07 PM
Rooms and interior
- Bedrooms:3
- Total bathrooms:2
- Full bathrooms:2
- Rooms Total:10
- Flooring:Ceramic Tile, Hardwood, Tile
- Kitchen Description:Dishwasher, Disposal, Microwave, Oven, Refrigerator
- Basement Description:Crawl Space
- Living area:1,837 sq. ft.
Heating and cooling
- Cooling:Ceiling Fan(S), Electric, Multi Units
- Heating:Oil
Structure and exterior
- Roof:Asphalt
- Year built:1978
- Building area:1,837 sq. ft.
- Lot area:0.68 Acres
- Architectural Style:Chalet
- Construction Materials:Asphalt, Block, Frame, Vinyl siding
- Exterior Features:Deck, Lighting
Utilities
- Water:Public
- Sewer:Septic Tank
Finances and disclosures
- Price:$475,000
- Price per sq. ft.:$258.57
- Tax amount:$3,218
Features and amenities
- Appliances:Dishwasher, Disposal, Dryer, Microwave, Oven, Refrigerator, Washer
- Laundry features:Dryer, Washer, Washer Hookup
- Amenities:Cathedral Ceiling(s), Maintenance Structure, Open Floorplan, Teen Center, Tennis Court(s), Trash, Walk-In Closet(s)
Parking
- Total parking spaces:7
- Parking description:Attached, Driveway, Garage, Garage Door Opener, Paved, Private
- Garage:Yes
- Garage spaces:1
New listings near 125 Basswood Drive
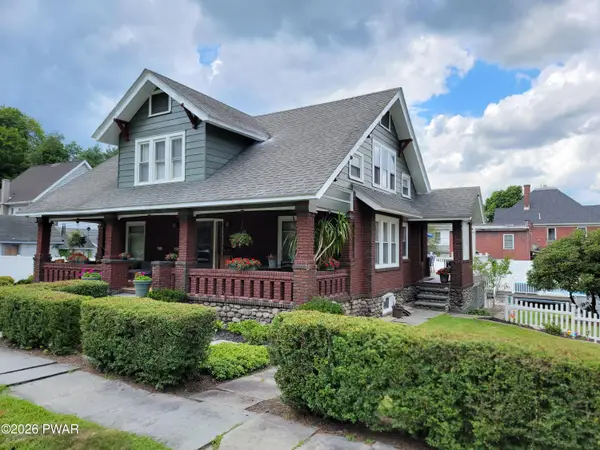 $449,000Active3 beds 2 baths1,769 sq. ft.
411 Spring Street, Hawley, PA 18428
MLS# PW263522Listed by: IRON VALLEY R E INNOVATE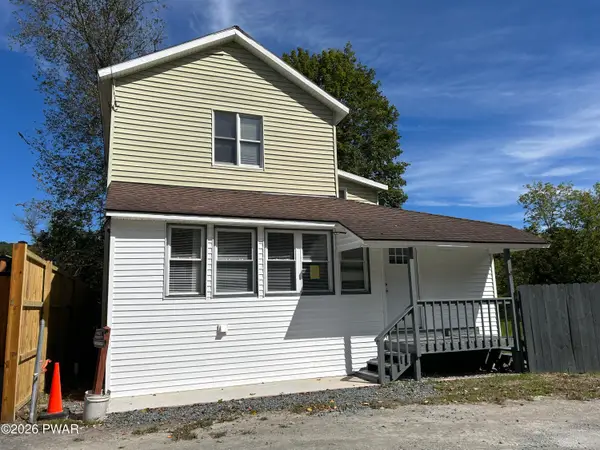 $259,000Active4 beds 2 baths1,400 sq. ft.
111 Pike Street, Hawley, PA 18428
MLS# PW263326Listed by: KELLER WILLIAMS RE HAWLEY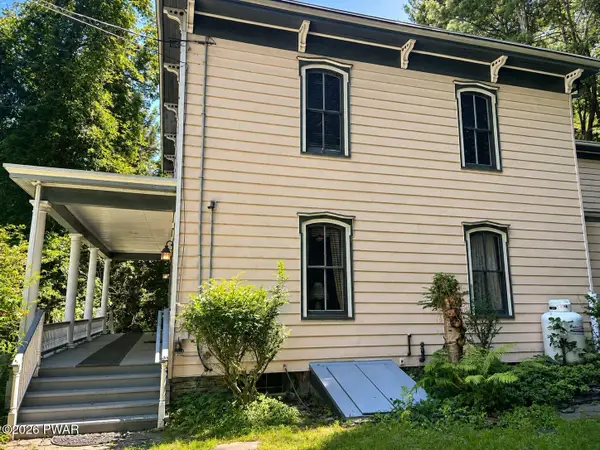
 $399,000Active4 beds 2 baths2,788 sq. ft.
532 Atkinson Street, Hawley, PA 18428
MLS# PW263098Listed by: CENTURY 21 COUNTRY LAKE HOMES - HAWLEY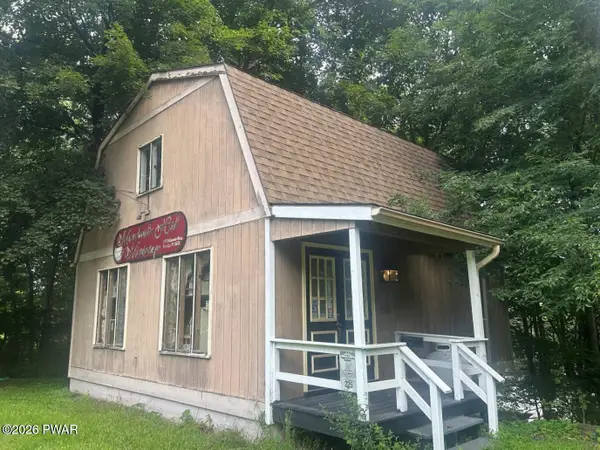 $99,000Active-- beds -- baths814 sq. ft.
225 Bellemonte Avenue, Hawley, PA 18428
MLS# PW263102Listed by: CENTURY 21 COUNTRY LAKE HOMES - HAWLEY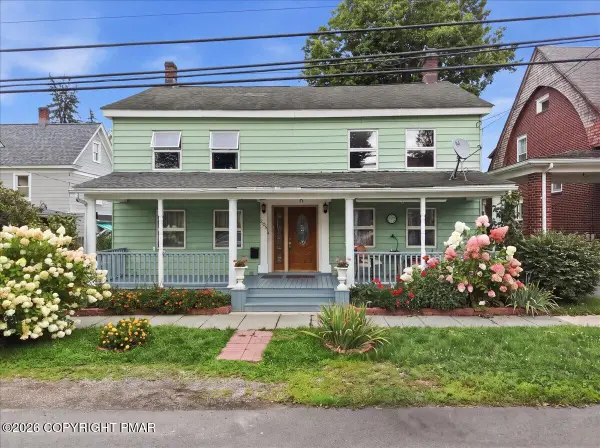 $329,000Active6 beds 3 baths2,972 sq. ft.
205 Maple Avenue, Hawley, PA 18428
MLS# PM-144254Listed by: EXP REALTY, LLC - PHILADELPHIA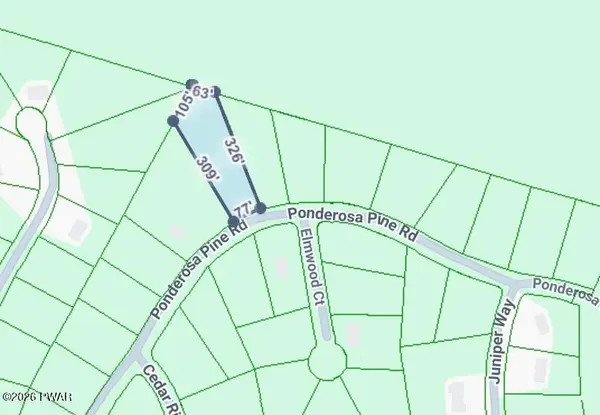 $12,000Active0.81 Acres
22 Ponderosa, Hawley, PA 18428
MLS# PW262798Listed by: DAVIS R. CHANT - LAKE WALLENPAUPACK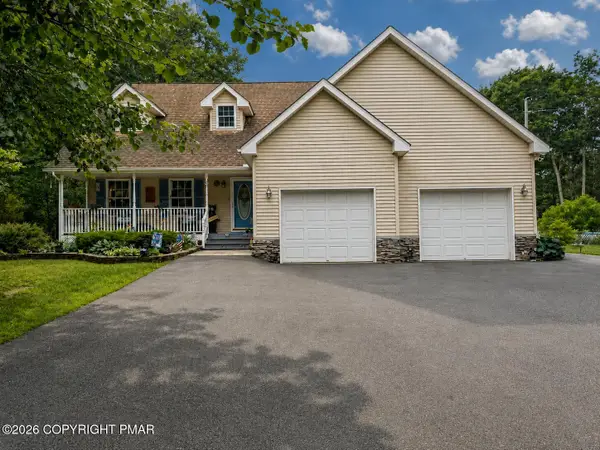 $472,900Active3 beds 3 baths1,886 sq. ft.
215 Maple Ridge Drive, Hawley, PA 18428
MLS# PM-143772Listed by: EXP REALTY, LLC - PHILADELPHIA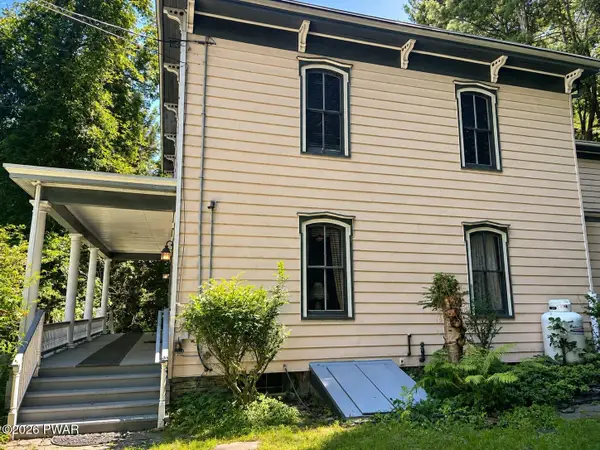 $499,000Active4 beds 2 baths2,788 sq. ft.
532 Atkinson Street, Hawley, PA 18428
MLS# PW262649Listed by: CENTURY 21 COUNTRY LAKE HOMES - HAWLEY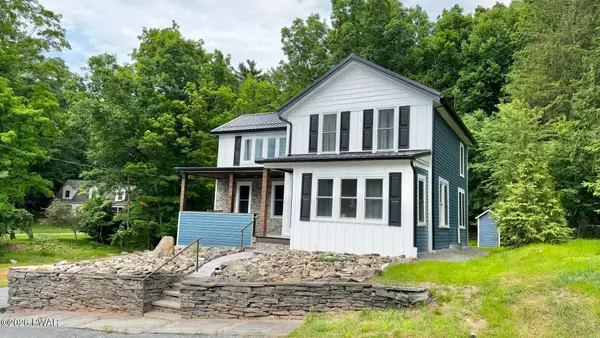 $350,000Pending3 beds 2 baths1,535 sq. ft.
207 Highland Street, Hawley, PA 18428
MLS# PW262092Listed by: CENTURY 21 COUNTRY LAKE HOMES - HAWLEY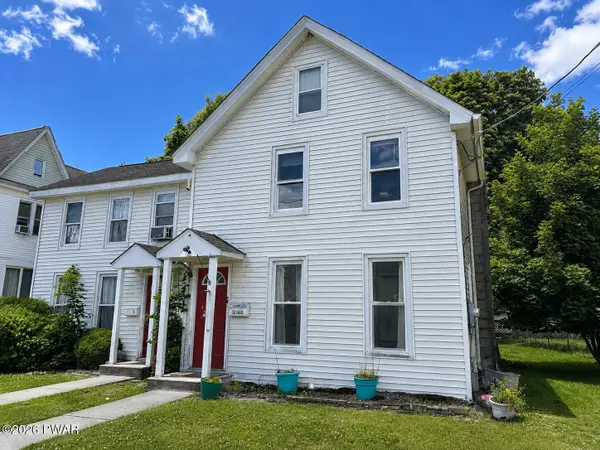 $249,000Pending4 beds 3 baths1,400 sq. ft.
302 Chestnut Avenue, Hawley, PA 18428
MLS# PW262078Listed by: CENTURY 21 COUNTRY LAKE HOMES - HAWLEY


Protect your home and budget from life's surprises with an Assurant Home Warranty, backed by a partner that supports you through every step of homeownership. Explore Plans.
©2026 Century 21 Real Estate LLC. All rights reserved. CENTURY 21®, the CENTURY 21 Logo and C21® are service marks owned by Century 21 Real Estate LLC. Century 21 Real Estate LLC fully supports the principles of the Fair Housing Act and the Equal Opportunity Act. Each office is independently owned and operated. Listing information is deemed reliable but not guaranteed accurate.