128 Friendship Drive, Hawley, PA 18428
Local realty services provided by:CENTURY 21 Select Group
Listed by: bridget gelderman
Office: iron valley r e innovate
MLS#:PW263569
Source:PA_PWAR
Price summary
- Price:$375,000
- Price per sq. ft.:$157.63
- Monthly HOA dues:$25
About this home
Enjoy privacy, space, and a convenient location with this spacious Colonial situated on 2 acres in Friendly Acres! Offering 3 bedrooms with the option for an additional sleeping space or office, this home has a great layout with plenty of room to spread out. Beautiful solid oak hardwood floors run throughout the main level, where you'll find a welcoming living room with a stone fireplace, formal dining room, and spacious kitchen with a breakfast bar and pantry. A first-floor laundry and mudroom connects to the attached 2-car garage. Upstairs, the oversized primary suite features a private bath with a jetted soaking tub and separate shower, while the expansive dormered bonus room can serve as a family room, 4th bedroom, home office, or whatever fits your needs. Tucked into a peaceful neighborhood with low HOA fees, yet just minutes from town and convenient to I-84, this property offers the space and privacy you've been looking for without sacrificing location.
Contact an agent
Home facts
- Year built:2005
- Subdivision & Development:Friendly Acres
- Listing ID #:PW263569
- Added:1 day(s) ago
- Updated:October 13, 2026 at 11:22 AM
Rooms and interior
- Bedrooms:3
- Total bathrooms:3
- Full bathrooms:2
- Half bathrooms:1
- Rooms Total:10
- Flooring:Carpet, Hardwood, Tile
- Kitchen Description:Dishwasher, Electric Range, Refrigerator
- Basement Description:Crawl Space
- Living area:2,379 sq. ft.
Heating and cooling
- Cooling:Central Air, Heat Pump
- Heating:Electric, Forced Air, Heat Pump
- Central air:Yes
Structure and exterior
- Roof:Asphalt, Shingle
- Year built:2005
- Building area:2,379 sq. ft.
- Lot area:2 Acres
- Lot Features:Rolling Slope
- Architectural Style:Colonial
- Construction Materials:Vinyl siding
- Exterior Features:Deck
Utilities
- Water:Well
Finances and disclosures
- Price:$375,000
- Price per sq. ft.:$157.63
- Tax amount:$4,215
Features and amenities
- Appliances:Dishwasher, Dryer, Electric Oven, Electric Range, Refrigerator, Washer
- Laundry features:Dryer, Washer
- Amenities:Entrance Foyer, Walk-In Closet(s)
Parking
- Parking description:Driveway, Paved
- Garage:Yes
- Garage spaces:2
New listings near 128 Friendship Drive
- New
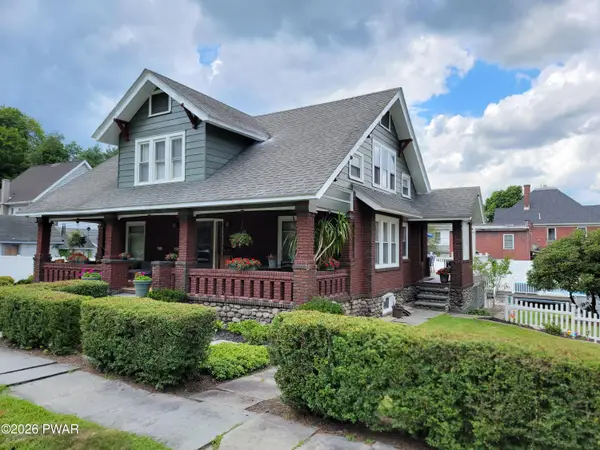 $449,000Active3 beds 2 baths1,769 sq. ft.
411 Spring Street, Hawley, PA 18428
MLS# PW263522Listed by: IRON VALLEY R E INNOVATE 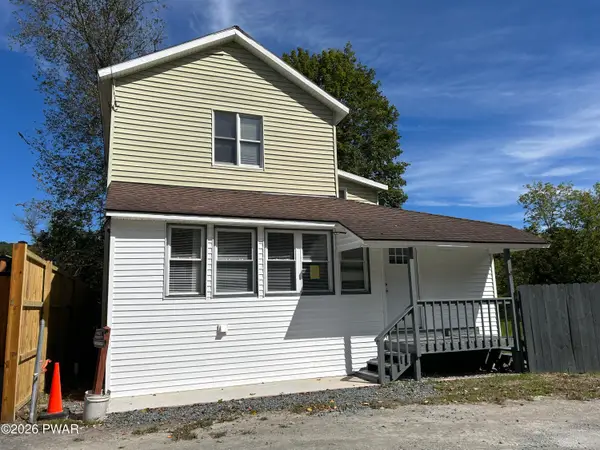 $259,000Active4 beds 2 baths1,400 sq. ft.
111 Pike Street, Hawley, PA 18428
MLS# PW263326Listed by: KELLER WILLIAMS RE HAWLEY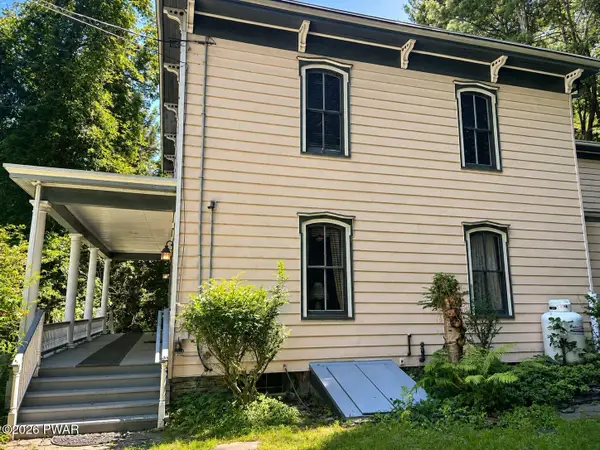
 $399,000Active4 beds 2 baths2,788 sq. ft.
532 Atkinson Street, Hawley, PA 18428
MLS# PW263098Listed by: CENTURY 21 COUNTRY LAKE HOMES - HAWLEY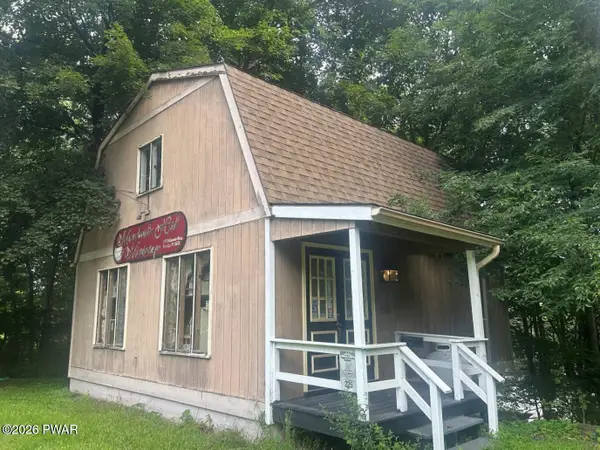 $99,000Active-- beds -- baths814 sq. ft.
225 Bellemonte Avenue, Hawley, PA 18428
MLS# PW263102Listed by: CENTURY 21 COUNTRY LAKE HOMES - HAWLEY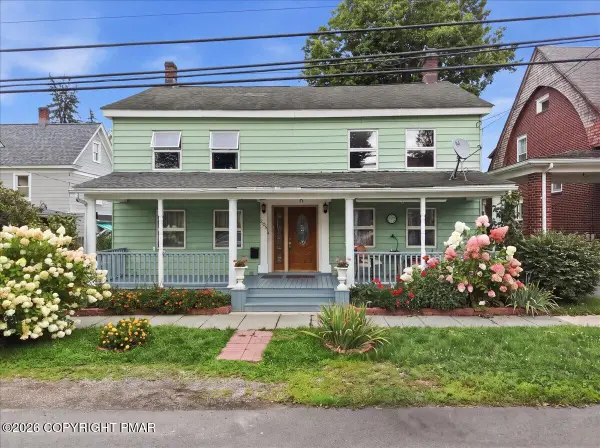 $329,000Active6 beds 3 baths2,972 sq. ft.
205 Maple Avenue, Hawley, PA 18428
MLS# PM-144254Listed by: EXP REALTY, LLC - PHILADELPHIA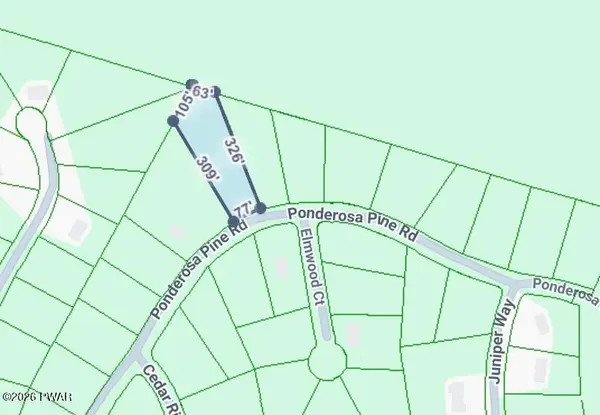 $12,000Active0.81 Acres
22 Ponderosa, Hawley, PA 18428
MLS# PW262798Listed by: DAVIS R. CHANT - LAKE WALLENPAUPACK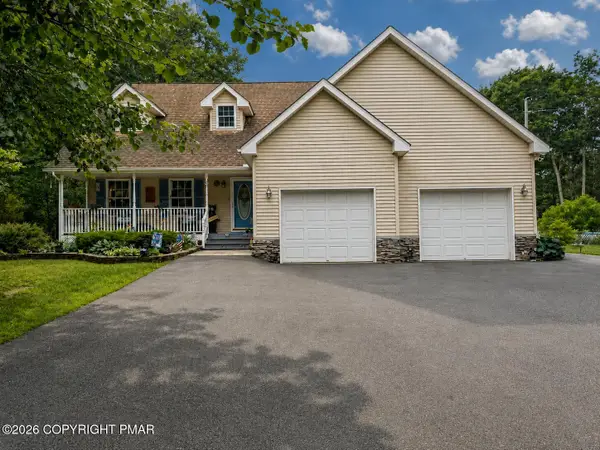 $472,900Active3 beds 3 baths1,886 sq. ft.
215 Maple Ridge Drive, Hawley, PA 18428
MLS# PM-143772Listed by: EXP REALTY, LLC - PHILADELPHIA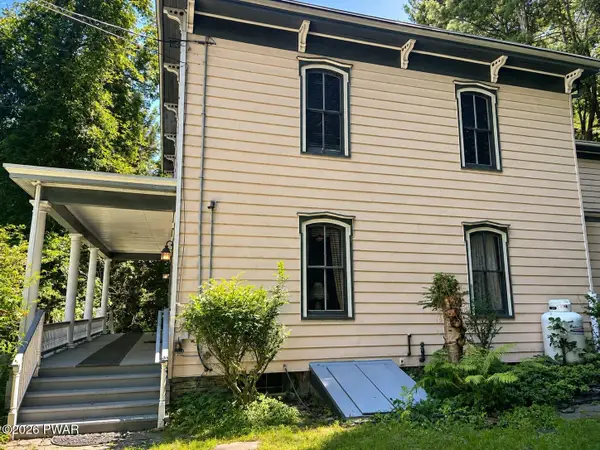 $499,000Active4 beds 2 baths2,788 sq. ft.
532 Atkinson Street, Hawley, PA 18428
MLS# PW262649Listed by: CENTURY 21 COUNTRY LAKE HOMES - HAWLEY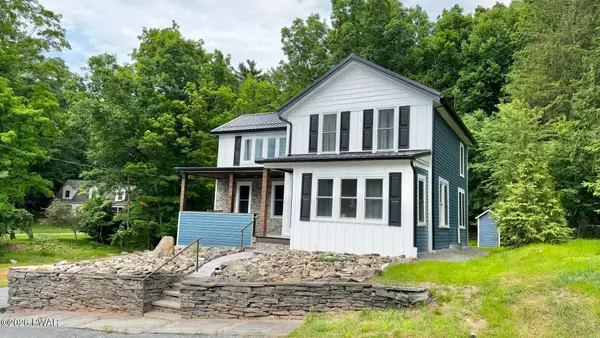 $350,000Pending3 beds 2 baths1,535 sq. ft.
207 Highland Street, Hawley, PA 18428
MLS# PW262092Listed by: CENTURY 21 COUNTRY LAKE HOMES - HAWLEY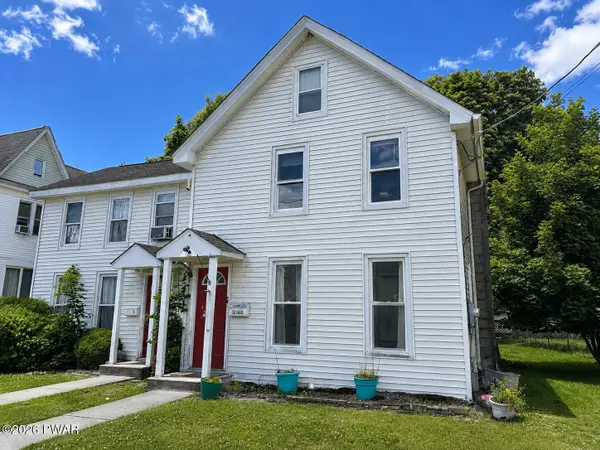 $249,000Pending4 beds 3 baths1,400 sq. ft.
302 Chestnut Avenue, Hawley, PA 18428
MLS# PW262078Listed by: CENTURY 21 COUNTRY LAKE HOMES - HAWLEY


Protect your home and budget from life's surprises with an Assurant Home Warranty, backed by a partner that supports you through every step of homeownership. Explore Plans.
©2026 Century 21 Real Estate LLC. All rights reserved. CENTURY 21®, the CENTURY 21 Logo and C21® are service marks owned by Century 21 Real Estate LLC. Century 21 Real Estate LLC fully supports the principles of the Fair Housing Act and the Equal Opportunity Act. Each office is independently owned and operated. Listing information is deemed reliable but not guaranteed accurate.