208 Fawn Lake Drive, Hawley, PA 18428
Local realty services provided by:CENTURY 21 Keim Realtors
208 Fawn Lake Drive,Hawley, PA 18428
$949,000
- 3 Beds
- 3 Baths
- - sq. ft.
- Single family
- Sold
Listed by: bridget gelderman
Office: iron valley r e innovate
MLS#:PW262510
Source:PA_PWAR
Sorry, we are unable to map this address
Price summary
- Price:$949,000
- Monthly HOA dues:$165.75
About this home
FAWN LAKE LAKEFRONT | 183' OF FRONTAGE | OVERSIZED PRIVATE LOT | FULLY FURNISHED Welcome to your dream lakefront retreat on pristine 150-acre Fawn Lake! Set on an oversized, private lot with 183 feet of shoreline, this beautifully maintained 3-bedroom, 3-bath chalet with an additional sleeping room is designed for entertaining and offered fully furnished. Freshly painted log siding, a spacious deck, and a screened porch with exposed beams overlook the lake. Inside, the open floor plan features a dramatic wall of glass, soaring cathedral ceilings, and a floor-to-ceiling stone fireplace anchoring the living room, dining area, and kitchen. The kitchen offers a gas range, butcher block island, and custom backsplash. The main level includes two bedrooms, a farmhouse-inspired spa bath with double vanities, shiplap walls, custom tile flooring and shower, plus main-level laundry. Upstairs, the primary suite features a custom artisan bath with skylights, tiled shower, and a striking accent wall crafted from locally sourced wood, while the loft provides the perfect reading nook or office. The finished walk-out lower level offers natural wood plank walls, built-in closets, abundant storage, a propane stove, recreation area with pool table, additional sleeping room, and a beautifully designed bath with custom tile shower. Outside, stone pathways wind through flower gardens to the lakeside firepit, hammock, waterfront deck, and private dock. The included sailboat makes it easy to enjoy the lake, where electric motors are permitted. Additional features include a spacious driveway, storage shed w/ metal roof, new mini-split heat & A/C, and propane HVAC. Located in Fawn Lake, a Gold Star Community, enjoy two lakes for boating, fishing, and swimming, indoor and outdoor pools, a lakefront clubhouse with fitness center, tennis, pickleball, basketball, and more. Morning coffee, sunset conversations, & peaceful days on the water make this the lakefront lifestyle you've been waiting for....
Contact an agent
Home facts
- Year built:2007
- Subdivision & Development:Fawn Lake
- Listing ID #:PW262510
- Added:37 day(s) ago
- Updated:September 03, 2026 at 06:55 AM
Rooms and interior
- Bedrooms:3
- Total bathrooms:3
- Full bathrooms:3
- Rooms Total:8
- Kitchen Description:Dishwasher, Oven, Refrigerator
- Basement:Yes
- Basement Description:Daylight, FInished, Full, Sump Pump, Walk-Out Access
Heating and cooling
- Cooling:Wall Unit(S)
- Heating:Electric, Forced Air, Heat Pump, Propane
Structure and exterior
- Roof:Asphalt, Fiberglass
- Year built:2007
- Lot Features:Views, Wooded Lot
- Architectural Style:Chalet
- Construction Materials:Log
- Exterior Features:Covered, Deck, Porch, Screened
Utilities
- Water:Comm Central
- Sewer:Septic Tank
Finances and disclosures
- Price:$949,000
- Tax amount:$5,261
Features and amenities
- Appliances:Dishwasher, Oven, Refrigerator
- Amenities:Cathedral Ceiling(s), Open Floorplan, Tennis Court(s), Walk-In Closet(s)
Parking
- Parking description:Driveway
New listings near 208 Fawn Lake Drive
- New
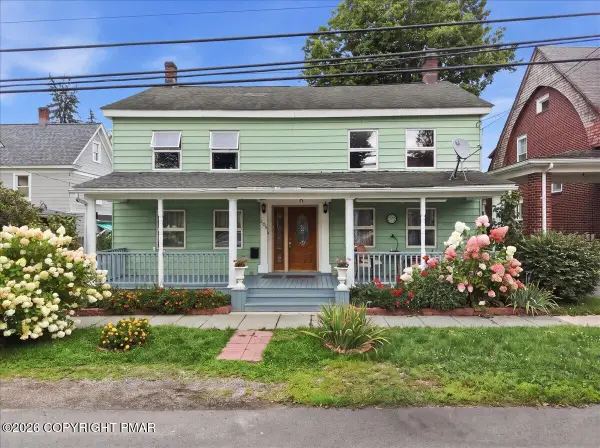 $329,000Active6 beds 3 baths2,972 sq. ft.
205 Maple Avenue, Hawley, PA 18428
MLS# PM-144254Listed by: EXP REALTY, LLC - PHILADELPHIA 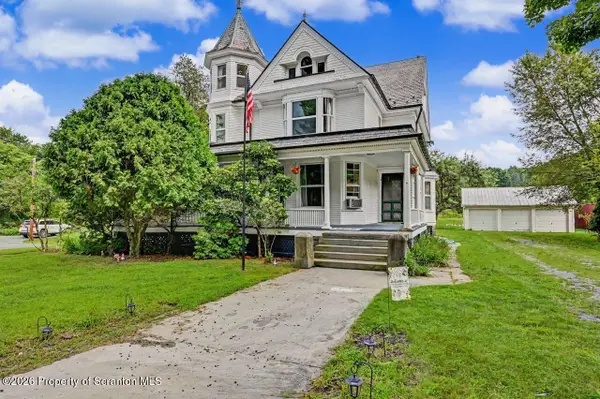
 $379,000Pending9 beds 4 baths4,316 sq. ft.
101 Falls Avenue, Hawley, PA 18428
MLS# SC264015Listed by: C21 JACK RUDDY REAL ESTATE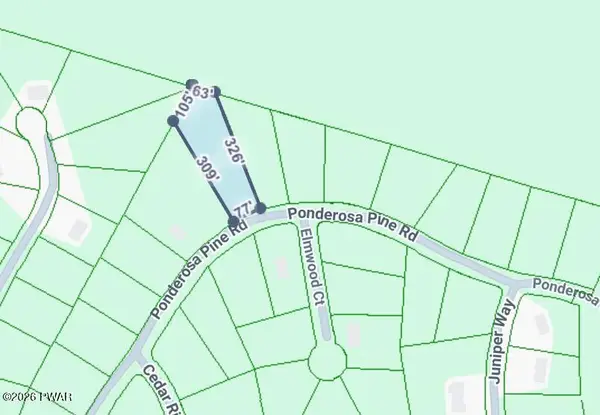 $12,000Active0.81 Acres
22 Ponderosa, Hawley, PA 18428
MLS# PW262798Listed by: DAVIS R. CHANT - LAKE WALLENPAUPACK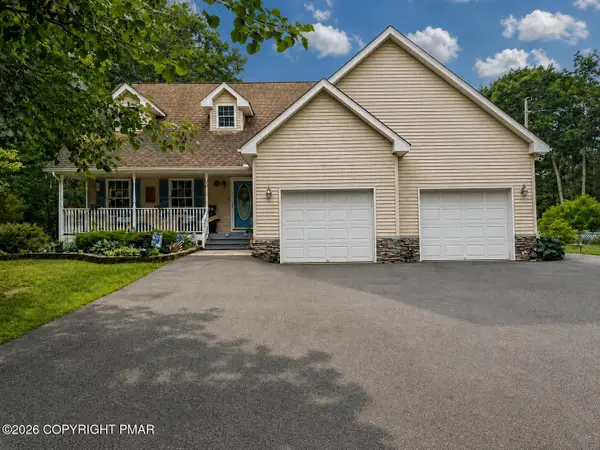 $490,000Active3 beds 3 baths1,886 sq. ft.
215 Maple Ridge Drive, Hawley, PA 18428
MLS# PM-143772Listed by: EXP REALTY, LLC - PHILADELPHIA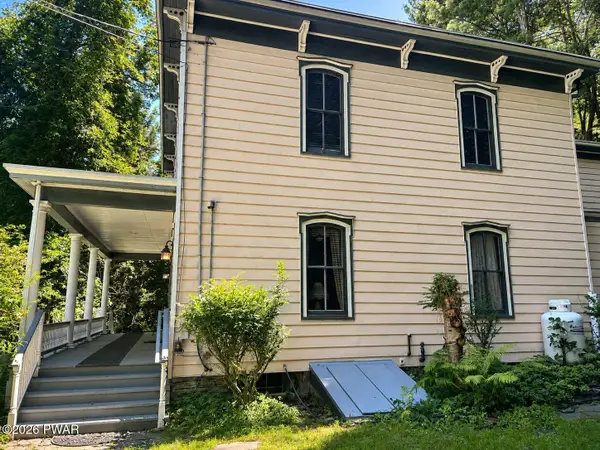 $549,000Active4 beds 2 baths2,788 sq. ft.
532 Atkinson Street, Hawley, PA 18428
MLS# PW262649Listed by: CENTURY 21 COUNTRY LAKE HOMES - HAWLEY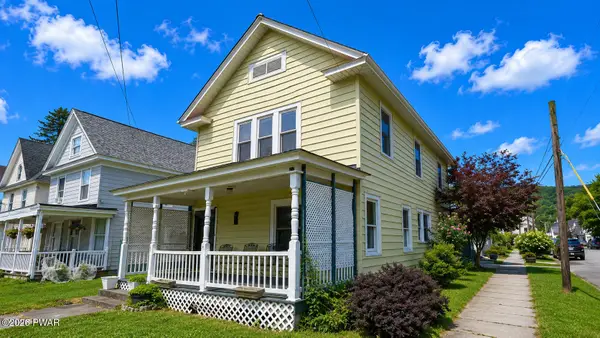 $219,000Pending3 beds 2 baths1,440 sq. ft.
404 River Street, Hawley, PA 18428
MLS# PW262582Listed by: IRON VALLEY R E INNOVATE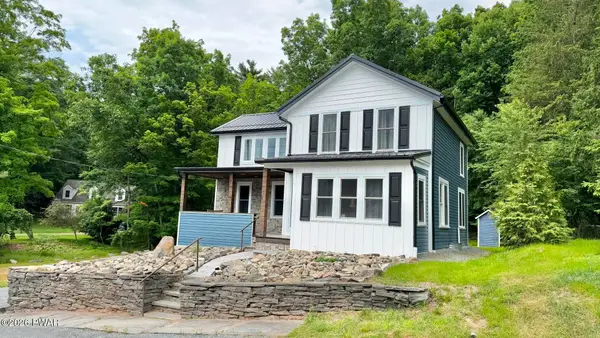 $350,000Active3 beds 2 baths1,535 sq. ft.
207 Highland Street, Hawley, PA 18428
MLS# PW262092Listed by: COLDWELL BANKER LAKEVIEW REALTORS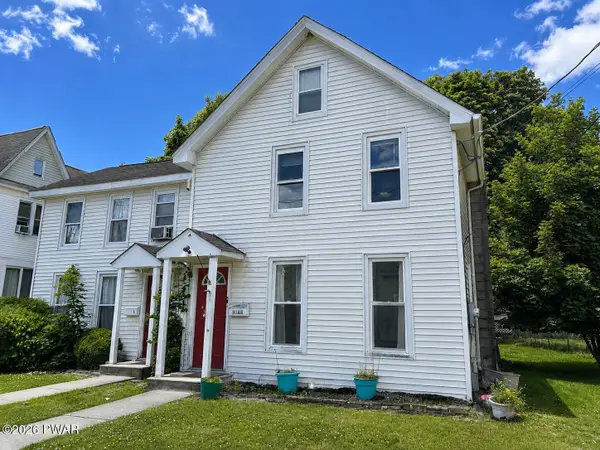 $249,000Active4 beds 3 baths1,400 sq. ft.
302 Chestnut Avenue, Hawley, PA 18428
MLS# PW262078Listed by: CENTURY 21 COUNTRY LAKE HOMES - HAWLEY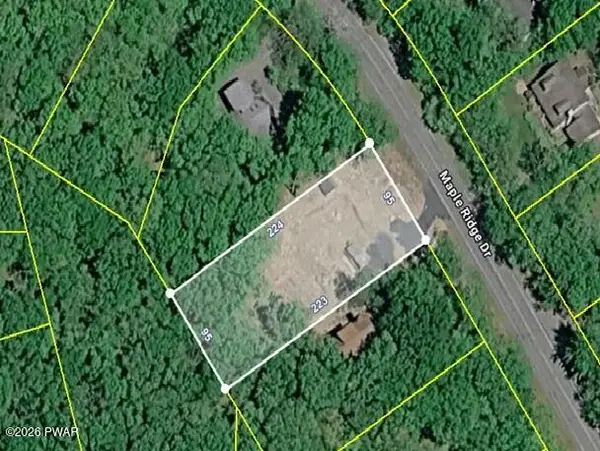 $99,000Active0.5 Acres
402 Maple Ridge Drive, Lords Valley, PA 18428
MLS# PW261811Listed by: SERVICE WORLD REALTY $129,900Active3 beds 1 baths555 sq. ft.
624 Hog Road, Hawley, PA 18428
MLS# PW261604Listed by: DAVIS R. CHANT - LAKE WALLENPAUPACK


Protect your home and budget from life's surprises with an Assurant Home Warranty, backed by a partner that supports you through every step of homeownership. Explore Plans.
©2026 Century 21 Real Estate LLC. All rights reserved. CENTURY 21®, the CENTURY 21 Logo and C21® are service marks owned by Century 21 Real Estate LLC. Century 21 Real Estate LLC fully supports the principles of the Fair Housing Act and the Equal Opportunity Act. Each office is independently owned and operated. Listing information is deemed reliable but not guaranteed accurate.