48 Sheridan Road, Hawley, PA 18428
Local realty services provided by:CENTURY 21 Select Group
48 Sheridan Road,Hawley, PA 18428
$350,000
- 2 Beds
- 2 Baths
- - sq. ft.
- Single family
- Sold
Listed by: mary ellen stezar
Office: era one source realty - lake ariel
MLS#:PW262184
Source:PA_PWAR
Sorry, we are unable to map this address
Price summary
- Price:$350,000
- Monthly HOA dues:$112.5
About this home
Just one look at this view and you'll be hooked ! Enjoy the beautiful lake views year round. Summer & fall from outside on the wrap around deck ,screened porch or peaceful chairs in your yard. Winter enjoy the beautiful lake views through the many french doors while staying nice & cozy in the living room. This home makes a perfect year round residence or weekend getaway. Great room ,w/ brick fireplace ,kitchen island, 2 bdrms ,loft, 2 full baths, family room, cedar closets for storage, workshop, circular driveway.Situated on 3 lots totaling over 1 acre. Located on a cul de sac, you'll enjoy peace &privacy. While there is no access to this ''pond'' views only (but what a view) this home Does enjoy rights to Paupackan Lake with sandy beach for swimming , boating and fishing ,only a half mile away. Paupackan Lake Estates is a rare gem featuring a 256 acre lake for swimming, fishing , boating ( electric motors) sandy beach, basketball court ,pavillion playground This property has year round lake views of Locklin Pond. Enjoy the serenity , and peacefulness of this location and that view!!!!...
Contact an agent
Home facts
- Year built:1976
- Subdivision & Development:Paupackan Lake Estates
- Listing ID #:PW262184
- Added:64 day(s) ago
- Updated:September 04, 2026 at 03:45 PM
Rooms and interior
- Bedrooms:2
- Total bathrooms:2
- Full bathrooms:2
- Rooms Total:7
- Kitchen Description:Dishwasher, Microwave, Refrigerator
- Basement:Yes
- Basement Description:FInished, Full, Heated, Walk-Out Access
Heating and cooling
- Cooling:Ceiling Fan(S)
- Heating:Electric, Fireplace Insert
Structure and exterior
- Year built:1976
- Lot Features:Cleared, Cul-de-Sac, Views, Wooded Lot
- Construction Materials:T1-11
- Exterior Features:Deck, Porch, Screened
Utilities
- Water:Public
- Sewer:Septic Tank
Finances and disclosures
- Price:$350,000
- Tax amount:$4,830
Features and amenities
- Appliances:Dishwasher, Dryer, Microwave, Refrigerator, Washer
- Laundry features:Dryer, Washer
- Amenities:Cathedral Ceiling(s)
Parking
- Parking description:Off street, On Site
New listings near 48 Sheridan Road
- New
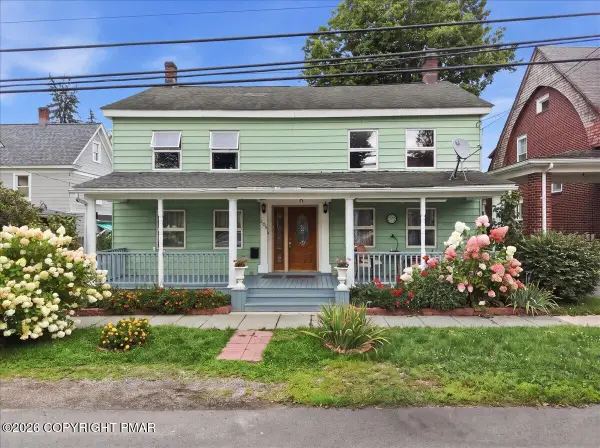 $329,000Active6 beds 3 baths2,972 sq. ft.
205 Maple Avenue, Hawley, PA 18428
MLS# PM-144254Listed by: EXP REALTY, LLC - PHILADELPHIA 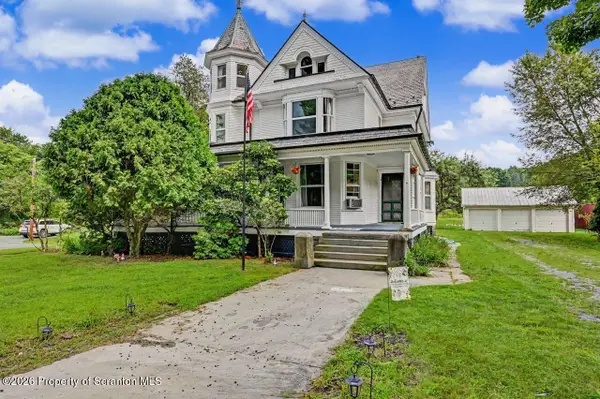
 $379,000Pending9 beds 4 baths4,316 sq. ft.
101 Falls Avenue, Hawley, PA 18428
MLS# SC264015Listed by: C21 JACK RUDDY REAL ESTATE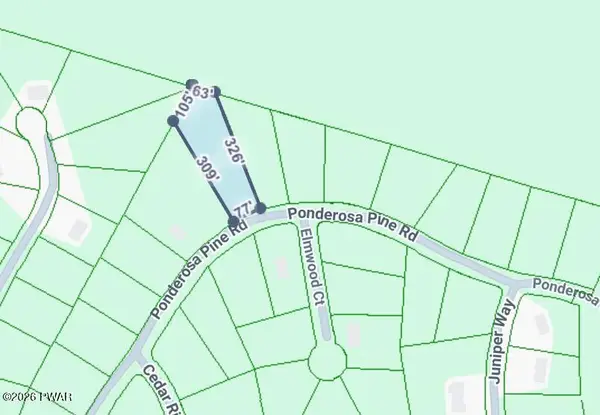 $12,000Active0.81 Acres
22 Ponderosa, Hawley, PA 18428
MLS# PW262798Listed by: DAVIS R. CHANT - LAKE WALLENPAUPACK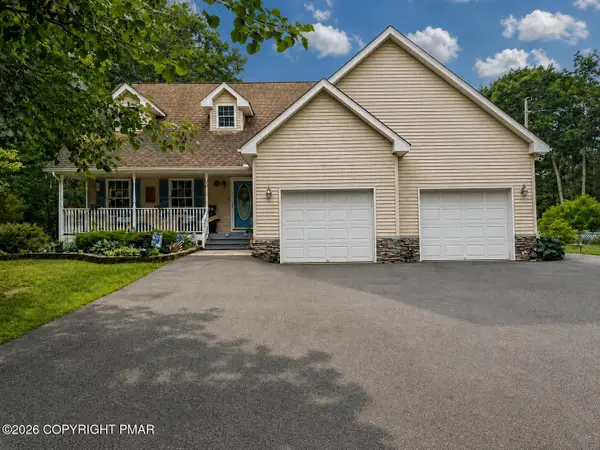 $490,000Active3 beds 3 baths1,886 sq. ft.
215 Maple Ridge Drive, Hawley, PA 18428
MLS# PM-143772Listed by: EXP REALTY, LLC - PHILADELPHIA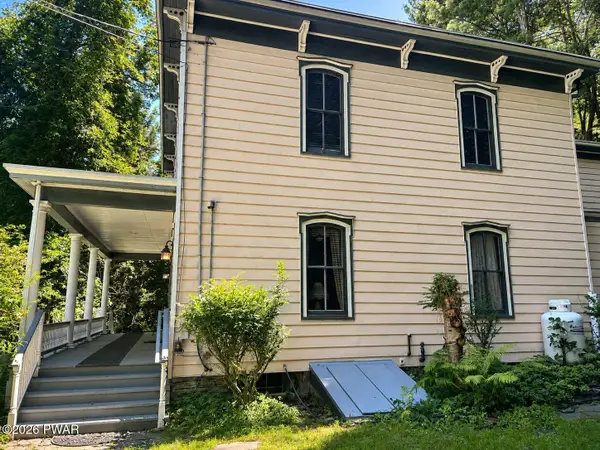 $549,000Active4 beds 2 baths2,788 sq. ft.
532 Atkinson Street, Hawley, PA 18428
MLS# PW262649Listed by: CENTURY 21 COUNTRY LAKE HOMES - HAWLEY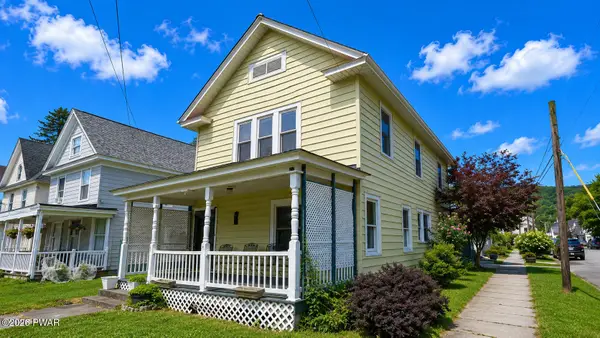 $219,000Pending3 beds 2 baths1,440 sq. ft.
404 River Street, Hawley, PA 18428
MLS# PW262582Listed by: IRON VALLEY R E INNOVATE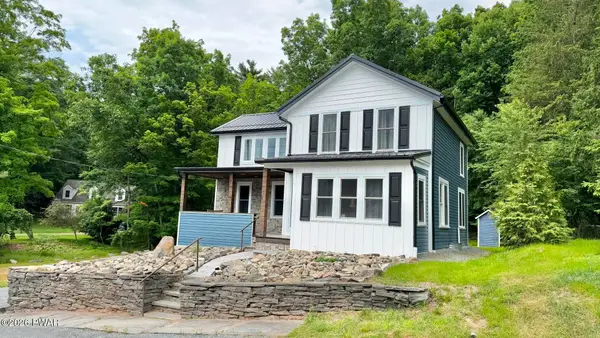 $350,000Active3 beds 2 baths1,535 sq. ft.
207 Highland Street, Hawley, PA 18428
MLS# PW262092Listed by: COLDWELL BANKER LAKEVIEW REALTORS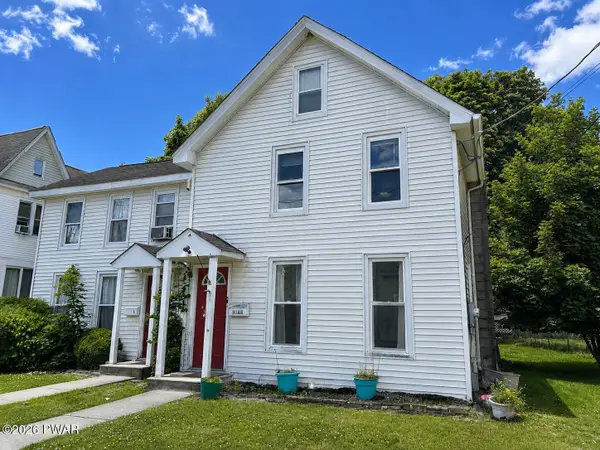 $249,000Active4 beds 3 baths1,400 sq. ft.
302 Chestnut Avenue, Hawley, PA 18428
MLS# PW262078Listed by: CENTURY 21 COUNTRY LAKE HOMES - HAWLEY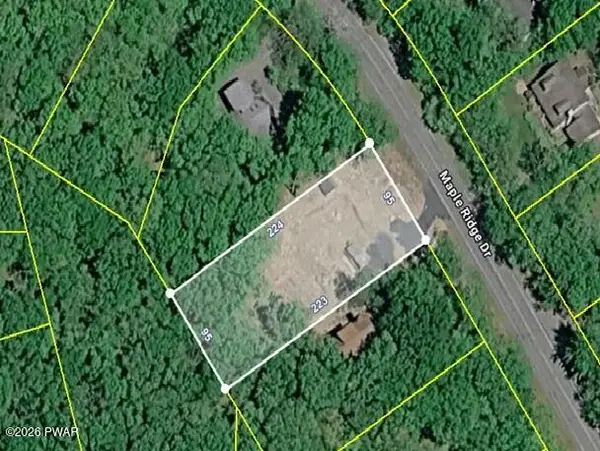 $99,000Active0.5 Acres
402 Maple Ridge Drive, Lords Valley, PA 18428
MLS# PW261811Listed by: SERVICE WORLD REALTY $129,900Active3 beds 1 baths555 sq. ft.
624 Hog Road, Hawley, PA 18428
MLS# PW261604Listed by: DAVIS R. CHANT - LAKE WALLENPAUPACK


Protect your home and budget from life's surprises with an Assurant Home Warranty, backed by a partner that supports you through every step of homeownership. Explore Plans.
©2026 Century 21 Real Estate LLC. All rights reserved. CENTURY 21®, the CENTURY 21 Logo and C21® are service marks owned by Century 21 Real Estate LLC. Century 21 Real Estate LLC fully supports the principles of the Fair Housing Act and the Equal Opportunity Act. Each office is independently owned and operated. Listing information is deemed reliable but not guaranteed accurate.