618 Fern Street, Hawley, PA 18428
Local realty services provided by:CENTURY 21 Keim Realtors
618 Fern Street,Hawley, PA 18428
$265,000
- 3 Beds
- 1 Baths
- 1,200 sq. ft.
- Single family
- Active
Listed by:
 CENTURY 21 Keim Realtors
Office: century 21 country lake homes - hawley
MLS#:PW263725
Source:PA_PWAR
Price summary
- Price:$265,000
- Price per sq. ft.:$154.79
About this home
ESTATE SALE IN HAWLEY BOROUGH- 3 Bedroom 1 Bath, 1200 sq ft Farmhouse on a level landscaped .8 acres in Hawley Borough. PUBLIC SEWER, PUBLIC WATER public and UNDERGROUND ELECTRICAL service with a LARGE BEAUTIFUL BACK YARD and SPACIOUS COVERED PORCH highlights this 20th Century Farmhouse Style home. An EAT-IN MODERN KITCHEN, living room with Hardwood floors and adjacent parlor showcases yesteryears simple county living. A 2 CAR GARAGE WITH LOFT provides extra space for storage and it's long paved driveway offers ample off street parking for family and friends. This home needs some updating but RECENT RENOVATIONS detail a new METAL ROOF ON BOTH HOUSE AND GARAGE, a propane hot air FURNACE and a TANKLESS WATER HEATER. Priced for quick sale!
Contact an agent
Home facts
- Year built:1900
- Subdivision & Development:None
- Listing ID #:PW263725
- Added:1 day(s) ago
- Updated:October 27, 2026 at 06:02 PM
Rooms and interior
- Bedrooms:3
- Total bathrooms:1
- Full bathrooms:1
- Rooms Total:7
- Flooring:Carpet, Hardwood, Laminate
- Kitchen Description:Electric Range, Refrigerator
- Basement Description:Partial, Sump Hole, Sump Pump, Unfinished, Walk-Up Access
- Living area:1,200 sq. ft.
Heating and cooling
- Heating:Forced Air, Propane
Structure and exterior
- Roof:Metal
- Year built:1900
- Building area:1,200 sq. ft.
- Lot area:0.8 Acres
- Lot Features:Level
- Architectural Style:Farm House
- Construction Materials:Frame
- Exterior Features:Private Yard
Utilities
- Water:Public
- Sewer:Public Sewer
Finances and disclosures
- Price:$265,000
- Price per sq. ft.:$154.79
- Tax amount:$3,678
Features and amenities
- Appliances:Electric Range, Refrigerator
- Laundry features:Washer Hookup
Parking
- Parking description:Driveway, Garage, On Site, Paved
- Garage:Yes
- Garage spaces:2
New listings near 618 Fern Street
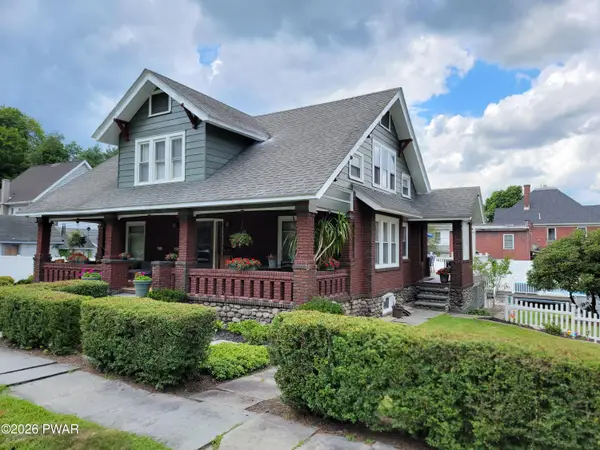 $449,000Active3 beds 2 baths1,769 sq. ft.
411 Spring Street, Hawley, PA 18428
MLS# PW263522Listed by: IRON VALLEY R E INNOVATE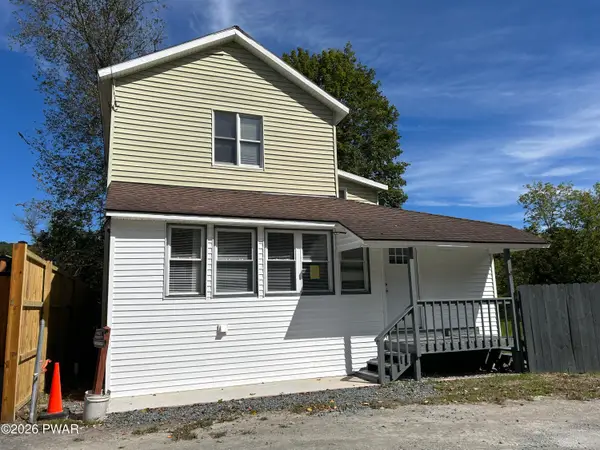 $259,000Active4 beds 2 baths1,400 sq. ft.
111 Pike Street, Hawley, PA 18428
MLS# PW263326Listed by: KELLER WILLIAMS RE HAWLEY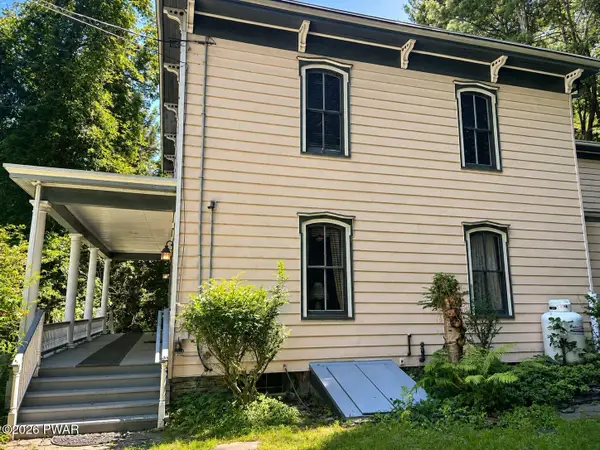
 $399,000Active4 beds 2 baths2,788 sq. ft.
532 Atkinson Street, Hawley, PA 18428
MLS# PW263098Listed by: CENTURY 21 COUNTRY LAKE HOMES - HAWLEY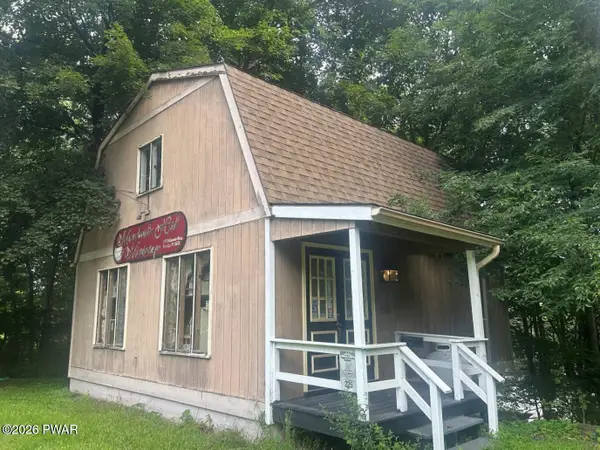 $99,000Active-- beds -- baths814 sq. ft.
225 Bellemonte Avenue, Hawley, PA 18428
MLS# PW263102Listed by: CENTURY 21 COUNTRY LAKE HOMES - HAWLEY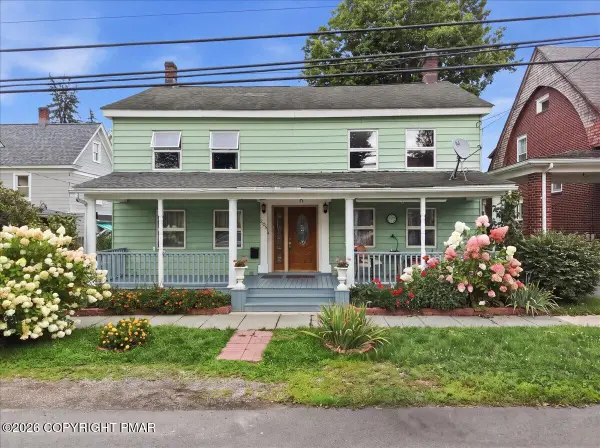 $329,000Active6 beds 3 baths2,972 sq. ft.
205 Maple Avenue, Hawley, PA 18428
MLS# PM-144254Listed by: EXP REALTY, LLC - PHILADELPHIA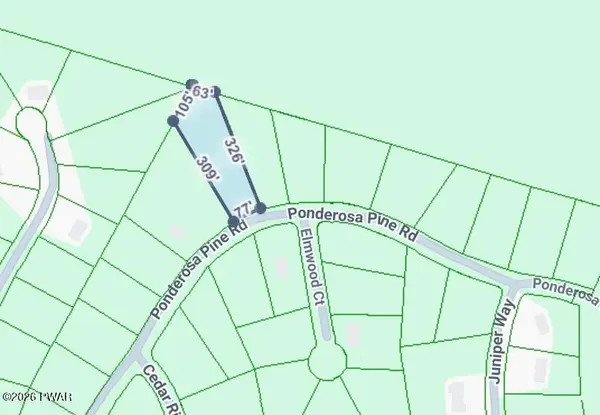 $12,000Active0.81 Acres
22 Ponderosa, Hawley, PA 18428
MLS# PW262798Listed by: DAVIS R. CHANT - LAKE WALLENPAUPACK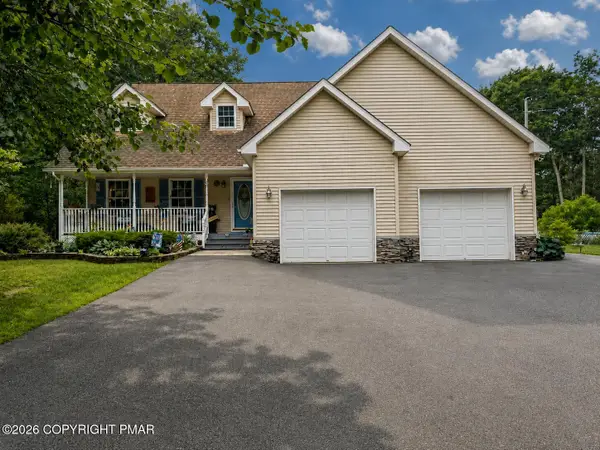 $472,900Active3 beds 3 baths1,886 sq. ft.
215 Maple Ridge Drive, Hawley, PA 18428
MLS# PM-143772Listed by: EXP REALTY, LLC - PHILADELPHIA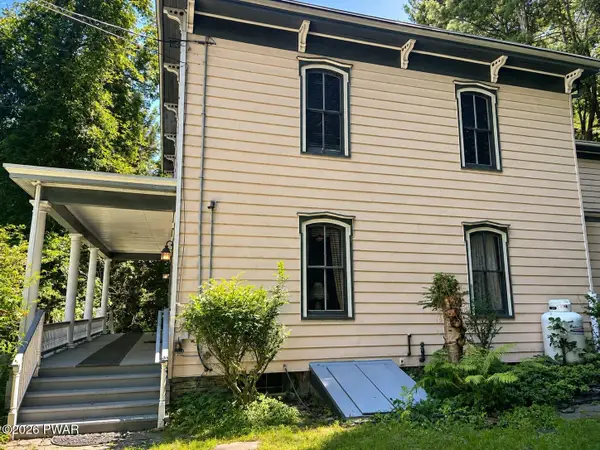 $499,000Active4 beds 2 baths2,788 sq. ft.
532 Atkinson Street, Hawley, PA 18428
MLS# PW262649Listed by: CENTURY 21 COUNTRY LAKE HOMES - HAWLEY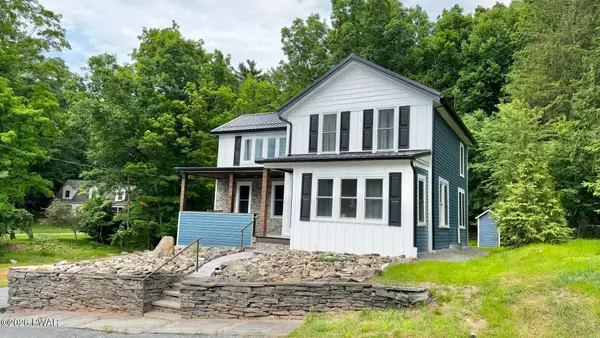 $350,000Pending3 beds 2 baths1,535 sq. ft.
207 Highland Street, Hawley, PA 18428
MLS# PW262092Listed by: CENTURY 21 COUNTRY LAKE HOMES - HAWLEY


Protect your home and budget from life's surprises with an Assurant Home Warranty, backed by a partner that supports you through every step of homeownership. Explore Plans.
©2026 Century 21 Real Estate LLC. All rights reserved. CENTURY 21®, the CENTURY 21 Logo and C21® are service marks owned by Century 21 Real Estate LLC. Century 21 Real Estate LLC fully supports the principles of the Fair Housing Act and the Equal Opportunity Act. Each office is independently owned and operated. Listing information is deemed reliable but not guaranteed accurate.