42 Spyglass Dr, Hazle, PA 18202
Local realty services provided by:CENTURY 21 Harris Hawkins & Co.
42 Spyglass Dr,Hazle Township, PA 18202
$535,000
- 4 Beds
- 3 Baths
- 2,200 sq. ft.
- Single family
- Active
Listed by: patricia m gesswein
Office: houwzer, llc.
MLS#:PALU2003350
Source:BRIGHTMLS
Price summary
- Price:$535,000
- Price per sq. ft.:$243.18
- Monthly HOA dues:$100
About this home
Custom Built 4BR/3BA on beautiful 18th hole at Eagle Rock. Lots of upgrades: Maple cabinetry, Granite, Wood Trim/Shiplap, Stone F/P, Wood Flooring, Tiled Baths, Energy Efficient Carrier HVAC System, 29x12 Deck, Landscaped w/ Fire Pit. Newly installed baseboard heating and double oven. It includes 27 holes of Golf, Ski, Lakes, Pools, Equestrian, Fitness, Spa, Nature Trail, Tennis, Pickle Ball, Bocce, Dog Park and 24/7 Security. Builders warranty included.
Contact an agent
Home facts
- Year built:2024
- Subdivision & Development:EAGLE ROCK RESORT
- Listing ID #:PALU2003350
- Added:2 day(s) ago
- Updated:October 04, 2026 at 01:58 PM
Rooms and interior
- Bedrooms:4
- Total bathrooms:3
- Full bathrooms:3
- Flooring:Vinyl
- Bathrooms Description:Primary Bath(s)
- Kitchen Description:Dishwasher, Icemaker, Microwave, Oven/Range - Electric, Refrigerator
- Living area:2,200 sq. ft.
Heating and cooling
- Cooling:Central A/C
- Heating:Baseboard - Electric, Electric, Forced Air
Structure and exterior
- Year built:2024
- Building area:2,200 sq. ft.
- Lot area:0.29 Acres
- Lot Features:Level
- Architectural Style:Contemporary
- Construction Materials:Stone
- Exterior Features:Deck(s), Patio(s), Porch(es)
- Foundation Description:Slab
- Levels:2 Stories
Schools
- High school:HAZLETON AREA HS
- Middle school:HAZLETON MS
- Elementary school:WEST HAZLETON EL-MS
Utilities
- Water:Public, Well
- Sewer:Public Sewer
Finances and disclosures
- Price:$535,000
- Price per sq. ft.:$243.18
- Tax amount:$6,465 (2026)
Features and amenities
- Laundry features:Dryer, Washer, Washer/Dryer Hookups Only
- Amenities:Sliding Windows, Smoke Detector
Parking
- Parking description:Attached Garage, Concrete Driveway, Garage - Front Entry
- Garage:Yes
- Garage spaces:1
New listings near 42 Spyglass Dr
- New
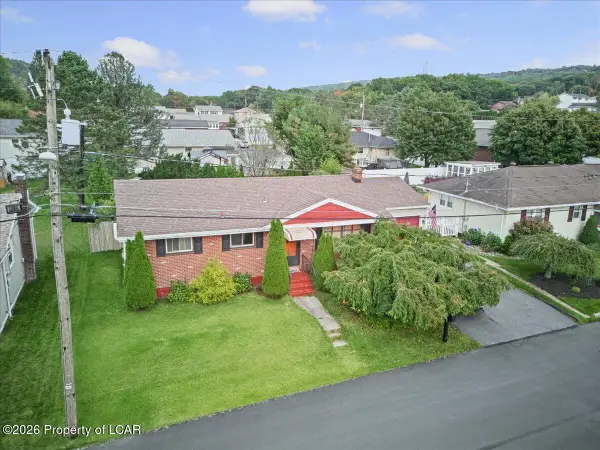 $234,999Active3 beds 1 baths1,256 sq. ft.
1039 Parkwood Street, Hazle Twp, PA 18202
MLS# 26-5109Listed by: BUTTON REAL ESTATE - New
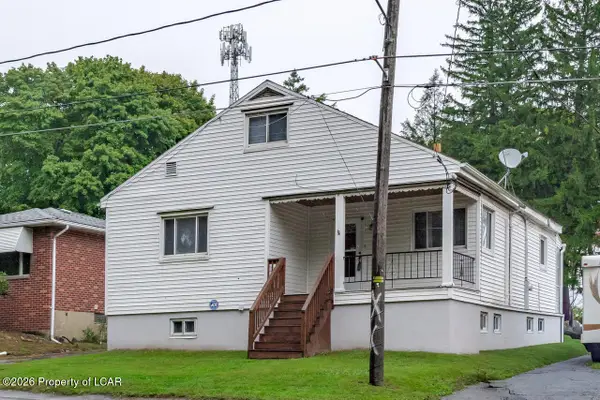 $255,000Active5 beds 2 baths3,157 sq. ft.
934 Jeansville Road, Hazle Twp, PA 18201
MLS# 26-5082Listed by: LEWITH & FREEMAN, DRUMS - New
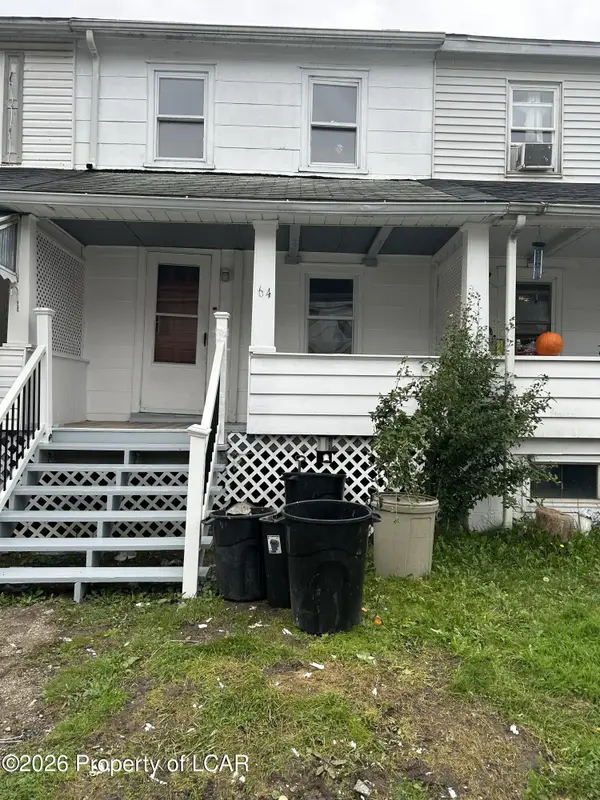
 $129,900Active3 beds 1 baths910 sq. ft.
64 Spartan Circle, Freeland, PA 18224
MLS# 26-5066Listed by: CENTURY 21 SELECT GROUP - New
 $34,000Active0.28 Acres
119 Tuscarora Drive, Hazleton, PA 18202
MLS# SC264846Listed by: BERKSHIRE HATHAWAY HOME SERVICES PREFERRED PROPERTIES - New
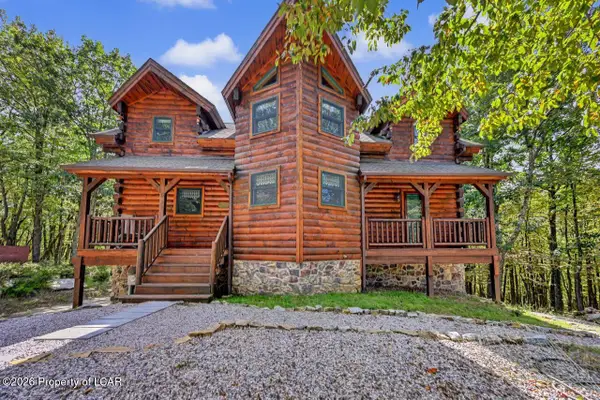 $789,000Active5 beds 5 baths3,457 sq. ft.
46 Manayunk Avenue, Hazle Twp, PA 18202
MLS# 26-4969Listed by: KELLER WILLIAMS REAL ESTATE, KINGSTON - New
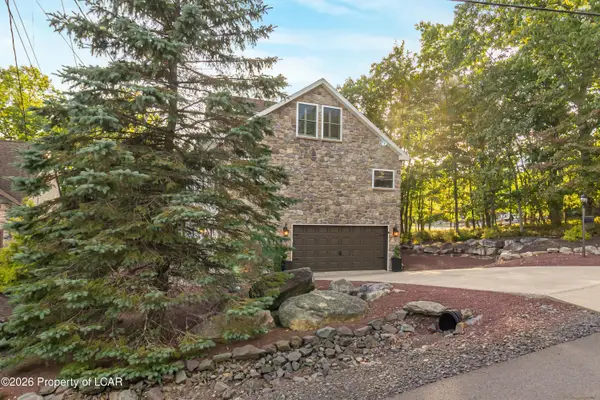 $429,900Active4 beds 4 baths3,000 sq. ft.
5 Troon Road, Hazle Twp, PA 18202
MLS# 26-4964Listed by: EXP REALTY- SCRANTON/WILKES-BARRE - New
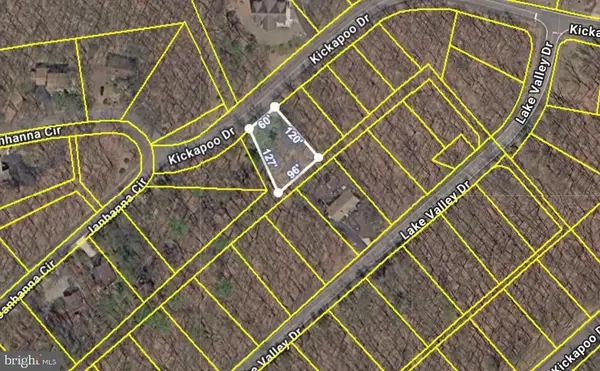 $33,000Active0.24 Acres
0 Kickapoo Dr, BANGOR, PA 18013
MLS# PALU2003342Listed by: KELLER WILLIAMS REAL ESTATE - ALLENTOWN - New
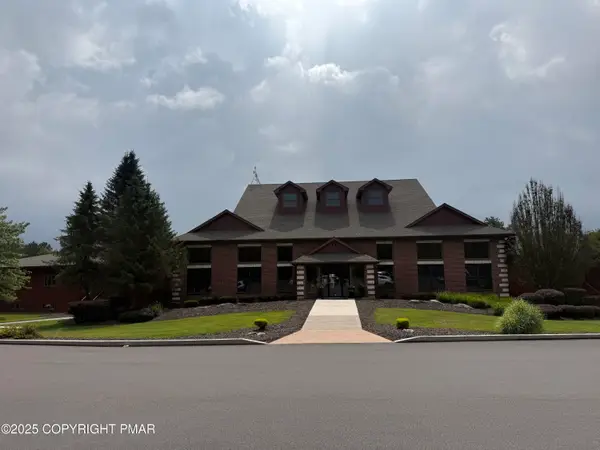 $1Active0.24 Acres
255R Laurel Valley Drive, Hazleton, PA 18202
MLS# PM-145012Listed by: POCONO MOUNTAINS REAL ESTATE, INC - BRODHEADSVILLE 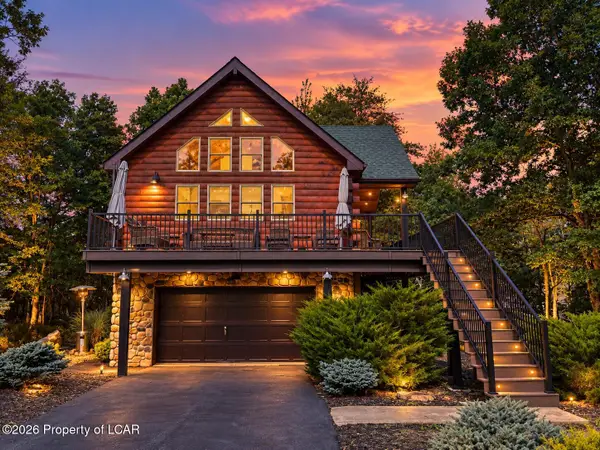 $429,000Active3 beds 2 baths1,700 sq. ft.
167 Honeysuckle Drive, Hazleton, PA 18202
MLS# 26-4867Listed by: KELLER WILLIAMS REAL ESTATE, KINGSTON


Protect your home and budget from life's surprises with an Assurant Home Warranty, backed by a partner that supports you through every step of homeownership. Explore Plans.
©2026 Century 21 Real Estate LLC. All rights reserved. CENTURY 21®, the CENTURY 21 Logo and C21® are service marks owned by Century 21 Real Estate LLC. Century 21 Real Estate LLC fully supports the principles of the Fair Housing Act and the Equal Opportunity Act. Each office is independently owned and operated. Listing information is deemed reliable but not guaranteed accurate.