
1861 Felicity Lane, Hellertown, PA 18055
Local realty services provided by:CENTURY 21 Gold
1861 Felicity Lane,Lower Saucon Twp, PA 18055
$395,000
- 2 Beds
- 2 Baths
- - sq. ft.
- Single family
- Sold
Listed by: dan witt
Office: exp realty llc.
MLS#:779447
Source:PA_LVAR
Sorry, we are unable to map this address
Price summary
- Price:$395,000
- Monthly HOA dues:$510
About this home
Located on one of the largest corner lots in Four Seasons at Saucon Valley, this 2 bed, 2 bath ranch offers 1,951 square feet of convenient one-floor living in one of the area's premier 55+ communities. Situated on a quiet street with no through traffic, the home features a bright, open layout with a spacious living room highlighted by a large picture window with a half-round transom, formal dining room, and eat- in kitchen with 42 inch cabinets, a large breakfast bar, and adjacent eating area that leads to a peaceful covered patio space. The primary suite includes 2 walk- in closets and large en suite bath with double vanity and glass enclosed shower. A 2nd bedroom, additional full bath, and oversized laundry complete the space. Additional highlights include a new roof (2023), new hot water heater (2026), attached two car garage, and low maintenance living with lawn care, snow removal, and trash included. Residents of Four Seasons at Saucon Valley enjoy access to a clubhouse, swimming pool, sports courts, and a variety of social activities and amenities. Convenient to Saucon Valley Country Club, The Promenade Shops, restaurants, shopping, parks, and major roadways. Schedule today!...
Contact an agent
Home facts
- Year built:2000
- Subdivision & Development:Four Seasons at Saucon Valley
- Listing ID #:779447
- Added:63 day(s) ago
- Updated:August 25, 2026 at 04:45 PM
Rooms and interior
- Bedrooms:2
- Total bathrooms:2
- Full bathrooms:2
- Rooms Total:8
- Flooring:Carpet, Ceramic Tile, Hardwood, Linoleum, Tile
- Dining Description:Breakfast Area, Dining Area, Entrance Foyer, Separate Formal Dining Room
- Kitchen Description:Refrigerator
- Basement:Yes
Heating and cooling
- Cooling:Ceiling Fans, Central Air
- Heating:Forced Air, Gas
- Central air:Yes
Structure and exterior
- Roof:Asphalt, Fiberglass
- Year built:2000
- Lot Features:Corner Lot
- Architectural Style:Ranch
- Construction Materials:Stone
- Exterior Features:Covered, Patio
- Levels:1 Story
Schools
- High school:Saucon Valley
- Middle school:Saucon Valley
- Elementary school:Saucon Valley
Utilities
- Water:Public
- Sewer:Public Sewer
Finances and disclosures
- Price:$395,000
- Tax amount:$5,876
Features and amenities
- Appliances:Gas Water Heater, Refrigerator, Washer
- Laundry features:Main Level, Washer
Parking
- Parking description:Garage
- Garage:Yes
- Garage spaces:2
New listings near 1861 Felicity Lane
- New
 $719,900Active3 beds 3 baths4,176 sq. ft.
656 Main Street, Hellertown Boro, PA 18055
MLS# 783106Listed by: HOUSE & LAND REAL ESTATE - New
 $450,000Active4 beds 3 baths2,944 sq. ft.
419 Main Street, Hellertown Boro, PA 18055
MLS# 782853Listed by: COLDWELL BANKER HEARTHSIDE - New
 $349,900Active3 beds 2 baths1,340 sq. ft.
1395 Jefferson Street, Hellertown Boro, PA 18055
MLS# 782803Listed by: IRON VALLEY R E NORTHEAST  $225,000Active3.24 Acres
2620 Banko Ln, HELLERTOWN, PA 18055
MLS# PANH2010488Listed by: Better Homes and Gardens Real Estate Valley Partners $225,000Pending2 beds 1 baths1,062 sq. ft.
315 Phillips St, HELLERTOWN, PA 18055
MLS# PANH2010476Listed by: BHHS KEYSTONE PROPERTIES $379,900Pending4 beds 2 baths1,360 sq. ft.
974 Juniper Rd, HELLERTOWN, PA 18055
MLS# PANH2010452Listed by: HOWARD HANNA THE FREDERICK GROUP $999,900Pending4 beds 4 baths5,339 sq. ft.
2690 Imperial Crest Ln, HELLERTOWN, PA 18055
MLS# PANH2010448Listed by: RE/MAX UNLIMITED REAL ESTATE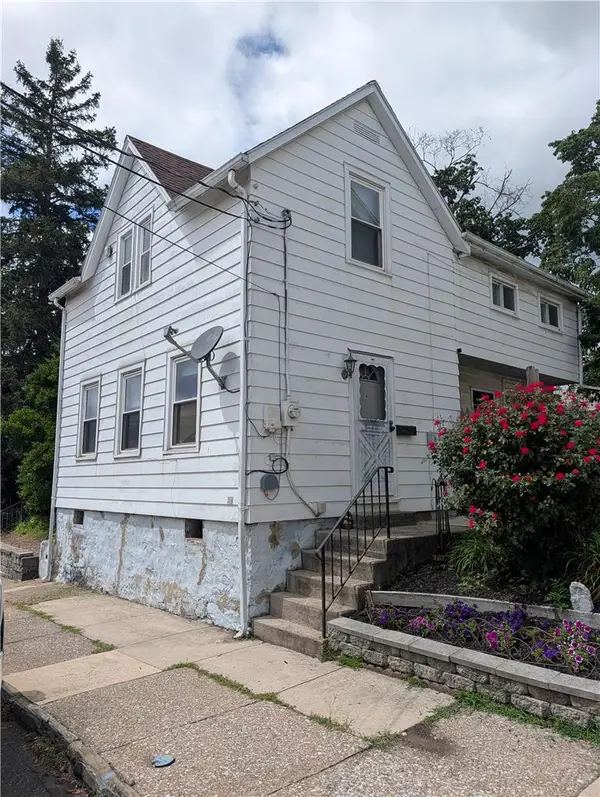 $274,900Active2 beds 2 baths1,155 sq. ft.
29 E Depot Street, Hellertown Boro, PA 18055
MLS# 782231Listed by: IRONVALLEY RE OF LEHIGH VALLEY $849,900Pending4 beds 4 baths3,608 sq. ft.
2475 Woodland Hills Ct, HELLERTOWN, PA 18055
MLS# PANH2010364Listed by: EXP REALTY, LLC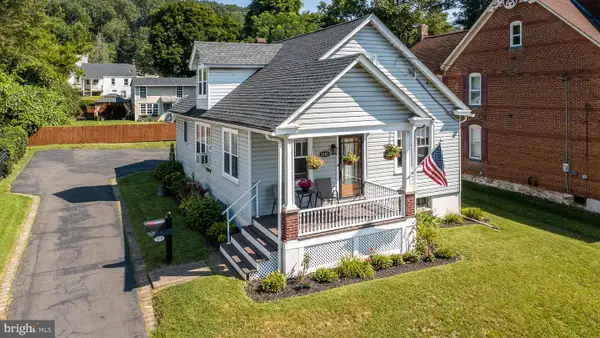 $360,000Pending3 beds 1 baths1,404 sq. ft.
3101 Route 212, HELLERTOWN, PA 18055
MLS# PABU2127804Listed by: KELLER WILLIAMS REAL ESTATE-DOYLESTOWN


Protect your home and budget from life's surprises with an Assurant Home Warranty, backed by a partner that supports you through every step of homeownership. Explore Plans.
©2026 Century 21 Real Estate LLC. All rights reserved. CENTURY 21®, the CENTURY 21 Logo and C21® are service marks owned by Century 21 Real Estate LLC. Century 21 Real Estate LLC fully supports the principles of the Fair Housing Act and the Equal Opportunity Act. Each office is independently owned and operated. Listing information is deemed reliable but not guaranteed accurate.