133 W Areba Ave, Hershey, PA 17033
Local realty services provided by:CENTURY 21 Harbor Realty
133 W Areba Ave,Hershey, PA 17033
$369,900
- 2 Beds
- 2 Baths
- 1,796 sq. ft.
- Single family
- Active
Listed by: joseph e hawkins
Office: hawkins real estate services
MLS#:PADA2065390
Source:BRIGHTMLS
Price summary
- Price:$369,900
- Price per sq. ft.:$205.96
About this home
This charming single-family home located at 133 W Areba Ave in Hershey, PA offers a perfect blend of comfort and functionality. Built in 1974, this two-story property boasts 1796 sq. ft. of living area.The main floor features a spacious living room, dining room combination, an ample kitchen, and a convenient half bathroom for guests. The kitchen includes all appliances and a dining area perfect for enjoying meals with loved ones. There is also a large laundry with plenty of room for a pantry. Upstairs, you will find the primary bedroom along with the second bedroom and a full bathroom. The oversized full bathroom is ready for your ideas. The property has a three-season porch off the kitchen and offers a back yard that provides endless opportunities for outdoor activities and gatherings. Out back is an oversized two car garage and two additional off street paved parking spaces. Located in the heart of Hershey, this home offers easy access to all the amenities the area has to offer. From shopping and dining to entertainment and recreation, everything you need is just a short distance away. Additionally, the property is situated in a quiet and friendly neighborhood, making it an ideal place to call home....
Contact an agent
Home facts
- Year built:1974
- Subdivision & Development:DERRY TOWNSHIP
- Listing ID #:PADA2065390
- Added:3 day(s) ago
- Updated:October 24, 2026 at 10:39 AM
Rooms and interior
- Bedrooms:2
- Total bathrooms:2
- Full bathrooms:1
- Half bathrooms:1
- Flooring:Carpet, Vinyl
- Dining Description:Dining Room
- Bathrooms Description:Full Bath, Half Bath
- Kitchen Description:Dishwasher, Kitchen - Eat-In, Oven/Range - Electric, Recessed Lighting, Refrigerator
- Bedroom Description:Primary Bedroom
- Living area:1,796 sq. ft.
Heating and cooling
- Cooling:Central A/C
- Heating:Electric, Heat Pump - Electric BackUp
Structure and exterior
- Year built:1974
- Building area:1,796 sq. ft.
- Lot area:0.13 Acres
- Lot Features:Downtown
- Architectural Style:Traditional
- Construction Materials:Aluminum Siding, Block, Frame
- Foundation Description:Block, Crawl Space
- Levels:2 Stories
Schools
- High school:HERSHEY HIGH SCHOOL
Utilities
- Water:Public
- Sewer:Public Sewer
Finances and disclosures
- Price:$369,900
- Price per sq. ft.:$205.96
- Tax amount:$3,447 (2026)
Features and amenities
- Amenities:Cable TV, Phone, Recessed Lighting
Parking
- Parking description:Covered Parking, Detached Garage, Off Site
- Garage:Yes
- Garage spaces:2
New listings near 133 W Areba Ave
- Coming Soon
 $289,900Coming Soon5 beds 1 baths2,246 sq. ft.
65 W Granada Ave, HERSHEY, PA 17033
MLS# PADA2065332Listed by: IRON VALLEY REAL ESTATE - New
 $929,900Active4 beds 3 baths2,896 sq. ft.
306 Bahia Ave, HERSHEY, PA 17033
MLS# PADA2065434Listed by: COLDWELL BANKER REALTY - New
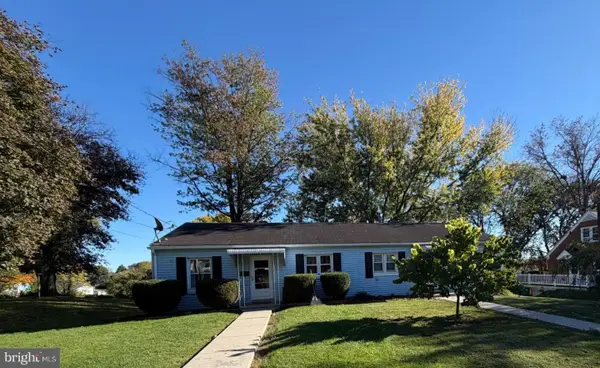 $350,000Active4 beds 2 baths3,080 sq. ft.
1802 And 1804 E Caracas Ave, HERSHEY, PA 17033
MLS# PADA2065342Listed by: COLDWELL BANKER REALTY - New
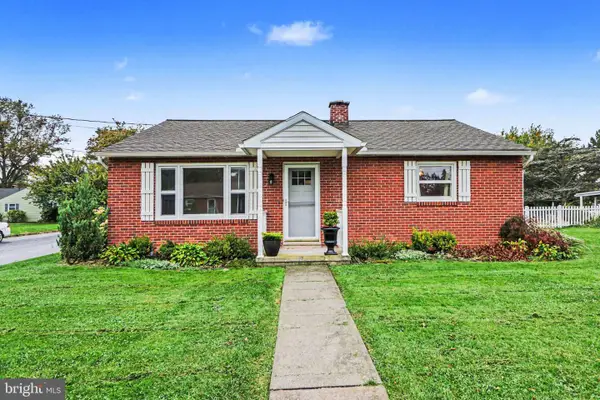 $350,000Active2 beds 1 baths1,224 sq. ft.
140 Peach Ave, HERSHEY, PA 17033
MLS# PADA2065340Listed by: COLDWELL BANKER REALTY - Open Sat, 10am to 3pm
 $437,000Active3 beds 3 baths2,040 sq. ft.
477 W Caracas Ave, HERSHEY, PA 17033
MLS# PADA2064674Listed by: HAWKINS REAL ESTATE SERVICES  $623,888Active3 beds 3 baths2,547 sq. ft.
412 Center St, HERSHEY, PA 17033
MLS# PADA2064712Listed by: IRON VALLEY REAL ESTATE OF CENTRAL PA $499,000Active3 beds 2 baths2,540 sq. ft.
564 W Caracas Ave, HERSHEY, PA 17033
MLS# PADA2064956Listed by: IRON VALLEY REAL ESTATE OF CENTRAL PA $309,000Active2 beds 2 baths1,659 sq. ft.
19 Bromley Ct, HERSHEY, PA 17033
MLS# PADA2064810Listed by: BERKSHIRE HATHAWAY HOMESERVICES HOMESALE REALTY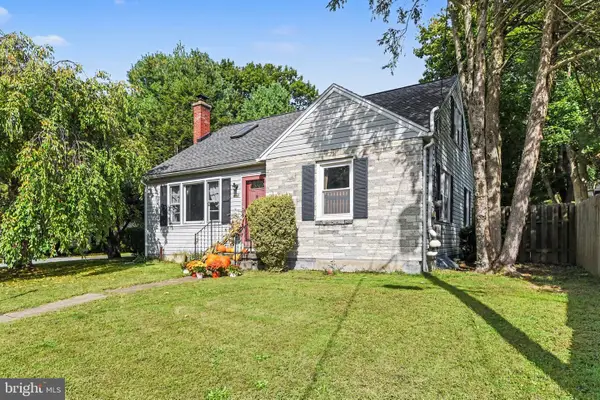
 $370,000Active3 beds 2 baths2,449 sq. ft.
653 Hillside Ave, HUMMELSTOWN, PA 17036
MLS# PADA2064892Listed by: CENTURY 21 REALTY SERVICES


Protect your home and budget from life's surprises with an Assurant Home Warranty, backed by a partner that supports you through every step of homeownership. Explore Plans.
©2026 Century 21 Real Estate LLC. All rights reserved. CENTURY 21®, the CENTURY 21 Logo and C21® are service marks owned by Century 21 Real Estate LLC. Century 21 Real Estate LLC fully supports the principles of the Fair Housing Act and the Equal Opportunity Act. Each office is independently owned and operated. Listing information is deemed reliable but not guaranteed accurate.