
420 High St, Highspire, PA 17034
Local realty services provided by:CENTURY 21 The Real Estate Store
420 High St,Highspire, PA 17034
$185,000
- 4 Beds
- 2 Baths
- 1,664 sq. ft.
- Single family
- Active
Listed by: shanice hines-butts
Office: keller williams of central pa
MLS#:PADA2065236
Source:BRIGHTMLS
Price summary
- Price:$185,000
- Price per sq. ft.:$111.18
About this home
Bring your vision and make this 3-bedroom, 2-full-bath home your own! A covered wraparound porch offers plenty of space for morning coffee or relaxing evenings. Inside, a stone fireplace adds character to the living room, while the spacious primary bedroom provides room to unwind. Outside, the fenced-in yard offers space for gardening, entertaining, or enjoying the outdoors, plus the convenience of off-street parking. This home needs a little love, but with your personal touches, there’s plenty of opportunity to make it shine! Schedule your showing today!
Contact an agent
Home facts
- Year built:1948
- Subdivision & Development:NONE AVAILABLE
- Listing ID #:PADA2065236
- Added:1 day(s) ago
- Updated:October 23, 2026 at 02:00 PM
Rooms and interior
- Bedrooms:4
- Total bathrooms:2
- Full bathrooms:2
- Flooring:Carpet, Wood
- Dining Description:Dining Area, Formal/Separate Dining Room
- Kitchen Description:Carpet, Oven/Range - Electric, Refrigerator
- Bedroom Description:Carpet
- Basement:Yes
- Basement Description:Partially Finished, Unfinished
- Living area:1,664 sq. ft.
Heating and cooling
- Cooling:Central A/C
- Heating:90% Forced Air, Electric
Structure and exterior
- Year built:1948
- Building area:1,664 sq. ft.
- Lot area:0.17 Acres
- Lot Features:Rear Yard
- Architectural Style:Traditional
- Construction Materials:Brick, Vinyl Siding
- Exterior Features:Porch(es), Sidewalks, Wrap Around
- Levels:2 Stories
Schools
- High school:STEELTON-HIGHSPIRE JR-SR HIGH SCHOOL
Utilities
- Water:Public
- Sewer:Public Sewer
Finances and disclosures
- Price:$185,000
- Price per sq. ft.:$111.18
- Tax amount:$4,732 (2026)
Features and amenities
- Amenities:Carpet
Parking
- Parking description:Off Street, On Street, Unpaved
New listings near 420 High St
 $75,000Active3 beds 2 baths960 sq. ft.
24 Willow St, HIGHSPIRE, PA 17034
MLS# PADA2064782Listed by: COLDWELL BANKER REALTY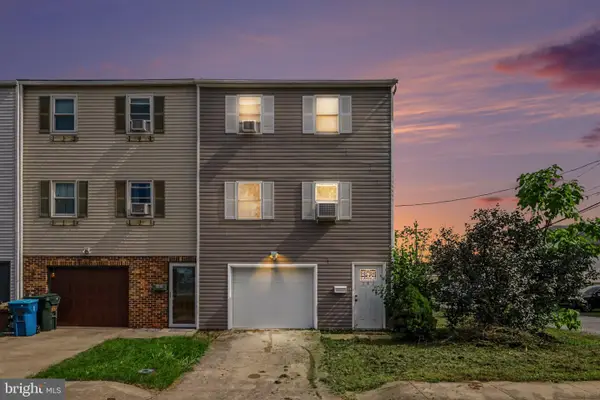 $179,900Active3 beds 2 baths1,200 sq. ft.
101 Wolf St, HIGHSPIRE, PA 17034
MLS# PADA2064434Listed by: COLDWELL BANKER REALTY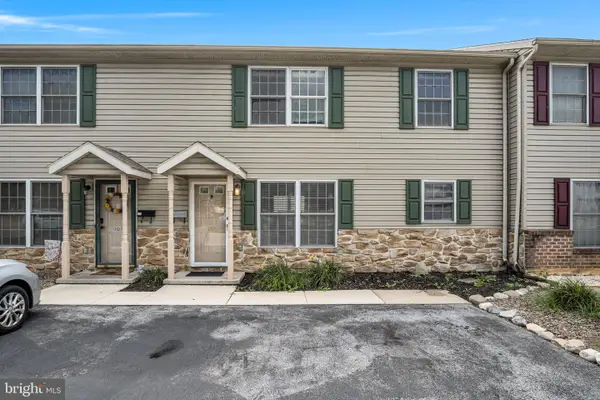 $159,900Pending2 beds 2 baths1,120 sq. ft.
105 Legion Ave, HIGHSPIRE, PA 17034
MLS# PADA2064338Listed by: COLDWELL BANKER REALTY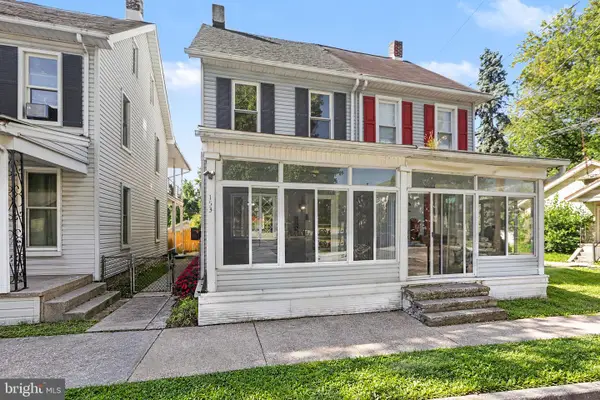 $189,900Pending3 beds 2 baths1,361 sq. ft.
153 Market St, HIGHSPIRE, PA 17034
MLS# PADA2063862Listed by: COLDWELL BANKER REALTY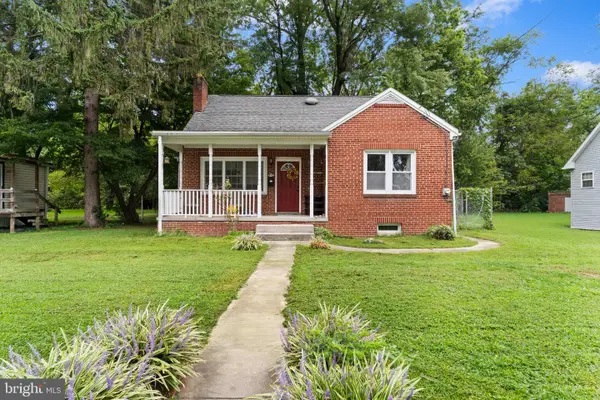 $215,000Pending3 beds 1 baths1,200 sq. ft.
470 Willow St, HIGHSPIRE, PA 17034
MLS# PADA2064114Listed by: KELLER WILLIAMS OF CENTRAL PA $199,900Pending3 beds 1 baths1,512 sq. ft.
434 Eshelman St, HIGHSPIRE, PA 17034
MLS# PADA2063966Listed by: KELLER WILLIAMS REALTY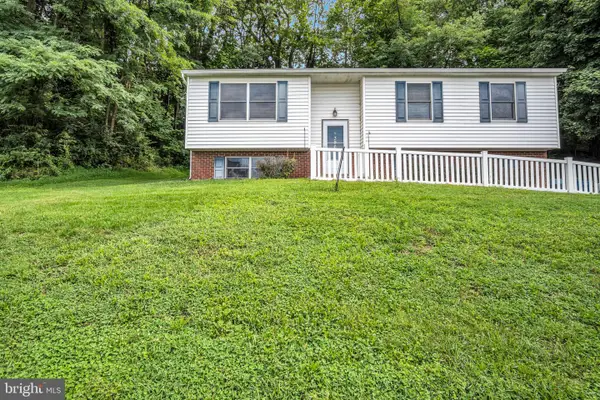 $299,899Active3 beds 2 baths1,120 sq. ft.
396 Whiteside Ave, HIGHSPIRE, PA 17034
MLS# PADA2063332Listed by: IRON VALLEY REAL ESTATE OF CENTRAL PA $225,000Active4 beds 2 baths1,668 sq. ft.
502 2nd St, HIGHSPIRE, PA 17034
MLS# PADA2063604Listed by: COLDWELL BANKER REALTY $224,995Pending2 beds 1 baths1,236 sq. ft.
185 Market St, HIGHSPIRE, PA 17034
MLS# PADA2063408Listed by: KELLER WILLIAMS REALTY


Protect your home and budget from life's surprises with an Assurant Home Warranty, backed by a partner that supports you through every step of homeownership. Explore Plans.
©2026 Century 21 Real Estate LLC. All rights reserved. CENTURY 21®, the CENTURY 21 Logo and C21® are service marks owned by Century 21 Real Estate LLC. Century 21 Real Estate LLC fully supports the principles of the Fair Housing Act and the Equal Opportunity Act. Each office is independently owned and operated. Listing information is deemed reliable but not guaranteed accurate.