434 Eshelman St, Highspire, PA 17034
Local realty services provided by:CENTURY 21 New Millennium
Upcoming open houses
- Sat, Sep 1201:00 pm - 03:00 pm
Listed by: aaron mayersky
Office: keller williams realty
MLS#:PADA2063966
Source:BRIGHTMLS
Price summary
- Price:$210,000
- Price per sq. ft.:$138.89
About this home
Welcome to this traditional home offering 3 bedrooms, 1 full bath, and 1 half bath with a comfortable layout and plenty of character. A covered front porch welcomes you inside, where you’ll find hardwood floors, original woodwork, and spacious living areas with plenty of natural light. The kitchen offers ample cabinet and counter space along with a gas range and dishwasher. A convenient half bath is located on the main level, with the full bath upstairs. Outside, the fenced backyard provides plenty of space to enjoy, along with a covered rear porch. This home offers a nice combination of traditional charm, comfortable living space, and a spacious yard, with the opportunity to make it your own.
Contact an agent
Home facts
- Year built:1880
- Subdivision & Development:NONE AVAILABLE
- Listing ID #:PADA2063966
- Added:3 day(s) ago
- Updated:September 12, 2026 at 01:52 PM
Rooms and interior
- Bedrooms:3
- Total bathrooms:1
- Full bathrooms:1
- Rooms Total:6
- Dining Description:Formal/Separate Dining Room
- Kitchen Description:Dishwasher, Microwave
- Basement:Yes
- Living area:1,512 sq. ft.
Heating and cooling
- Cooling:Ceiling Fan(s), Window Unit(s)
- Heating:Forced Air, Natural Gas
Structure and exterior
- Roof:Asphalt, Fiberglass
- Year built:1880
- Building area:1,512 sq. ft.
- Lot area:0.09 Acres
- Architectural Style:Traditional
- Construction Materials:Frame
- Exterior Features:Porch(es)
- Foundation Description:Block
- Levels:2 Stories
Schools
- High school:STEELTON-HIGHSPIRE JR-SR HIGH SCHOOL
- Elementary school:STEELTON-HIGHSPIRE ELEMENTARY SCHOOL
Utilities
- Water:Public
- Sewer:Public Sewer
Finances and disclosures
- Price:$210,000
- Price per sq. ft.:$138.89
- Tax amount:$3,731 (2026)
Features and amenities
- Amenities:200+ Amp Service, Cable TV Available, Smoke Detector
Parking
- Parking description:On Street, Paved Driveway
New listings near 434 Eshelman St
 $254,900Pending4 beds 2 baths1,689 sq. ft.
388 High St, HIGHSPIRE, PA 17034
MLS# PADA2063798Listed by: REALTY ONE GROUP UNLIMITED $230,000Active4 beds 2 baths1,668 sq. ft.
502 2nd St, HIGHSPIRE, PA 17034
MLS# PADA2063604Listed by: COLDWELL BANKER REALTY- Open Sun, 1 to 3pm
 $234,900Active2 beds 1 baths1,236 sq. ft.
185 Market St, HIGHSPIRE, PA 17034
MLS# PADA2063408Listed by: KELLER WILLIAMS REALTY 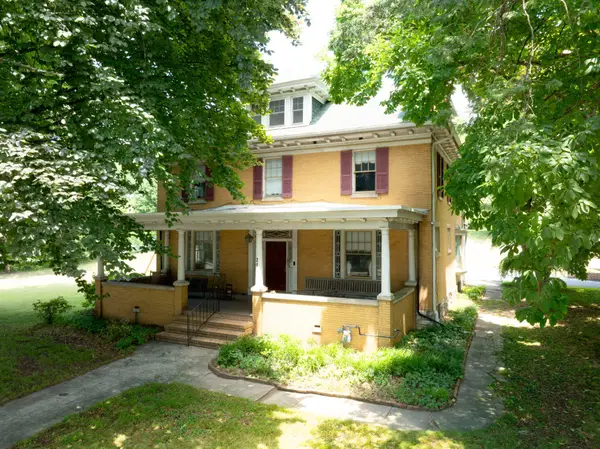 $559,000Active5 beds 4 baths3,918 sq. ft.
26 N 2nd St, HIGHSPIRE, PA 17034
MLS# PADA2062082Listed by: TRUE COMMERCIAL REAL ESTATE, LLC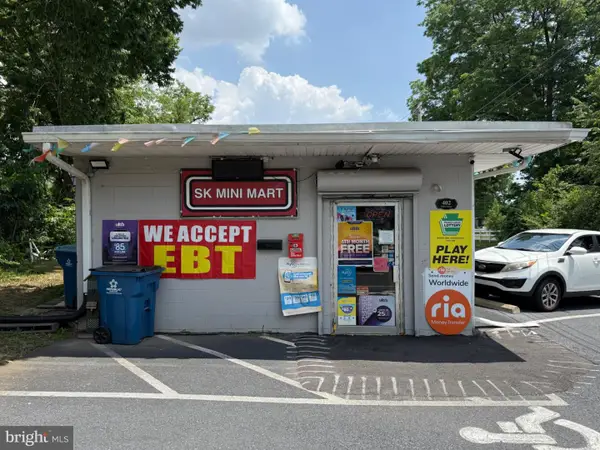 $350,000Active-- beds 1 baths1,700 sq. ft.
402 Willow St, HIGHSPIRE, PA 17034
MLS# PADA2061740Listed by: EXP REALTY, LLC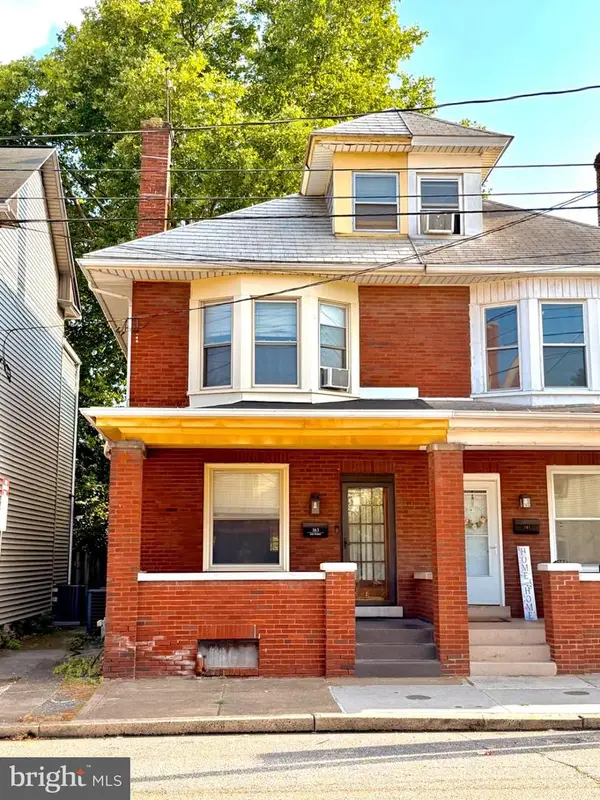 $179,900Pending3 beds 1 baths1,558 sq. ft.
163 2nd St, HIGHSPIRE, PA 17034
MLS# PADA2061528Listed by: IRON VALLEY REAL ESTATE OF CENTRAL PA
 $284,000Active3 beds 2 baths1,036 sq. ft.
349 Market St, HIGHSPIRE, PA 17034
MLS# PADA2061248Listed by: CENTURY 21 REALTY SERVICES $285,000Active3 beds 2 baths2,180 sq. ft.
415 Market St, HIGHSPIRE, PA 17034
MLS# PADA2059908Listed by: IRON VALLEY REAL ESTATE MID PENN $224,900Active4 beds 2 baths2,518 sq. ft.
546 2nd St, HIGHSPIRE, PA 17034
MLS# PADA2059070Listed by: RE/MAX REALTY SELECT


Protect your home and budget from life's surprises with an Assurant Home Warranty, backed by a partner that supports you through every step of homeownership. Explore Plans.
©2026 Century 21 Real Estate LLC. All rights reserved. CENTURY 21®, the CENTURY 21 Logo and C21® are service marks owned by Century 21 Real Estate LLC. Century 21 Real Estate LLC fully supports the principles of the Fair Housing Act and the Equal Opportunity Act. Each office is independently owned and operated. Listing information is deemed reliable but not guaranteed accurate.