
1266 Old Jordan Rd, Holland, PA 18966
Local realty services provided by:CENTURY 21 Sylvia Geist Agency
1266 Old Jordan Rd,Holland, PA 18966
$575,000
- 4 Beds
- 3 Baths
- 1,707 sq. ft.
- Single family
- Pending
Listed by: marie kovach
Office: class-harlan real estate, llc.
MLS#:PABU2127848
Source:BRIGHTMLS
Price summary
- Price:$575,000
- Price per sq. ft.:$336.85
About this home
Welcome to 1266 Old Jordan Road. A beloved, single-family home, cherished by the same family for many years as they built memories, raised their children, and enjoyed all the benefits of a beautiful and quiet neighborhood. Come see this well-maintained split-level home nestled on a picturesque half acre lot in the highly desirable Holland area of Bucks County. This inviting 4 bedroom, 2.5 bath residence offers a functional layout with spacious living areas designed for comfortable everyday living and entertainment. The main level features a sun-filled living room highlighted by an expansive bay window. Just beyond, the adjoining dining room features elegant French doors that open to the deck, creating an ideal space for indoor-outdoor entertaining. The kitchen offers a great opportunity to add your own personal style and finishes. The lower-level family room provides additional living space and is highlighted by a cozy fireplace and built-in bookcases, the perfect gathering place year-round. Upstairs, you'll find four generously sized bedrooms, including a spacious primary suite with a private en-suite bath, along with a full hall bath that serves additional bedrooms. An attached two-car garage and park like setting-backyard offer plenty of room for storage, recreation, gardening, or future outdoor enhancements. Ideally located within the award-winning Council Rock School District and just minutes from shopping, dining, parks, and major commuter routes, this home presents an exceptional opportunity to enjoy suburban living in one of Bucks County's most sought-after neighborhoods. Don't miss your chance to make this property your own!...
Contact an agent
Home facts
- Year built:1973
- Subdivision & Development:WINDMILL VIL
- Listing ID #:PABU2127848
- Added:45 day(s) ago
- Updated:September 16, 2026 at 08:03 AM
Rooms and interior
- Bedrooms:4
- Total bathrooms:3
- Full bathrooms:2
- Half bathrooms:1
- Dining Description:Dining Room
- Bathrooms Description:Full Bath, Primary Bathroom
- Kitchen Description:Built-Ins, Kitchen - Eat-In, Pantry, Recessed Lighting
- Bedroom Description:Primary Bedroom
- Basement:Yes
- Basement Description:Full, Partially Finished, Sump Pump, Workshop
- Living area:1,707 sq. ft.
Heating and cooling
- Cooling:Central A/C
- Heating:Baseboard - Hot Water, Oil
Structure and exterior
- Year built:1973
- Building area:1,707 sq. ft.
- Lot area:0.51 Acres
- Architectural Style:Split Level
- Construction Materials:Block, Frame
- Exterior Features:Deck(s)
- Foundation Description:Block
- Levels:3 Story
Schools
- High school:COUNCIL ROCK HIGH SCHOOL SOUTH
- Middle school:HOLLAND
- Elementary school:HILLCREST
Utilities
- Water:Public
- Sewer:Public Sewer
Finances and disclosures
- Price:$575,000
- Price per sq. ft.:$336.85
- Tax amount:$7,133 (2026)
Features and amenities
- Laundry features:Laundry
- Amenities:Bay/Bow Windows, Built-Ins, Ceiling Fan(s), Chair Railings, Exposed Beams, Recessed Lighting, Skylight(s)
Parking
- Parking description:Asphalt Driveway, Attached Garage, Garage - Side Entry, Inside Access
- Garage:Yes
- Garage spaces:2
New listings near 1266 Old Jordan Rd
- New
 $449,900Active3 beds 2 baths2,293 sq. ft.
325 Wayne Ct, HOLLAND, PA 18966
MLS# PABU2130892Listed by: BHHS FOX & ROACH -YARDLEY/NEWTOWN  $425,000Pending3 beds 3 baths1,452 sq. ft.
2 Taylors Way, HOLLAND, PA 18966
MLS# PABU2125696Listed by: COLDWELL BANKER HEARTHSIDE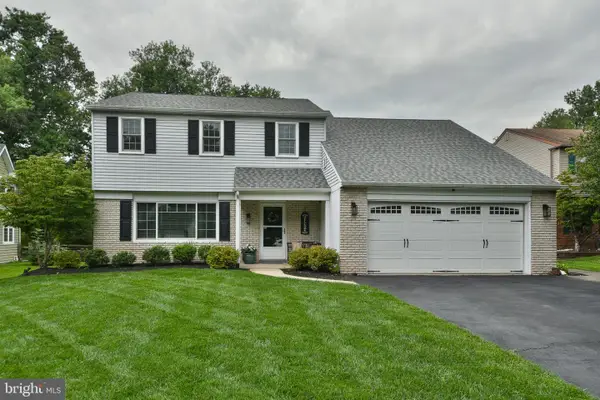 $735,000Active4 beds 3 baths2,367 sq. ft.
91 Forrest Dr, HOLLAND, PA 18966
MLS# PABU2130426Listed by: COLDWELL BANKER HEARTHSIDE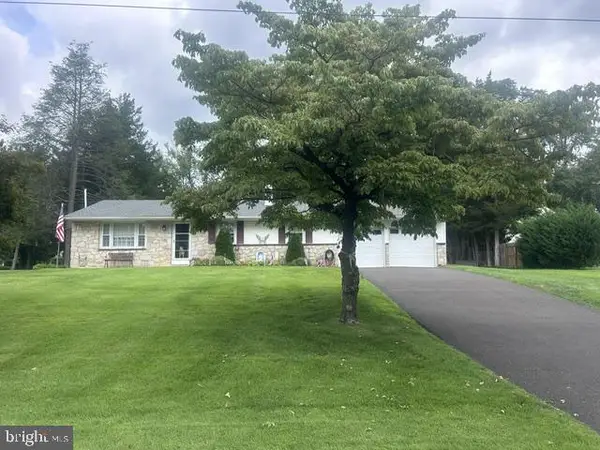 $540,000Active3 beds 2 baths2,376 sq. ft.
15 Robin Rd, HOLLAND, PA 18966
MLS# PABU2129590Listed by: KELLER WILLIAMS REAL ESTATE - NEWTOWN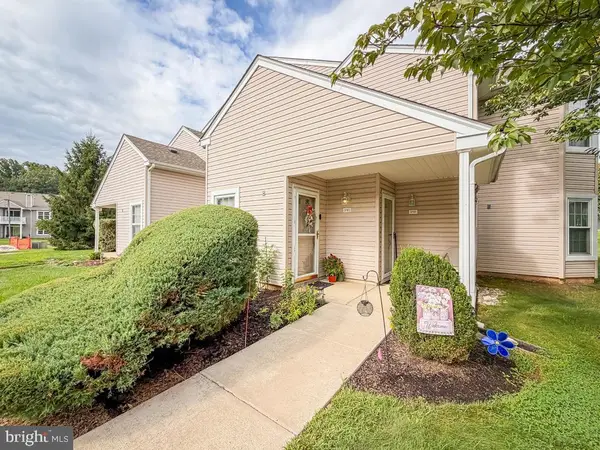 $350,000Pending2 beds 2 baths1,128 sq. ft.
3703 Bennett, HOLLAND, PA 18966
MLS# PABU2129722Listed by: COLDWELL BANKER HEARTHSIDE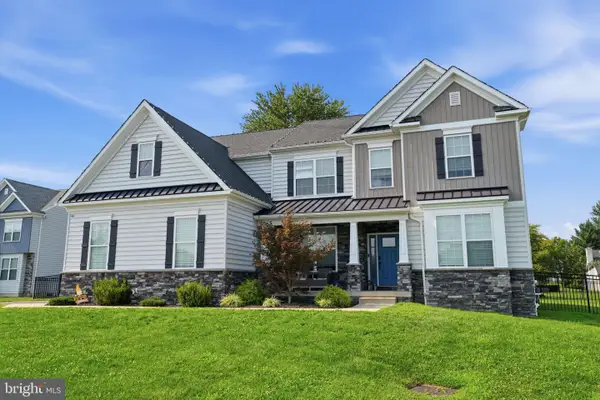 $1,199,000Pending4 beds 3 baths3,172 sq. ft.
15 Quinn, HOLLAND, PA 18966
MLS# PABU2128968Listed by: KELLER WILLIAMS REAL ESTATE-LANGHORNE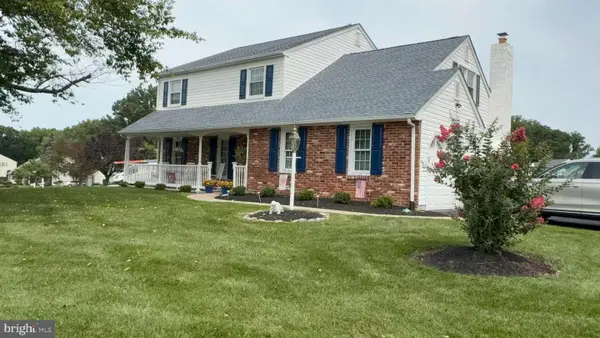 $649,900Pending4 beds 3 baths2,216 sq. ft.
50 Penn Cir, HOLLAND, PA 18966
MLS# PABU2128702Listed by: CROSSROADS REALTY SERVICES $639,900Pending4 beds 3 baths2,243 sq. ft.
31 Crestview Dr, HOLLAND, PA 18966
MLS# PABU2124556Listed by: HOMESTARR REALTY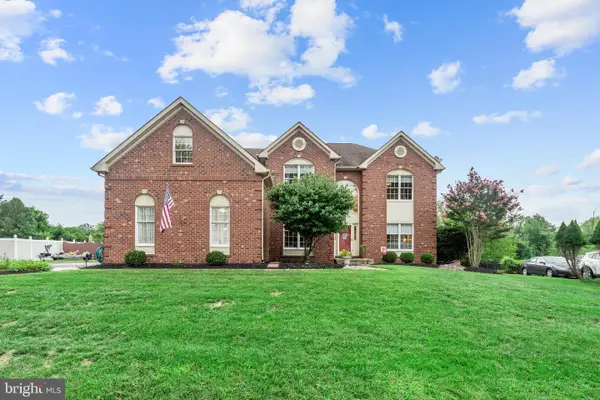 $1,095,000Active4 beds 3 baths3,217 sq. ft.
22 Hope Rd, HOLLAND, PA 18966
MLS# PABU2128442Listed by: HOMECOIN.COM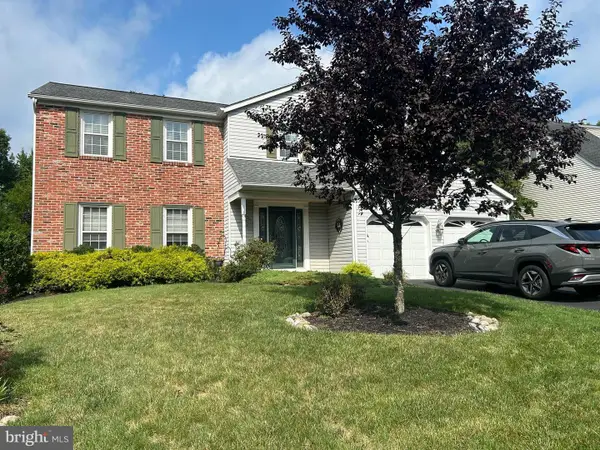 $800,000Pending4 beds 3 baths2,695 sq. ft.
15 Black Pine Rd, HOLLAND, PA 18966
MLS# PABU2128036Listed by: HOMESTARR REALTY


Protect your home and budget from life's surprises with an Assurant Home Warranty, backed by a partner that supports you through every step of homeownership. Explore Plans.
©2026 Century 21 Real Estate LLC. All rights reserved. CENTURY 21®, the CENTURY 21 Logo and C21® are service marks owned by Century 21 Real Estate LLC. Century 21 Real Estate LLC fully supports the principles of the Fair Housing Act and the Equal Opportunity Act. Each office is independently owned and operated. Listing information is deemed reliable but not guaranteed accurate.