
3703 Bennett, Holland, PA 18966
Local realty services provided by:CENTURY 21 Reilly Realtors
3703 Bennett,Holland, PA 18966
$350,000
- 2 Beds
- 2 Baths
- 1,128 sq. ft.
- Townhouse
- Pending
Listed by: jane y andrews
Office: coldwell banker hearthside
MLS#:PABU2129722
Source:BRIGHTMLS
Price summary
- Price:$350,000
- Price per sq. ft.:$310.28
- Monthly HOA dues:$48
About this home
Welcome home to 3703 Bennett Place! This move-in ready second-floor condo offers comfort, convenience, and plenty of storage. As you enter, you'll find a spacious storage closet near the front door. Upstairs, the open living and dining areas feature attractive laminate flooring and abundant natural light. Just off the dining room, a cozy porch provides additional storage space and a relaxing retreat.
The neutral kitchen is highlighted by upgraded granite countertops and a convenient breakfast bar overlooking the main living area. The primary suite features a large walk-in closet and a private en-suite bath with a linen closet. The second bedroom enjoys direct access to the hall bath through its own private entry. The laundry closet has been thoughtfully upgraded with decorative accents and added shelving for extra functionality.
Residents enjoy outstanding community amenities, including three swimming pools, sidewalks, playgrounds, and plenty of opportunities for recreation and relaxation....
Contact an agent
Home facts
- Year built:1987
- Subdivision & Development:VILLAGE SHIRES
- Listing ID #:PABU2129722
- Added:59 day(s) ago
- Updated:October 24, 2026 at 09:14 AM
Rooms and interior
- Bedrooms:2
- Total bathrooms:2
- Full bathrooms:2
- Rooms Total:5
- Flooring:Carpet, Laminate Plank, Luxury Vinyl Plank
- Dining Description:Combination Dining/Living, Dining Area
- Bathrooms Description:Primary Bath(s)
- Kitchen Description:Breakfast Area, Built-In Microwave, Dishwasher, Kitchen - Galley, Oven - Single, Oven/Range - Electric, Pantry, Upgraded Countertops, Water Heater
- Living area:1,128 sq. ft.
Heating and cooling
- Cooling:Central A/C
- Heating:Electric, Forced Air, Heat Pump - Electric BackUp
Structure and exterior
- Roof:Architectural Shingle
- Year built:1987
- Building area:1,128 sq. ft.
- Architectural Style:Traditional
- Construction Materials:Frame
- Exterior Features:Exterior Lighting, Sidewalks, Street Lights
- Foundation Description:Slab
- Levels:1 Story
Schools
- High school:COUNCIL ROCK SOUTH
Utilities
- Water:Public
- Sewer:Public Sewer
Finances and disclosures
- Price:$350,000
- Price per sq. ft.:$310.28
- Tax amount:$3,747 (2026)
Features and amenities
- Laundry features:Dryer, Dryer In Unit, Has Laundry, Washer, Washer In Unit
- Amenities:Ceiling Fan(s)
Parking
- Parking description:Parking Lot, Paved Parking
New listings near 3703 Bennett
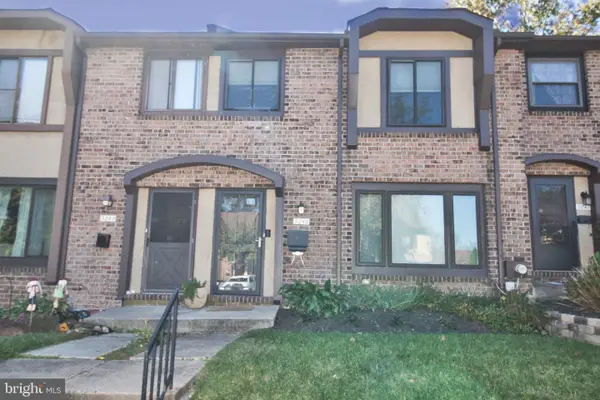 $435,000Active3 beds 2 baths1,520 sq. ft.
3246 Durham Pl, HOLLAND, PA 18966
MLS# PABU2133012Listed by: RE/MAX CENTRE REALTORS- New
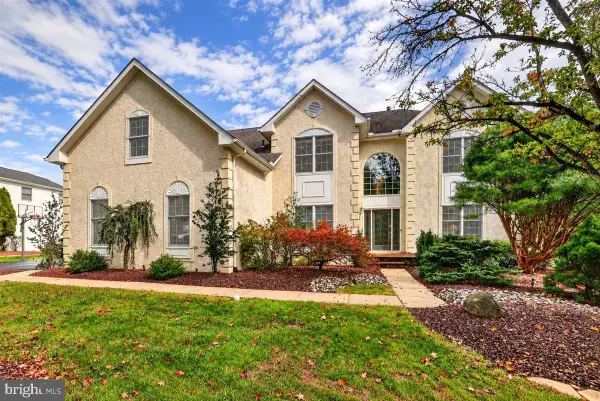 $1,050,000Active5 beds 4 baths3,363 sq. ft.
6 Dover Pl, HOLLAND, PA 18966
MLS# PABU2133534Listed by: KELLER WILLIAMS REAL ESTATE 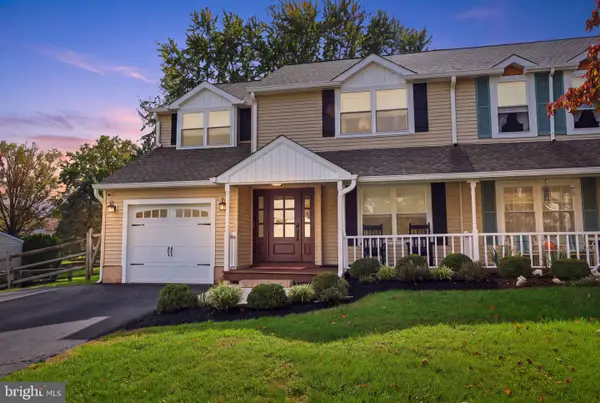 $625,000Pending4 beds 3 baths2,320 sq. ft.
181 N Timber Rd, HOLLAND, PA 18966
MLS# PABU2133426Listed by: RE/MAX PROPERTIES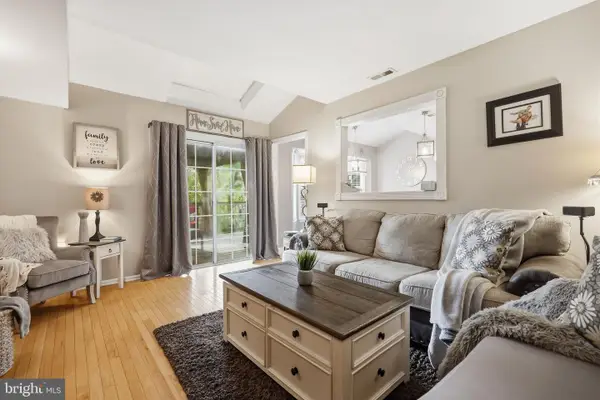 $525,000Pending4 beds 3 baths1,944 sq. ft.
42 Mulberry Dr, HOLLAND, PA 18966
MLS# PABU2133494Listed by: KELLER WILLIAMS REAL ESTATE - NEWTOWN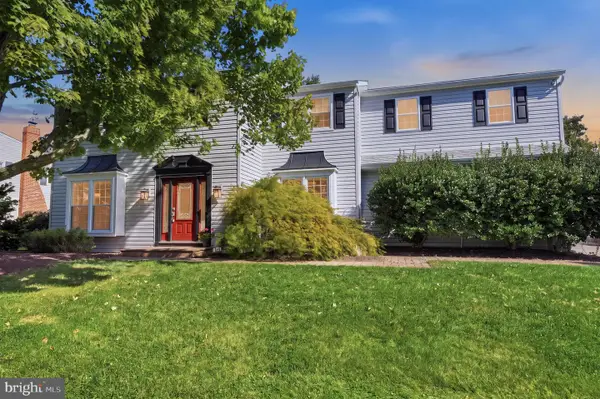 $749,900Pending5 beds 4 baths3,726 sq. ft.
121 Brook Dr, HOLLAND, PA 18966
MLS# PABU2133312Listed by: OPUS ELITE REAL ESTATE $374,900Active2 beds 2 baths1,064 sq. ft.
7 Parkview, HOLLAND, PA 18966
MLS# PABU2131350Listed by: PALMER MACK REAL ESTATE SERVICES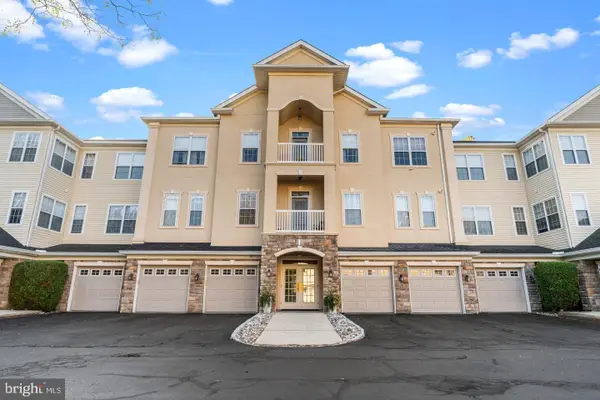 $438,000Active2 beds 2 baths1,658 sq. ft.
1 Falcon Dr #206, HOLLAND, PA 18966
MLS# PABU2133076Listed by: MARKET FORCE REALTY $2,199,900Active5 beds 6 baths8,100 sq. ft.
100 E Holland Rd, HOLLAND, PA 18966
MLS# PABU2131998Listed by: JAY SPAZIANO REAL ESTATE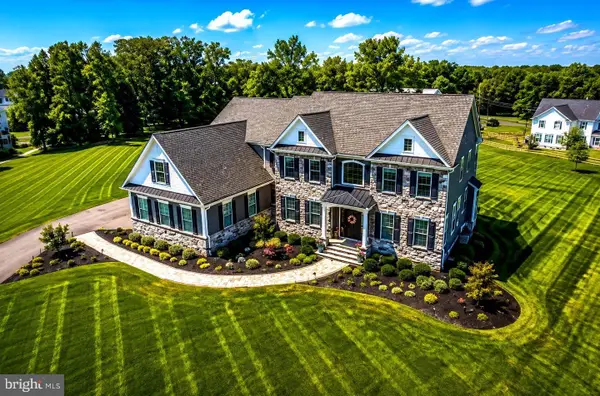 $2,200,000Active4 beds 6 baths5,251 sq. ft.
15 Marquis, HOLLAND, PA 18966
MLS# PABU2132626Listed by: ELITE REALTY GROUP UNL. INC.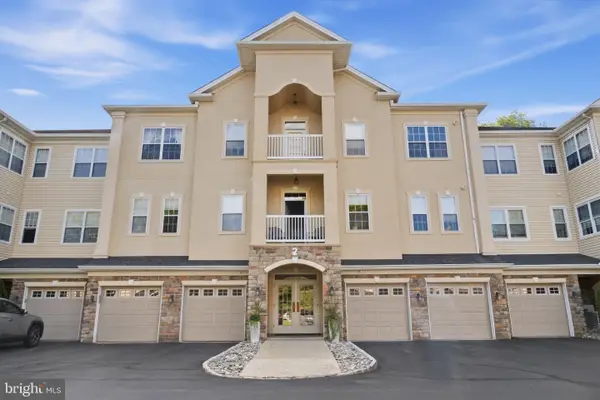 $449,000Pending2 beds 2 baths1,680 sq. ft.
2 Falcon Dr #301, HOLLAND, PA 18966
MLS# PABU2132084Listed by: BETTER HOMES AND GARDENS REAL ESTATE - MATURO PA


Protect your home and budget from life's surprises with an Assurant Home Warranty, backed by a partner that supports you through every step of homeownership. Explore Plans.
©2026 Century 21 Real Estate LLC. All rights reserved. CENTURY 21®, the CENTURY 21 Logo and C21® are service marks owned by Century 21 Real Estate LLC. Century 21 Real Estate LLC fully supports the principles of the Fair Housing Act and the Equal Opportunity Act. Each office is independently owned and operated. Listing information is deemed reliable but not guaranteed accurate.