
41019 Coopers Pl, Holland, PA 18966
Local realty services provided by:CENTURY 21 Sylvia Geist Agency
41019 Coopers Pl,Holland, PA 18966
$319,900
- 2 Beds
- 1 Baths
- 968 sq. ft.
- Condominium
- Active
Upcoming open houses
- Sun, Aug 0212:00 pm - 02:00 pm
Listed by: jacquelyn m casey
Office: keller williams real estate - newtown
MLS#:PABU2127330
Source:BRIGHTMLS
Price summary
- Price:$319,900
- Price per sq. ft.:$330.48
About this home
This beauty won't last!! Council Rock school district
Remodeled 1st floor end unit condo in desirable Village Shires! 2 bedrooms, 1 full bath with vinyl floors, primary bedroom with lots of closet space with newer carpets, kitchen with breakfast bar, new stainless-steel appliances, granite countertops, tile floors, wood cabinets, Dining area, living room with new laminated flooring, 2nd bedroom, French doors, sliding glass doors leading to outside patio which gives you lots of privacy. Storage shed. Newer windows, newer hot water heater, new stackable washer/dryer. Association includes, 3 inground pools, tennis courts, playgrounds, clubhouse. Close to Tyler Park and much more!!
Contact an agent
Home facts
- Year built:1987
- Listing ID #:PABU2127330
- Added:2 day(s) ago
- Updated:July 27, 2026 at 01:44 PM
Rooms and interior
- Bedrooms:2
- Total bathrooms:1
- Full bathrooms:1
- Flooring:Carpet, Laminated, Tile/Brick, Vinyl
- Dining Description:Dining Area, Dining Room
- Kitchen Description:Breakfast Area, Built-In Range, Dishwasher, Disposal, Microwave, Oven - Self Cleaning, Oven/Range - Electric, Refrigerator, Stainless Steel Appliances
- Bedroom Description:Primary Bedroom
- Living area:968 sq. ft.
Heating and cooling
- Cooling:Central A/C
- Heating:Electric, Forced Air, Heat Pump - Electric BackUp
Structure and exterior
- Roof:Shingle
- Year built:1987
- Building area:968 sq. ft.
- Construction Materials:Vinyl Siding
- Exterior Features:Patio(s), Sidewalks, Street Lights, Tennis Court(s)
- Levels:1 Story
Schools
- High school:COUNCIL ROCK HIGH SCHOOL SOUTH
- Middle school:HOLLAND
- Elementary school:ROLLING HILLS
Utilities
- Water:Public
- Sewer:Public Sewer
Finances and disclosures
- Price:$319,900
- Price per sq. ft.:$330.48
- Tax amount:$1,478 (1999)
Features and amenities
- Laundry features:Dryer - Electric, Washer, Washer/Dryer Stacked
Parking
- Parking description:Parking Lot, Private
New listings near 41019 Coopers Pl
- New
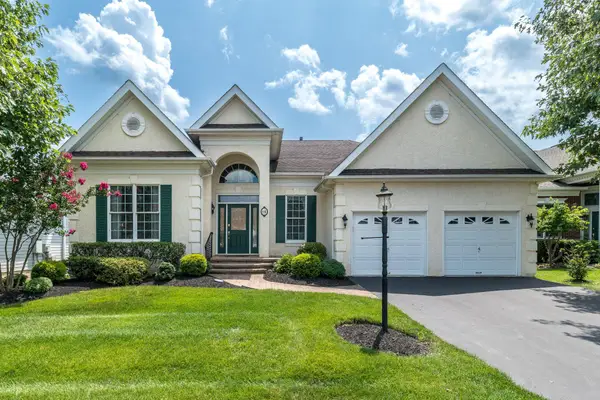 $799,000Active2 beds 3 baths2,208 sq. ft.
64 Sydney Rd, HOLLAND, PA 18966
MLS# PABU2126814Listed by: RE/MAX PROPERTIES 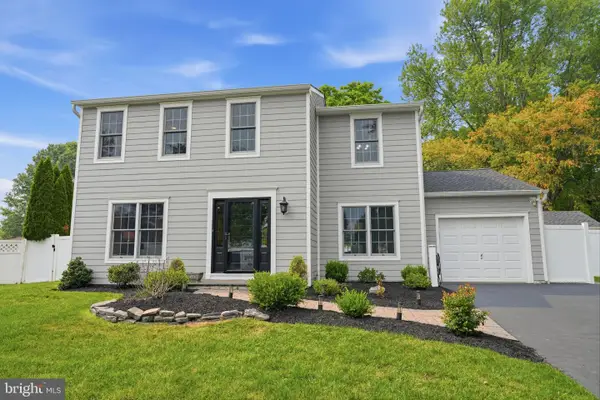 $799,900Pending4 beds 3 baths2,874 sq. ft.
30 Balsam Ct, HOLLAND, PA 18966
MLS# PABU2125126Listed by: RE/MAX PROPERTIES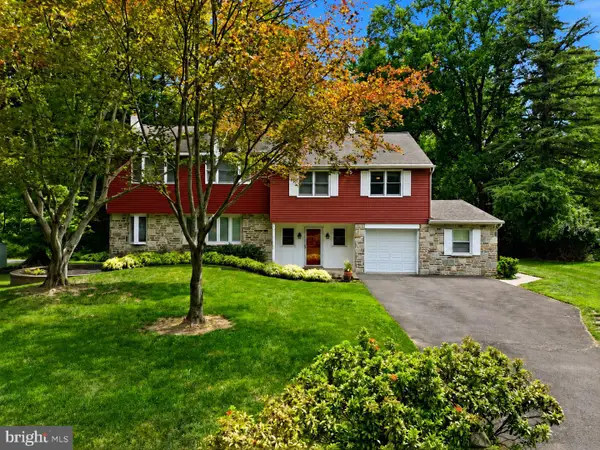 $685,000Pending4 beds 3 baths3,092 sq. ft.
136 Chapel Dr, HOLLAND, PA 18966
MLS# PABU2126712Listed by: BHHS FOX & ROACH -YARDLEY/NEWTOWN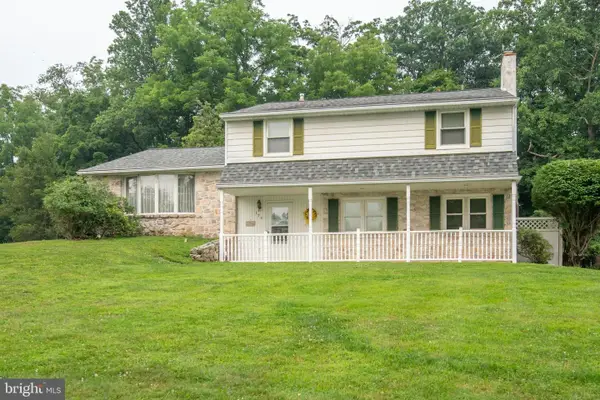 $550,000Pending4 beds 3 baths2,205 sq. ft.
178 Mallard Rd, HOLLAND, PA 18966
MLS# PABU2126690Listed by: BHHS FOX & ROACH -YARDLEY/NEWTOWN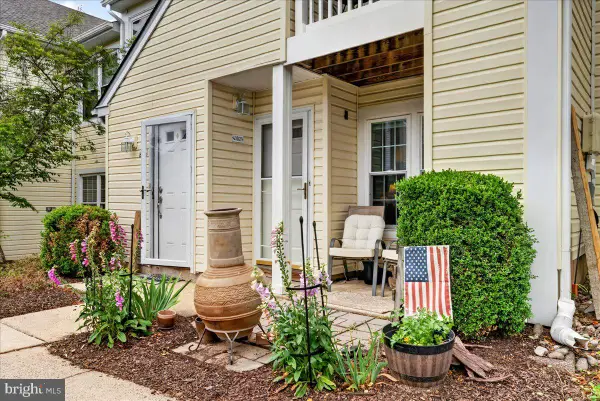 $280,000Active1 beds 1 baths
41021 Coopers Pl, HOLLAND, PA 18966
MLS# PABU2126254Listed by: EXP REALTY, LLC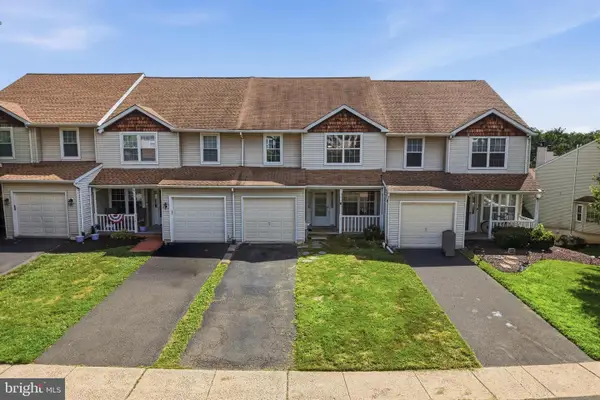 $459,777Active4 beds 3 baths1,964 sq. ft.
136 N Timber Rd, HOLLAND, PA 18966
MLS# PABU2126138Listed by: REAL OF PENNSYLVANIA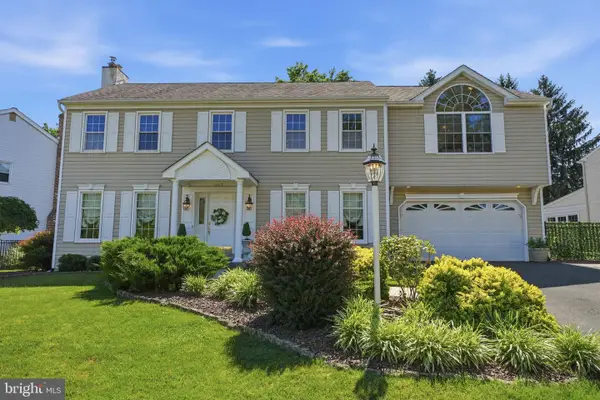 $789,000Pending4 beds 3 baths3,070 sq. ft.
207 Forrest Dr, HOLLAND, PA 18966
MLS# PABU2123806Listed by: RE/MAX PROPERTIES $535,000Active5 beds 5 baths2,798 sq. ft.
290 Cherry Blossom Dr, HOLLAND, PA 18966
MLS# PABU2124786Listed by: KW EMPOWER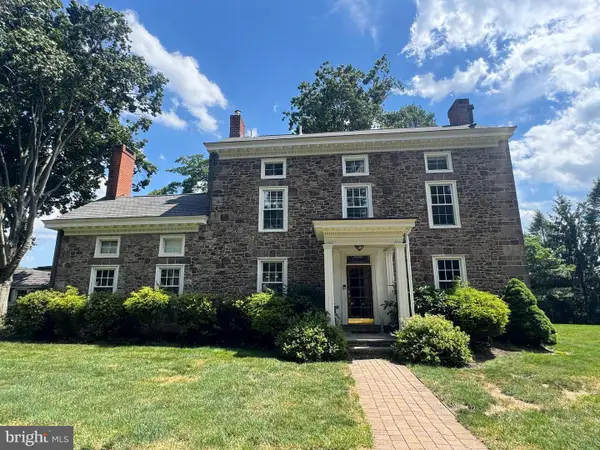 $950,000Active4 beds 3 baths3,033 sq. ft.
381 Holland Rd, HOLLAND, PA 18966
MLS# PABU2124572Listed by: BHHS FOX & ROACH -YARDLEY/NEWTOWN


Protect your home and budget from life's surprises with an Assurant Home Warranty, backed by a partner that supports you through every step of homeownership. Explore Plans.
©2026 Century 21 Real Estate LLC. All rights reserved. CENTURY 21®, the CENTURY 21 Logo and C21® are service marks owned by Century 21 Real Estate LLC. Century 21 Real Estate LLC fully supports the principles of the Fair Housing Act and the Equal Opportunity Act. Each office is independently owned and operated. Listing information is deemed reliable but not guaranteed accurate.