
108 Susan Avenue, Hollidaysburg, PA 16648
Local realty services provided by:CENTURY 21 Strayer & Associates, Inc.
108 Susan Avenue,Hollidaysburg, PA 16648
$595,000
- 3 Beds
- 3 Baths
- - sq. ft.
- Single family
- Sold
Listed by: christine bouley
Office: coldwell banker town & country r.e.
MLS#:80529
Source:PA_AHAR
Sorry, we are unable to map this address
Price summary
- Price:$595,000
About this home
Scotch Valley The best of both worlds - privacy yet close to everything - awaits with this exceptional 3-4 bedroom, 3 bath home nestled on 3.76 private, tree-enclosed acres. Built with craftsmanship and quality that goes above and beyond, this home offers spacious living areas, a desirable first-floor laundry, and an oversized primary bedroom. The partially finished basement provides flexible space for a family room, home office, or recreation area. You'll appreciate the oversized 3-car garage and expansive blacktopped driveway, providing ample space for vehicles, hobbies, and guests. Surrounded by mature trees for exceptional privacy, you'll enjoy peaceful country living just minutes from everyday conveniences.
Contact an agent
Home facts
- Year built:1994
- Subdivision & Development:Scotch Valley
- Listing ID #:80529
- Added:65 day(s) ago
- Updated:September 02, 2026 at 07:07 AM
Rooms and interior
- Bedrooms:3
- Total bathrooms:3
- Full bathrooms:3
- Rooms Total:14
- Flooring:Carpet, Ceramic Tile, Hardwood, Laminate
- Kitchen Description:Dishwasher, Microwave, Oven, Range, Refrigerator
- Basement Description:Finished, Full, Unfinished, Walk-Out Access
Heating and cooling
- Cooling:Central Air
- Heating:Forced Air, Heat Pump, Radiant
- Central air:Yes
Structure and exterior
- Year built:1994
- Lot Features:Level, Views, Wooded
- Architectural Style:Traditional
- Construction Materials:Vinyl Siding
- Exterior Features:Covered, Deck, Kennel, Patio, Porch, Private Yard
- Foundation Description:Concrete Perimeter
Utilities
- Water:Well
- Sewer:Septic Tank
Finances and disclosures
- Price:$595,000
- Tax amount:$5,146 (2026)
Features and amenities
- Appliances:Dryer, Microwave, Oven, Range, Refrigerator, Washer
- Laundry features:Dryer, Washer, Water Softener
- Amenities:Ceiling Fan(s)
Parking
- Garage:Yes
- Garage spaces:3
New listings near 108 Susan Avenue
- New
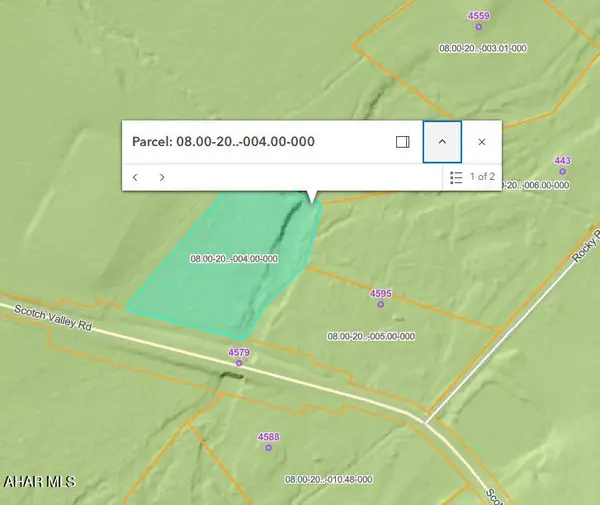 $64,900Active1.16 Acres
00 Scotch Valley Road, Hollidaysburg, PA 16648
MLS# 81157Listed by: STULTZ REAL ESTATE - New
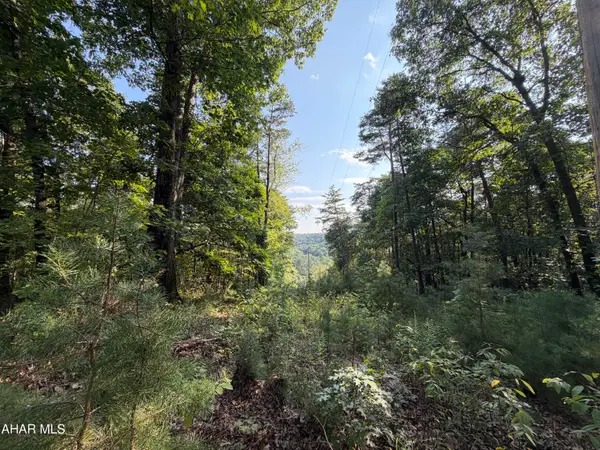 $75,100Active7.51 Acres
243 Swinging Bridge Road #A, Hollidaysburg, PA 16648
MLS# 81155Listed by: 814 REALTY GROUP INC. - New
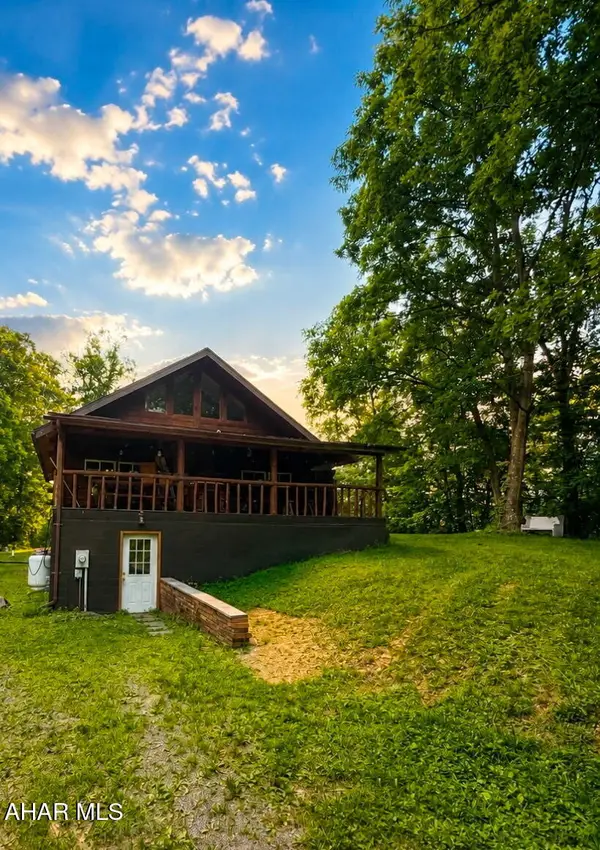 $410,000Active3 beds 1 baths2,040 sq. ft.
243 Swinging Bridge Road, Hollidaysburg, PA 16648
MLS# 81156Listed by: 814 REALTY GROUP INC. - New
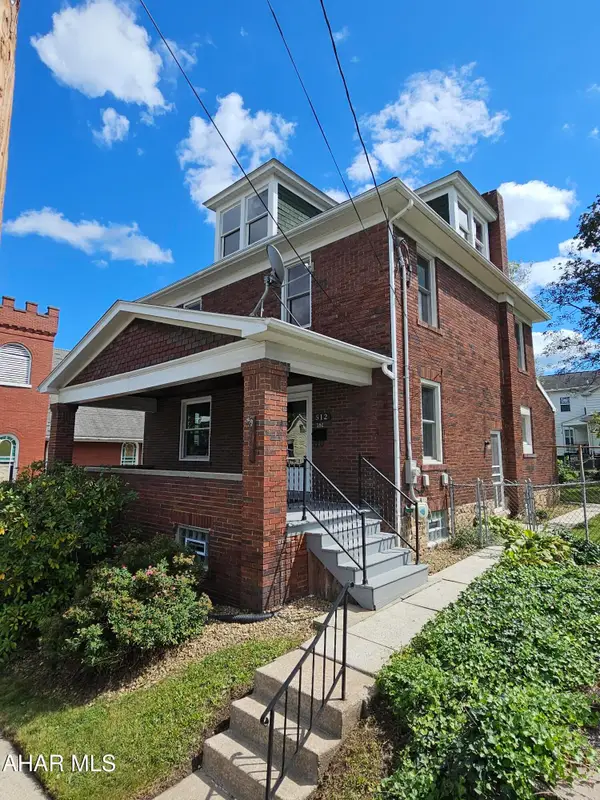 $220,000Active4 beds 1 baths1,799 sq. ft.
512 Pine Street, Hollidaysburg, PA 16648
MLS# 81137Listed by: COLONY REALTY GROUP, LTD - New
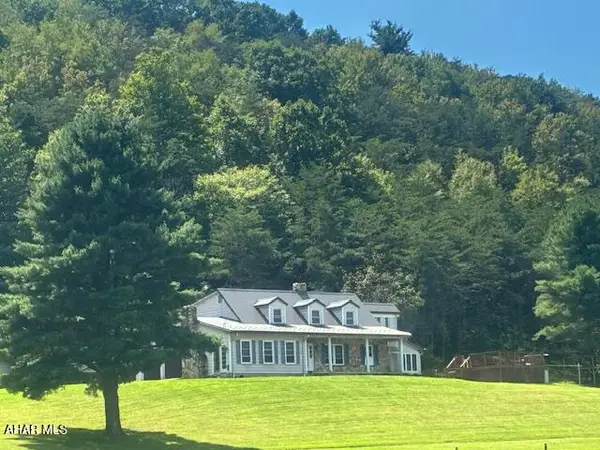 $595,000Active3 beds 3 baths4,552 sq. ft.
1574 Turkey Valley Road, Hollidaysburg, PA 16648
MLS# 81131Listed by: STARR REALTY SERVICES - New
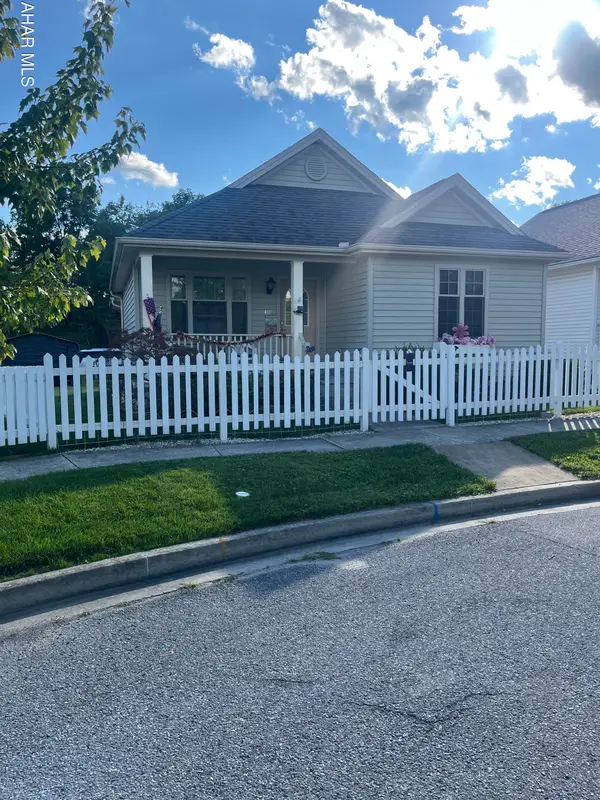 $249,900Active2 beds 2 baths1,064 sq. ft.
408 Holliday Hills Drive, Hollidaysburg, PA 16648
MLS# 81128Listed by: RE/MAX RESULTS REALTY GROUP 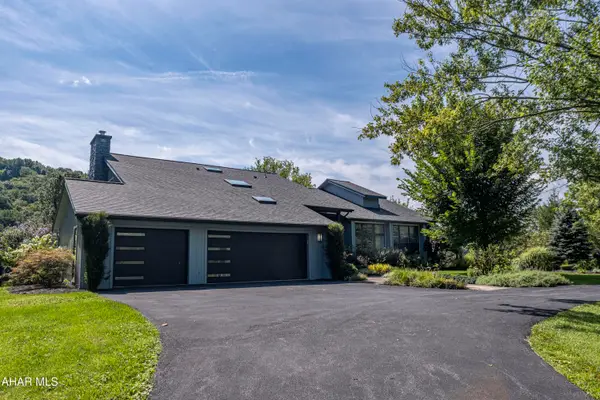 $775,000Pending5 beds 5 baths5,685 sq. ft.
4040 Scotch Valley Road, Hollidaysburg, PA 16648
MLS# 81102Listed by: PERRY WELLINGTON REALTY, LLC- New
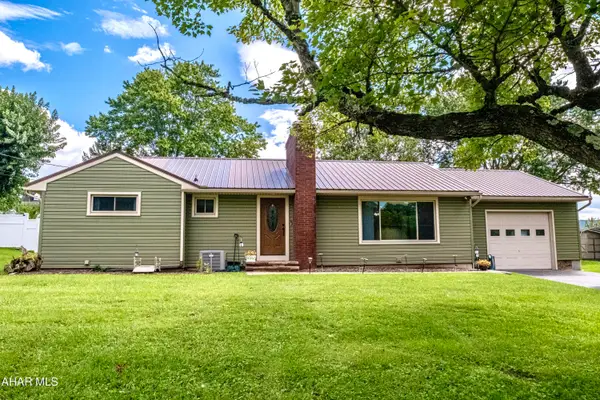 $269,900Active3 beds 2 baths1,330 sq. ft.
1198 Scotch Valley Road, Hollidaysburg, PA 16648
MLS# 81048Listed by: PERRY WELLINGTON REALTY, LLC 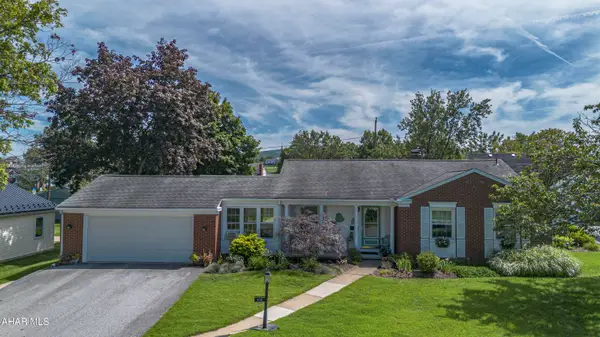 $325,000Pending2 beds 2 baths1,983 sq. ft.
432 Hemlock Street, Hollidaysburg, PA 16648
MLS# 81043Listed by: PERRY WELLINGTON REALTY, LLC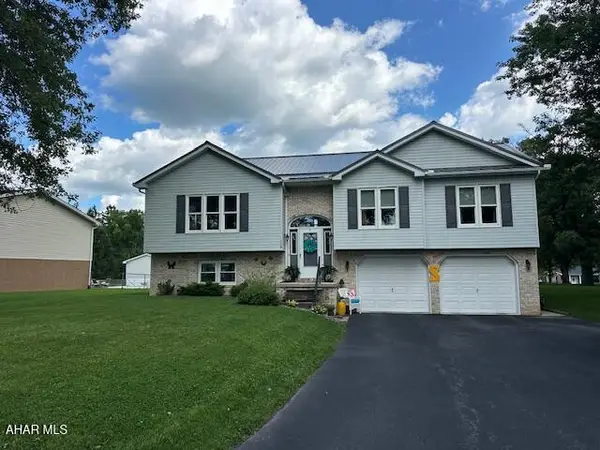 $365,000Pending3 beds 3 baths2,101 sq. ft.
116 Lenny's Drive, Hollidaysburg, PA 16648
MLS# 80993Listed by: STULTZ REAL ESTATE


Protect your home and budget from life's surprises with an Assurant Home Warranty, backed by a partner that supports you through every step of homeownership. Explore Plans.
©2026 Century 21 Real Estate LLC. All rights reserved. CENTURY 21®, the CENTURY 21 Logo and C21® are service marks owned by Century 21 Real Estate LLC. Century 21 Real Estate LLC fully supports the principles of the Fair Housing Act and the Equal Opportunity Act. Each office is independently owned and operated. Listing information is deemed reliable but not guaranteed accurate.