327 Schultz Road, Homer City, PA 15748
Local realty services provided by:CENTURY 21 All Service, Inc.
Listed by:
 Scott Morris(814) 269 - 3491CENTURY 21 All Service, Inc.
Office: century 21 all service, inc.
MLS#:96042546
Source:PA_CSAR
Price summary
- Price:$299,900
- Price per sq. ft.:$108.35
About this home
Spacious rural home in the United School District. This raised ranch is situated on 5.48 acres with a barn that has 2 stalls, a large shed, a newer detached garage/shed and a large deck overlooking the rear of the property. This home has 5 bedrooms, 2.5 baths, a family room on the lower level with a brick fireplace that has a propane insert, pool table and bar. It also has a family room on the 1st floor. It features an updated oak kitchen and a separate dining room. Buffington Township!!
Contact an agent
Home facts
- Year built:1976
- Listing ID #:96042546
- Added:1 day(s) ago
- Updated:September 11, 2026 at 08:00 PM
Rooms and interior
- Bedrooms:5
- Total bathrooms:3
- Full bathrooms:2
- Half bathrooms:1
- Flooring:Carpet, Linoleum, Vinyl
- Kitchen Description:Dishwasher, Microwave Hood
- Basement Description:Full Basement, Partial Finished
- Living area:2,768 sq. ft.
Heating and cooling
- Cooling:Ceiling Fans
- Heating:Baseboard
Structure and exterior
- Roof:Metal
- Year built:1976
- Building area:2,768 sq. ft.
- Lot area:5.48 Acres
- Lot Features:Irregular
- Construction Materials:Vinyl Siding
- Exterior Features:Barn/Stalls, Deck, Shed/Utility Building
- Levels:1 Story
Utilities
- Water:Well
- Sewer:Septic Tank
Finances and disclosures
- Price:$299,900
- Price per sq. ft.:$108.35
- Tax amount:$3,331 (2026)
Features and amenities
- Amenities:Bath Updated, Internet Service, Kitchen Updated, Separate Dining Room, Walk-in Closet, Walkout
Parking
- Parking description:Attached, Detached
- Garage spaces:3
New listings near 327 Schultz Road
- New
 $359,900Active3 beds 4 baths2,300 sq. ft.
625 S Main St, Homer City, PA 15748
MLS# 1774215Listed by: RE/MAX REAL ESTATE SPECIALIST - New
 $199,900Active3 beds 1 baths1,980 sq. ft.
250 E Wiley St, Homer City, PA 15748
MLS# 1774208Listed by: DIAMOND EDGE REALTY LLC - New

 $299,900Active5 beds 3 baths2,768 sq. ft.
327 Schultz Road, Homer City, PA 15748
MLS# 96042546Listed by: CENTURY 21 ALL SERVICE, INC. - New
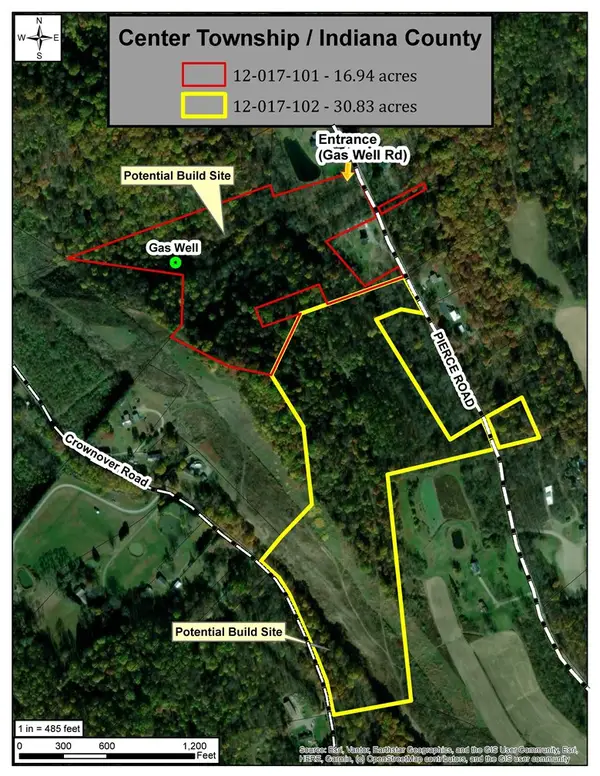 $224,900Active-- beds -- baths
1248 Pierce Road, Homer City, PA 15748
MLS# 1773637Listed by: HOWARD HANNA KUZNESKI & LOCKARD R.E. - INDIANA - New
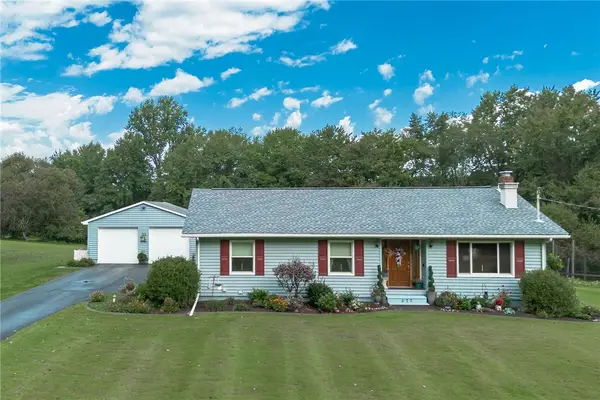 $239,000Active3 beds 2 baths1,246 sq. ft.
677 Long Rd, Homer City, PA 15748
MLS# 1773270Listed by: EXP REALTY LLC - New
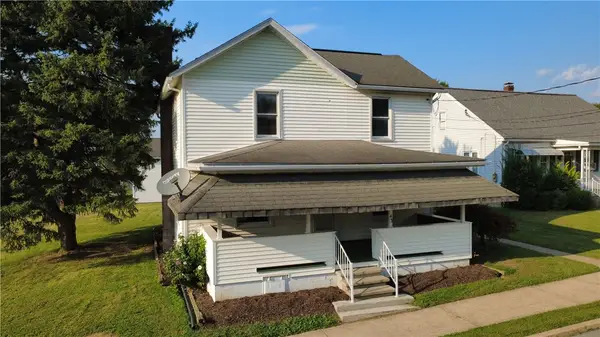 $199,900Active3 beds 2 baths1,344 sq. ft.
43 Columbia Avenue, Homer City, PA 15748
MLS# 1773002Listed by: TOP RIDGE REALTY, LLC - Open Sun, 11am to 2pm
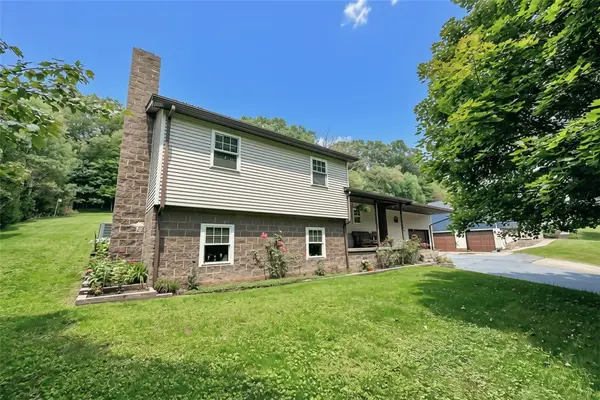 $329,900Active3 beds 2 baths1,650 sq. ft.
315 Six Flat Rd, Homer City, PA 15748
MLS# 1772427Listed by: REALTY ONE GROUP LANDMARK 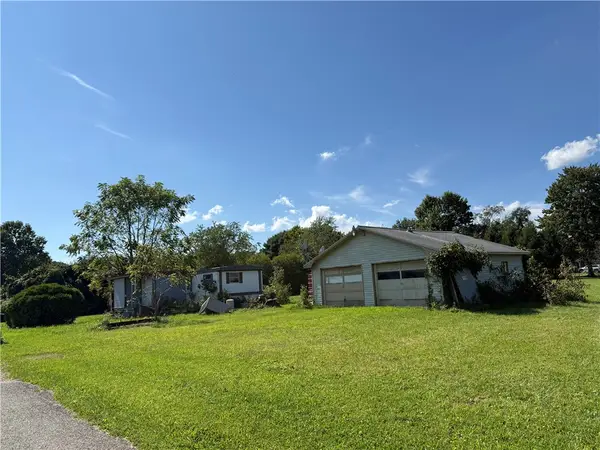 $59,900Active-- beds -- baths
133 Hillcrest Drive, Homer City, PA 15748
MLS# 1772025Listed by: BERKSHIRE HATHAWAY THE PREFERRED REALTY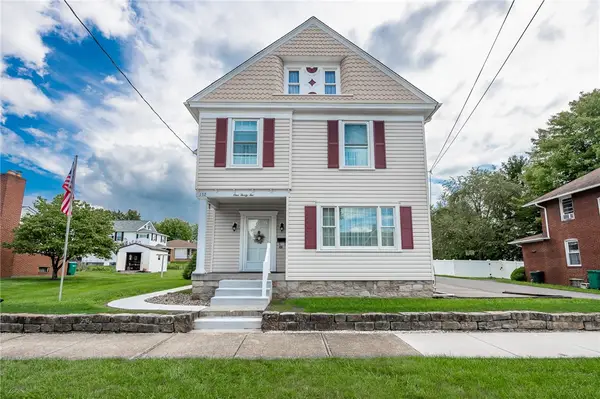 $239,900Active3 beds 2 baths1,922 sq. ft.
132 E Church Street, Homer City, PA 15748
MLS# 1771393Listed by: EXP REALTY LLC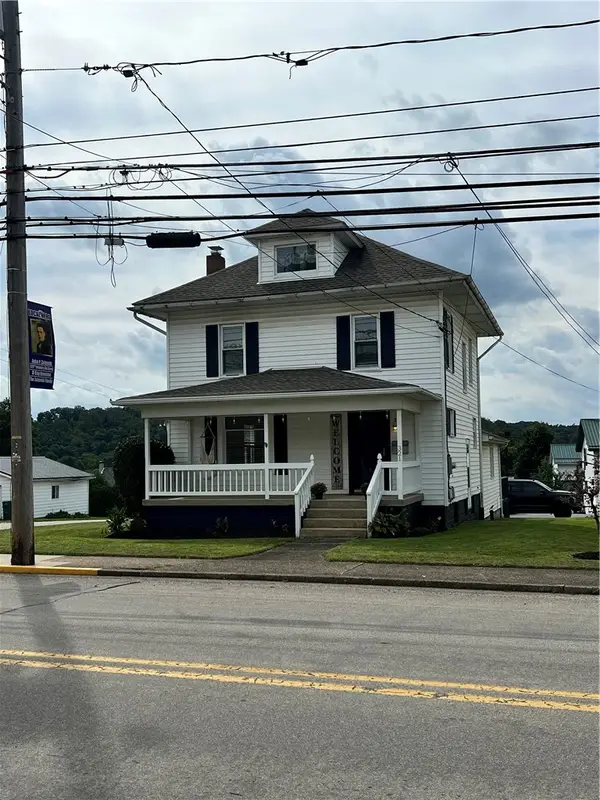 $229,900Pending3 beds 2 baths1,728 sq. ft.
321 S Main St, Homer City, PA 15748
MLS# 1771117Listed by: BERKSHIRE HATHAWAY THE PREFERRED REALTY


Protect your home and budget from life's surprises with an Assurant Home Warranty, backed by a partner that supports you through every step of homeownership. Explore Plans.
©2026 Century 21 Real Estate LLC. All rights reserved. CENTURY 21®, the CENTURY 21 Logo and C21® are service marks owned by Century 21 Real Estate LLC. Century 21 Real Estate LLC fully supports the principles of the Fair Housing Act and the Equal Opportunity Act. Each office is independently owned and operated. Listing information is deemed reliable but not guaranteed accurate.