
211 Park Street, Honesdale, PA 18431
Local realty services provided by:CENTURY 21 Select Group
Listed by: robert j carmody
Office: re/max wayne
MLS#:PW263544
Source:PA_PWAR
Price summary
- Price:$525,000
- Price per sq. ft.:$125.6
About this home
HONESDALE - ITALIANATE VICTORIAN - PARK LIKE SETTING - Discover the charm, character, and grandeur of this distinctive Italianate Victorian home in the heart of Honesdale, Pennsylvania, with beautiful Riverview appeal. Offering an impressive blend of historic elegance, spacious interiors, and unique features, this exceptional property presents a rare opportunity to own this fabulous home. Inside, you'll find 4 bedrooms and 3 full bathrooms, with generous living spaces designed for both everyday comfort and entertaining. The home features an inviting living room, a dedicated dining area, and a large kitchen complete with a separate pantry room. A library or private office adds versatility and charm, while an additional spare room offers even more flexibility for guests, work, or hobbies. The second-floor primary suite is a true retreat, featuring a spacious bathroom, walk-in closet, and a beautifully appointed tiled shower. An expansive staircase leads to the upper level, where a convenient hallway coffee bar creates a special touch for leisurely mornings. Two additional bedrooms and a custom-designed main bathroom complete the second-floor living space.Look up, and you'll discover the character of a classic Victorian attic cupola, adding architectural distinction to this already remarkable home. Outside, enjoy a lovely garden, inviting patio, and fenced-in property offering privacy and space to relax or entertain. The large detached barn-style garage, complete with workshop space, provides exceptional room for vehicles, storage, creative pursuits, or projects. Combining timeless Victorian architecture, generous room sizes, distinctive details, and a convenient in-town location, this property offers a lifestyle that is increasingly hard to find. If you've been dreaming of owning a home with history, personality, and room to make it your own, this Honesdale Victorian may be the perfect opportunity to live grand!...
Contact an agent
Home facts
- Year built:1910
- Subdivision & Development:None
- Listing ID #:PW263544
- Added:2 day(s) ago
- Updated:October 13, 2026 at 01:01 AM
Rooms and interior
- Bedrooms:4
- Total bathrooms:3
- Full bathrooms:3
- Rooms Total:9
- Flooring:Carpet, Ceramic Tile, Hardwood, Vinyl
- Kitchen Description:Dishwasher, Gas Oven, Gas Range, Microwave, Refrigerator
- Basement:Yes
- Basement Description:Full, Sump Hole, Sump Pump, Unfinished
- Living area:2,900 sq. ft.
Heating and cooling
- Cooling:Attic Fan, Ceiling Fan(S)
- Heating:Natural gas, Steam
Structure and exterior
- Roof:Asphalt, Shingle
- Year built:1910
- Building area:2,900 sq. ft.
- Lot area:0.24 Acres
- Lot Features:Cleared, Not In Development, Views
- Architectural Style:Victorian
- Exterior Features:Patio
Utilities
- Water:Public
- Sewer:Public Sewer
Finances and disclosures
- Price:$525,000
- Price per sq. ft.:$125.6
- Tax amount:$9,657
Features and amenities
- Appliances:Dishwasher, Dryer, Gas Oven, Gas Range, Microwave, Refrigerator, Washer
- Laundry features:Dryer, Washer
- Amenities:Walk-In Closet(s)
Parking
- Total parking spaces:6
- Parking description:Detached, Driveway, Garage Door Opener, Off street, Paved
- Garage:Yes
- Garage spaces:4
New listings near 211 Park Street
- New
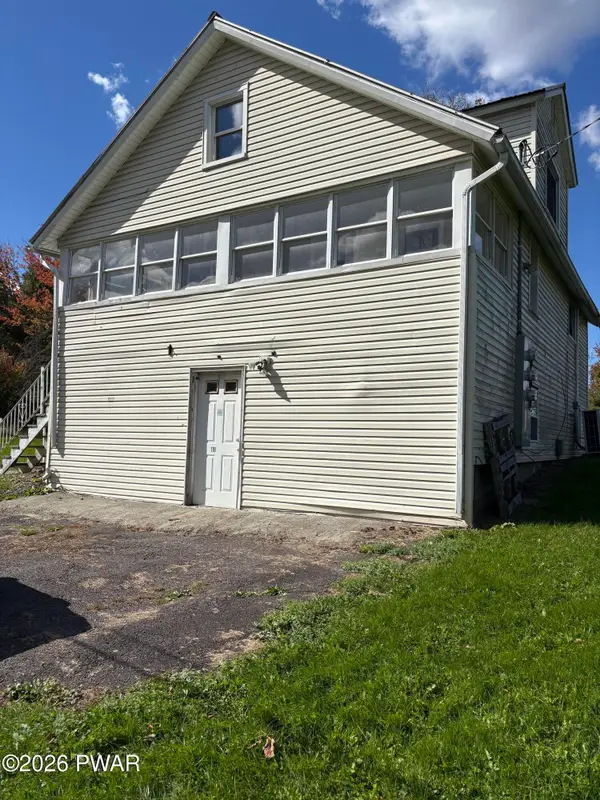 $199,000Active3 beds 2 baths1,134 sq. ft.
119 Davitt Road, Honesdale, PA 18431
MLS# PW263563Listed by: LAKE HOMES REALTY, LLC - New
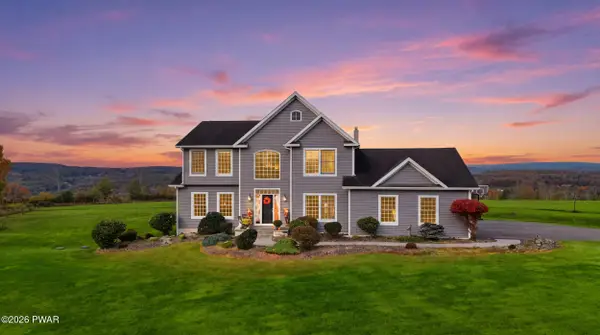 $799,000Active4 beds 4 baths4,102 sq. ft.
225 Beech Grove Road, Honesdale, PA 18431
MLS# PW263481Listed by: DAVIS R. CHANT - HONESDALE - New
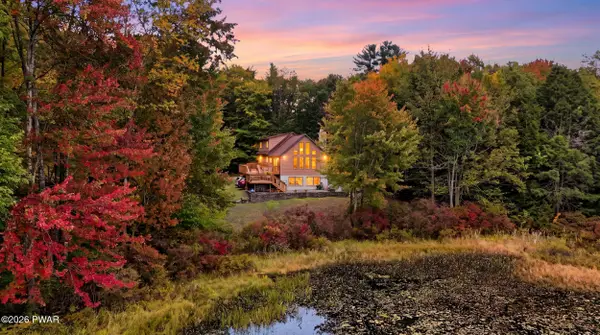 $599,999Active4 beds 3 baths3,085 sq. ft.
34 Hidden Court, Honesdale, PA 18431
MLS# PW263442Listed by: RE/MAX WAYNE - New
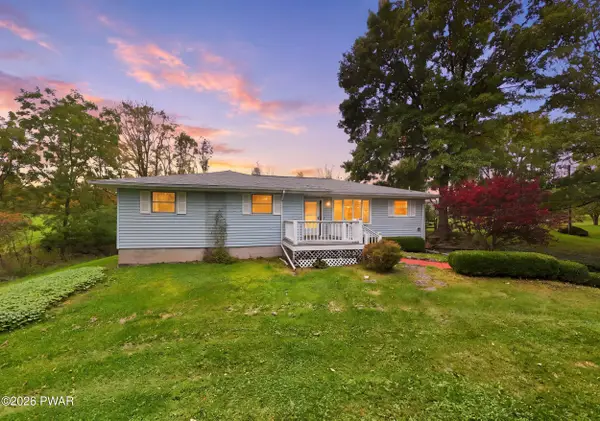 $450,000Active3 beds 2 baths1,640 sq. ft.
154 Schoolhouse Road, Honesdale, PA 18431
MLS# PW263441Listed by: RE/MAX WAYNE - New
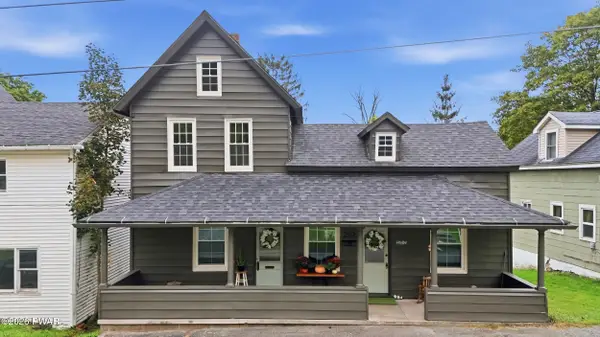 $250,000Active3 beds 1 baths1,077 sq. ft.
219 Green Street, Honesdale, PA 18431
MLS# PW263431Listed by: IRON VALLEY R E INNOVATE  $429,900Active2 beds 2 baths1,204 sq. ft.
1863 Hancock Highway, Honesdale, PA 18431
MLS# PW263217Listed by: RE/MAX WAYNE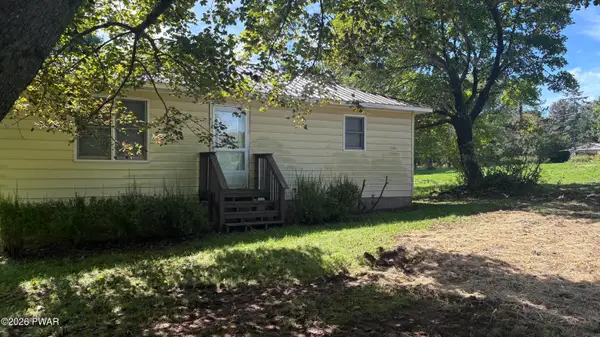 $275,000Active2 beds 1 baths765 sq. ft.
356 Cochecton Turnpike, Honesdale, PA 18431
MLS# PW263297Listed by: DIANE C BUTLER REAL ESTATE $125,000Pending2 beds 1 baths586 sq. ft.
215 Park Street, Honesdale, PA 18431
MLS# PW263232Listed by: DAVIS R. CHANT - HONESDALE $389,900Active3 beds 3 baths1,300 sq. ft.
811 Texas Palmyra Highway, Honesdale, PA 18431
MLS# PW263230Listed by: SIMPLE CHOICE REALTY INC., DBA HOMEZU


Protect your home and budget from life's surprises with an Assurant Home Warranty, backed by a partner that supports you through every step of homeownership. Explore Plans.
©2026 Century 21 Real Estate LLC. All rights reserved. CENTURY 21®, the CENTURY 21 Logo and C21® are service marks owned by Century 21 Real Estate LLC. Century 21 Real Estate LLC fully supports the principles of the Fair Housing Act and the Equal Opportunity Act. Each office is independently owned and operated. Listing information is deemed reliable but not guaranteed accurate.