
61E Lakeside Drive, Honesdale, PA 18431
Local realty services provided by:CENTURY 21 Jack Ruddy Real Estate
61E Lakeside Drive,Honesdale, PA 18431
$325,000
- 3 Beds
- 1 Baths
- - sq. ft.
- Single family
- Sold
Listed by: john zuby
Office: cobblestone real estate llc.
MLS#:SC262391
Source:PA_GSBR
Sorry, we are unable to map this address
Price summary
- Price:$325,000
- Monthly HOA dues:$25
About this home
Meticulously maintained 3-bedroom, 1-bath home situated on 4 separate lots totaling nearly 3/4 of an acre. This move-in ready property features numerous updates throughout, including a new roof, granite countertops, stainless steel appliances, and a cozy propane fireplace perfect for added warmth and ambiance.Enjoy plenty of parking with a detached 2-car garage, additional carport, and spacious driveway. Relax on the private stamped concrete patio overlooking your own tranquil pond, creating the perfect outdoor retreat.Energy efficient with multiple redundant heat sources for added comfort and peace of mind. Property includes lake rights to Lake Cadjaw just steps away, where you can enjoy kayaking, canoeing, paddle boarding, boating, and other lakeside activities. Conveniently located near all Wayne Highlands School District schools, with easy access to historic downtown Honesdale, Hawley, Lake Wallenpaupack, and major highways.
Contact an agent
Home facts
- Year built:1960
- Listing ID #:SC262391
- Added:61 day(s) ago
- Updated:July 23, 2026 at 02:28 PM
Rooms and interior
- Bedrooms:3
- Total bathrooms:1
- Full bathrooms:1
- Rooms Total:7
- Flooring:Ceramic Tile, Laminate
- Kitchen Description:Dishwasher, Gas Range, Microwave, Refrigerator
Heating and cooling
- Cooling:Ceiling Fan(s)
- Heating:Baseboard, Fireplace Insert, Oil, Propane
Structure and exterior
- Roof:Shingle
- Year built:1960
- Lot Features:Back Yard, Cleared, Level
- Architectural Style:Ranch
- Construction Materials:Aluminum Siding
- Exterior Features:Patio
- Foundation Description:Block
Utilities
- Water:Well
- Sewer:Public Sewer
Finances and disclosures
- Price:$325,000
- Tax amount:$3,169 (2025)
Features and amenities
- Appliances:Dishwasher, Gas Range, Microwave, Refrigerator
- Laundry features:Lower Level
Parking
- Parking description:Carport, Gravel
- Garage:Yes
- Garage spaces:2
New listings near 61E Lakeside Drive
- New
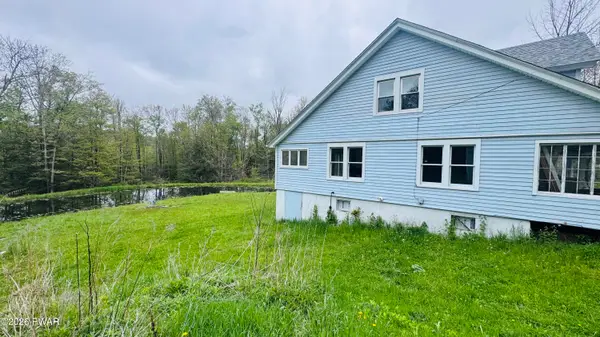 $305,000Active3 beds 2 baths3,680 sq. ft.
835 Carley Brook Road, Honesdale, PA 18431
MLS# PW262453Listed by: DAVIS R. CHANT - HONESDALE - New
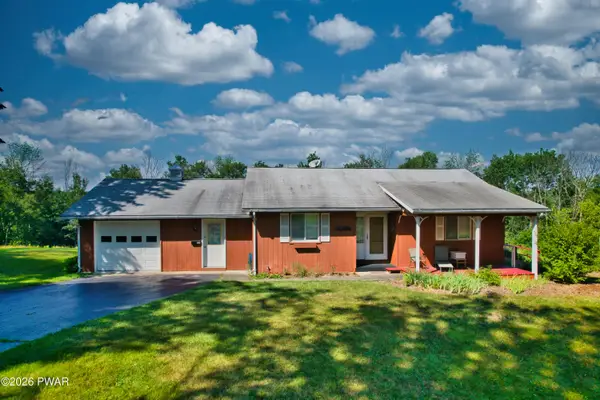 $350,000Active2 beds 2 baths1,504 sq. ft.
30 Bryant Road, Honesdale, PA 18431
MLS# PW262405Listed by: REALTY EXECUTIVES EXCEPTIONAL HAWLEY - New
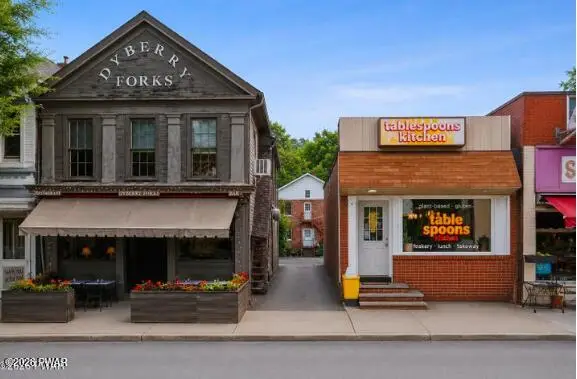 $699,900Active2 beds 4 baths4,840 sq. ft.
933-939 Main Street, Honesdale, PA 18431
MLS# PW262392Listed by: RE/MAX WAYNE - New
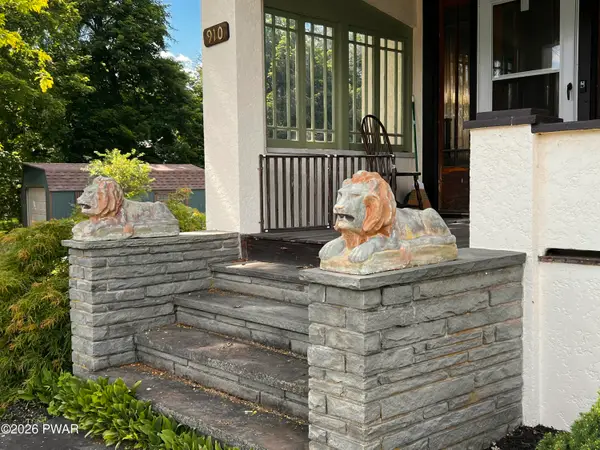 $419,000Active3 beds 2 baths1,472 sq. ft.
910 Maple Avenue, Honesdale, PA 18431
MLS# PW262380Listed by: PENN-YORK REAL ESTATE - New
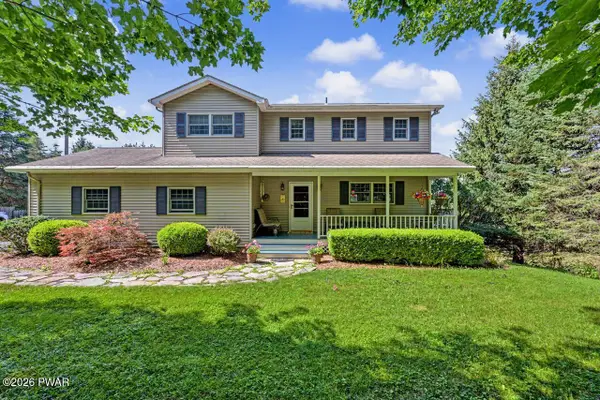 $499,900Active3 beds 4 baths2,642 sq. ft.
2587 Lake Ariel Highway, Honesdale, PA 18431
MLS# PW262379Listed by: RE/MAX BEST 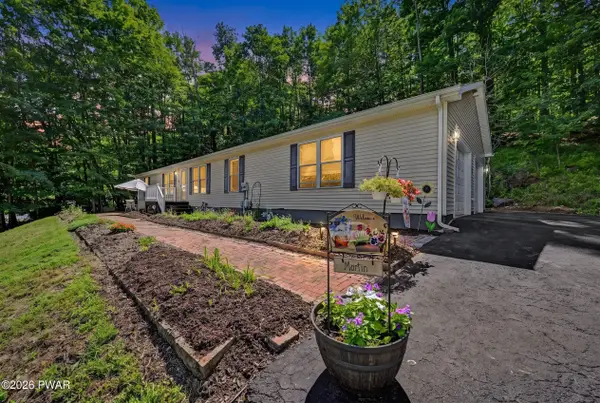 $325,000Active4 beds 2 baths1,655 sq. ft.
1416 Overlook Avenue, Honesdale, PA 18431
MLS# PW262300Listed by: RE/MAX WAYNE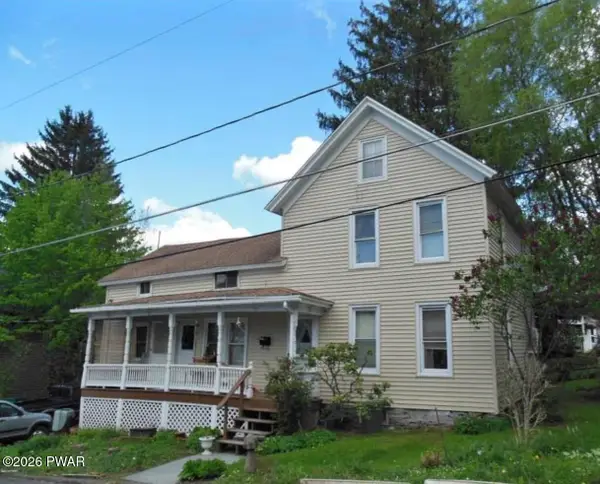 $239,000Active4 beds 2 baths1,966 sq. ft.
122 Russell Street, Honesdale, PA 18431
MLS# PW262297Listed by: POCONO MOUNTAIN LAKES REALTY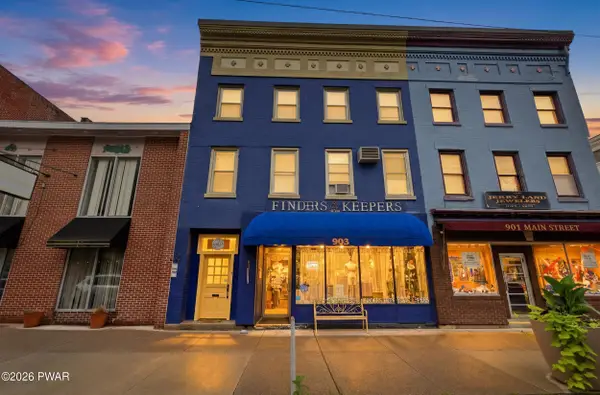 $495,000Active4 beds 3 baths2,536 sq. ft.
Address Withheld By Seller, Honesdale, PA 18431
MLS# PW262278Listed by: RE/MAX WAYNE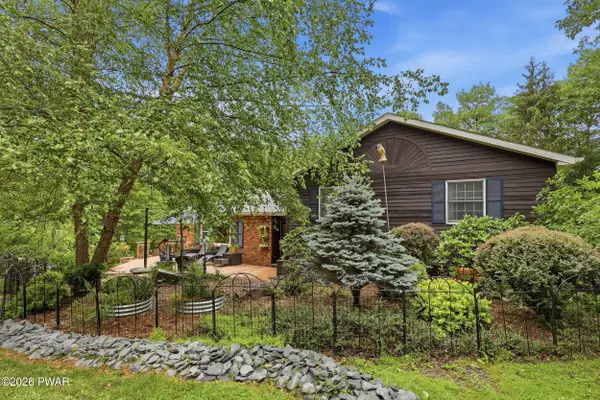 $379,500Pending4 beds 3 baths2,514 sq. ft.
212 Spring Hill Road, Honesdale, PA 18431
MLS# PW262266Listed by: RE/MAX WAYNE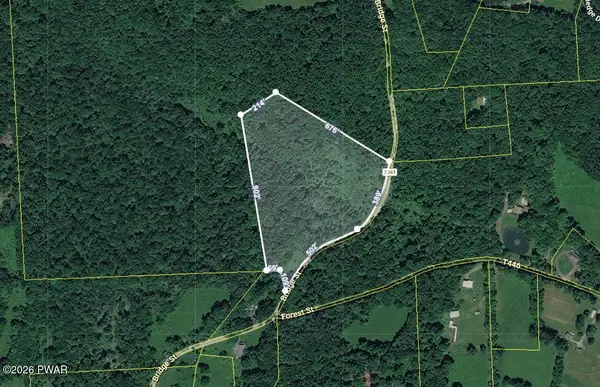 $100,000Pending10.18 Acres
0 Bridge Street, Honesdale, PA 18431
MLS# PW262258Listed by: RE/MAX WAYNE


Protect your home and budget from life's surprises with an Assurant Home Warranty, backed by a partner that supports you through every step of homeownership. Explore Plans.
©2026 Century 21 Real Estate LLC. All rights reserved. CENTURY 21®, the CENTURY 21 Logo and C21® are service marks owned by Century 21 Real Estate LLC. Century 21 Real Estate LLC fully supports the principles of the Fair Housing Act and the Equal Opportunity Act. Each office is independently owned and operated. Listing information is deemed reliable but not guaranteed accurate.