
835 Carley Brook Road, Honesdale, PA 18431
Local realty services provided by:CENTURY 21 Select Group
835 Carley Brook Road,Honesdale, PA 18431
$285,000
- 3 Beds
- 2 Baths
- - sq. ft.
- Single family
- Active
Listed by: kim fisch
Office: davis r. chant - honesdale
MLS#:PW262453
Source:PA_PWAR
Price summary
- Price:$285,000
About this home
This 3 BEDROOM, 1.5 BATHROOM CAPE COD HOME is filled with so much potential! It is beautifully situated on 6 ACRES, close to town, WITH A POND in the backyard. This renovation has not been completed, so the new owners can tailor the finishing touches their own. All the major structural components are completed. Kitchen cabinets are on site but not installed. Original trim, banister, and balustrades were carefully removed and are numbered for easy re-installation. This property has undergone a multi-year intensive structural renovation to modernize it and bring it up to code. High hat lighting fixtures are also on site, as is the soaking tub and double vanity.
Contact an agent
Home facts
- Year built:1931
- Subdivision & Development:None
- Listing ID #:PW262453
- Added:93 day(s) ago
- Updated:October 25, 2026 at 12:03 PM
Rooms and interior
- Bedrooms:3
- Total bathrooms:2
- Full bathrooms:1
- Half bathrooms:1
- Rooms Total:7
- Flooring:Hardwood
- Kitchen Description:Refrigerator
- Basement:Yes
- Basement Description:Concrete, Full, Sump Hole, Sump Pump
Heating and cooling
- Cooling:Central Air
- Central air:Yes
Structure and exterior
- Roof:Asbestos Shingle
- Year built:1931
- Lot area:6 Acres
- Architectural Style:Cape Cod
- Construction Materials:Vinyl siding
Utilities
- Water:Cistern
- Sewer:Septic Tank
Finances and disclosures
- Price:$285,000
- Tax amount:$3,297
Features and amenities
- Appliances:Refrigerator
Parking
- Total parking spaces:4
- Parking description:Driveway, Unpaved
- Garage:Yes
- Garage spaces:2
New listings near 835 Carley Brook Road
- New
 $449,000Active3 beds 2 baths2,700 sq. ft.
16 Smith Hill Road, Honesdale, PA 18431
MLS# PW263686Listed by: RE/MAX WAYNE  $275,000Pending3 beds 2 baths1,504 sq. ft.
346 Ridge Street, Honesdale, PA 18431
MLS# PW263622Listed by: RE/MAX WAYNE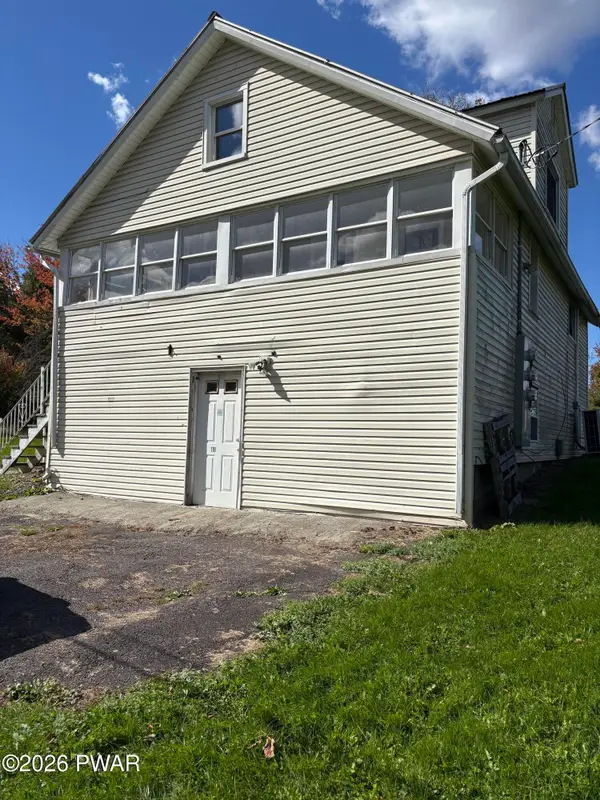 $199,000Active3 beds 2 baths1,134 sq. ft.
119 Davitt Road, Honesdale, PA 18431
MLS# PW263563Listed by: LAKE HOMES REALTY, LLC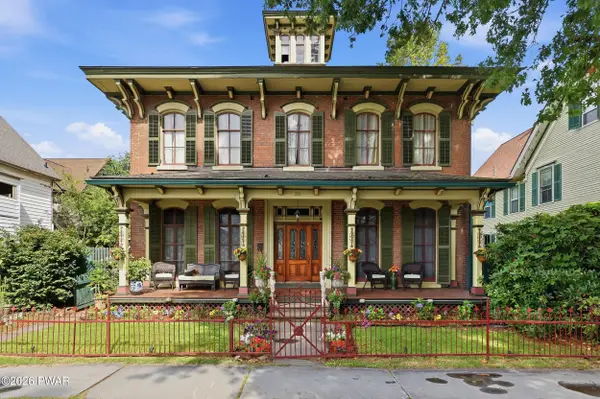 $525,000Active4 beds 3 baths2,900 sq. ft.
211 Park Street, Honesdale, PA 18431
MLS# PW263544Listed by: RE/MAX WAYNE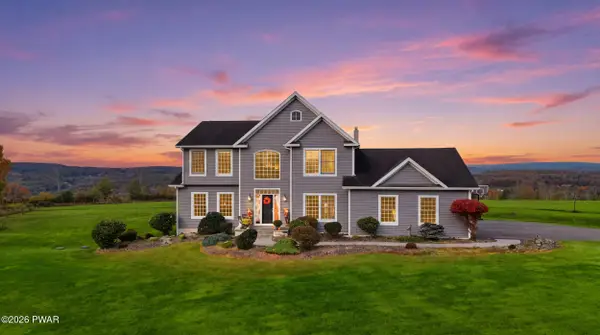 $769,999Active4 beds 4 baths4,102 sq. ft.
225 Beech Grove Road, Honesdale, PA 18431
MLS# PW263481Listed by: DAVIS R. CHANT - HONESDALE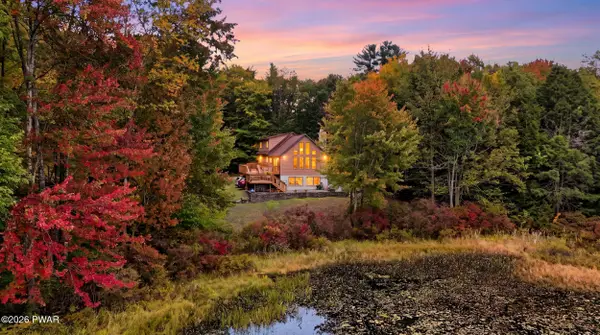 $599,999Active4 beds 3 baths3,085 sq. ft.
34 Hidden Court, Honesdale, PA 18431
MLS# PW263442Listed by: RE/MAX WAYNE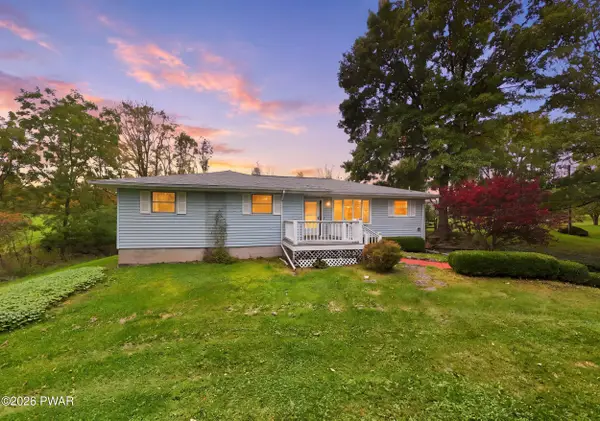 $450,000Active3 beds 2 baths1,640 sq. ft.
154 Schoolhouse Road, Honesdale, PA 18431
MLS# PW263441Listed by: RE/MAX WAYNE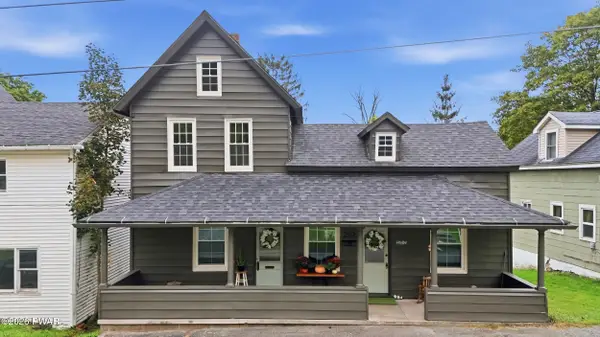 $250,000Active3 beds 1 baths1,077 sq. ft.
219 Green Street, Honesdale, PA 18431
MLS# PW263431Listed by: IRON VALLEY R E INNOVATE $429,900Pending2 beds 2 baths1,204 sq. ft.
1863 Hancock Highway, Honesdale, PA 18431
MLS# PW263217Listed by: RE/MAX WAYNE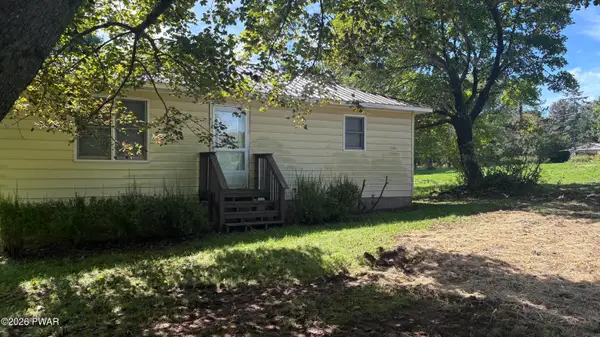 $275,000Pending2 beds 1 baths765 sq. ft.
356 Cochecton Turnpike, Honesdale, PA 18431
MLS# PW263297Listed by: DIANE C BUTLER REAL ESTATE


Protect your home and budget from life's surprises with an Assurant Home Warranty, backed by a partner that supports you through every step of homeownership. Explore Plans.
©2026 Century 21 Real Estate LLC. All rights reserved. CENTURY 21®, the CENTURY 21 Logo and C21® are service marks owned by Century 21 Real Estate LLC. Century 21 Real Estate LLC fully supports the principles of the Fair Housing Act and the Equal Opportunity Act. Each office is independently owned and operated. Listing information is deemed reliable but not guaranteed accurate.