
138 Augusta Dr, Honey Brook, PA 19344
Local realty services provided by:CENTURY 21 Reilly Realtors
138 Augusta Dr,Honey Brook, PA 19344
$419,000
- 3 Beds
- 3 Baths
- 1,648 sq. ft.
- Townhouse
- Active
Listed by: turner morgan stoltzfus, esther prosser
Office: stoltzfus realtors
MLS#:PACT2138700
Source:BRIGHTMLS
Price summary
- Price:$419,000
- Price per sq. ft.:$254.25
- Monthly HOA dues:$255
About this home
Built in 2006, this well-maintained home spans 1,648 square feet and features a delightful Cape Cod architectural style, enhanced by a combination of vinyl siding, stone accents, and a sunroom added in 2012. Step inside to discover a warm and inviting interior that boasts an open floor plan, seamlessly connecting the kitchen, dining, and living areas. The spacious kitchen is a chef's delight, featuring an island, pantry, and ample counter space, making it ideal for both everyday meals and entertaining guests. This home offers three comfortable bedrooms, including a master suite with a walk-in closet and an en-suite bathroom featuring a curb-less walk-in shower. Enjoy the ease of main-floor laundry and the comfort of laminate plank and brand new carpet flooring throughout. Big ticket items such as the furnace, hot water heater, and a/c unit have all been replaced in the last five years. Brand new carpet has been installed in all the rooms except the den/office. Located in a peaceful neighborhood, Knob Hill Farms is conveniently situated near local shops, dining options, and recreational facilities, ensuring that everything you need is just a short drive away. The association fee covers common area maintenance, lawn care, snow removal, and trash services, allowing you to enjoy a low-maintenance lifestyle. With an attached garage and driveway parking, this home offers both convenience and security. Embrace the opportunity to live in a community that prioritizes comfort, connection, and an active lifestyle....
Contact an agent
Home facts
- Year built:2006
- Subdivision & Development:KNOB HILL FARMS
- Listing ID #:PACT2138700
- Added:1 day(s) ago
- Updated:October 30, 2026 at 11:45 PM
Rooms and interior
- Bedrooms:3
- Total bathrooms:3
- Full bathrooms:2
- Half bathrooms:1
- Flooring:Carpet, Laminate Plank, Tile/Brick
- Dining Description:Combination Kitchen/Dining
- Bathrooms Description:Primary Bath(s)
- Kitchen Description:Breakfast Area, Carpet, Combination Kitchen/Living, Kitchen - Island, Pantry
- Bedroom Description:Carpet, Entry Level Bedroom, Walk In Closet(s)
- Living area:1,648 sq. ft.
Heating and cooling
- Cooling:Central A/C
- Heating:Forced Air, Heat Pump(s), Propane - Owned
Structure and exterior
- Roof:Architectural Shingle
- Year built:2006
- Building area:1,648 sq. ft.
- Lot area:0.19 Acres
- Architectural Style:Cape Cod
- Construction Materials:Stone, Vinyl Siding
- Foundation Description:Slab
- Levels:1 1/2 Story
Utilities
- Water:Public
- Sewer:Public Sewer
Finances and disclosures
- Price:$419,000
- Price per sq. ft.:$254.25
- Tax amount:$5,195 (2026)
Features and amenities
- Amenities:Carpet
Parking
- Parking description:Attached Garage, Garage - Front Entry
- Garage:Yes
- Garage spaces:1
New listings near 138 Augusta Dr
- Coming Soon
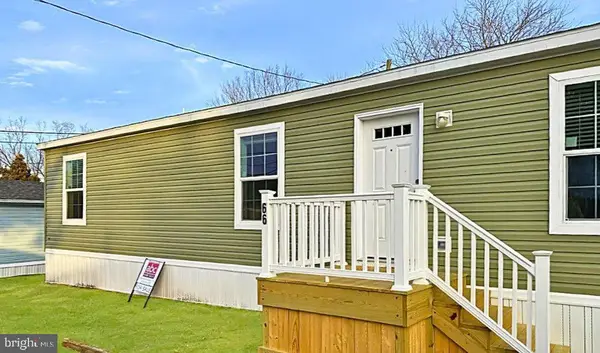 $139,900Coming Soon3 beds 2 baths1,280 sq. ft.
66 Lilac Dr, HONEY BROOK, PA 19344
MLS# PACT2138908Listed by: ABC HOME REALTY, LLC - Coming Soon
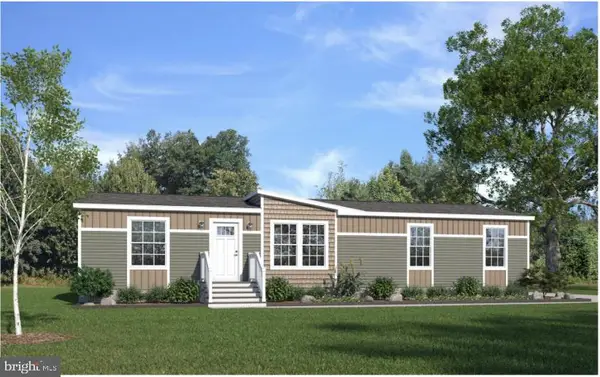 $215,000Coming Soon3 beds 2 baths1,493 sq. ft.
140 Keystone Ct, HONEY BROOK, PA 19344
MLS# PACT2138148Listed by: VRA REALTY - Open Sat, 10am to 12pmNew
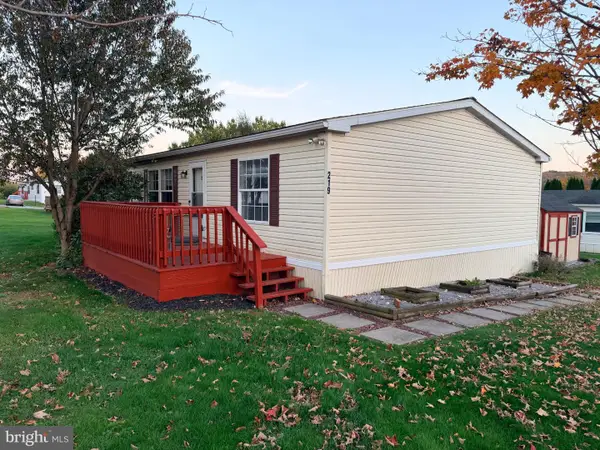 $90,000Active3 beds 2 baths1,568 sq. ft.
219 Deer Run Dr, HONEY BROOK, PA 19344
MLS# PACT2138774Listed by: COLDWELL BANKER REALTY - Open Sat, 10am to 12pmNew
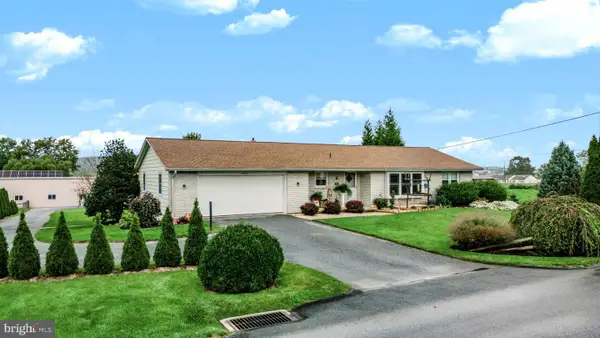 $275,000Active3 beds 2 baths1,905 sq. ft.
6247 Main St, HONEY BROOK, PA 19344
MLS# PALA2097850Listed by: WILLIAM PENN REAL ESTATE ASSOC - New
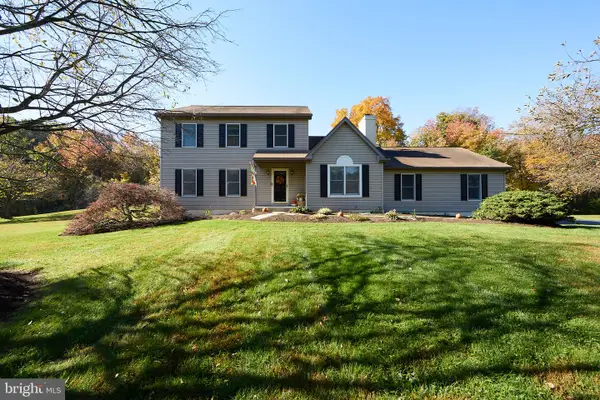 $650,000Active3 beds 3 baths2,284 sq. ft.
1185 N Manor Rd, HONEY BROOK, PA 19344
MLS# PACT2138518Listed by: REALTY ONE GROUP RESTORE - Open Sun, 1 to 3pmNew
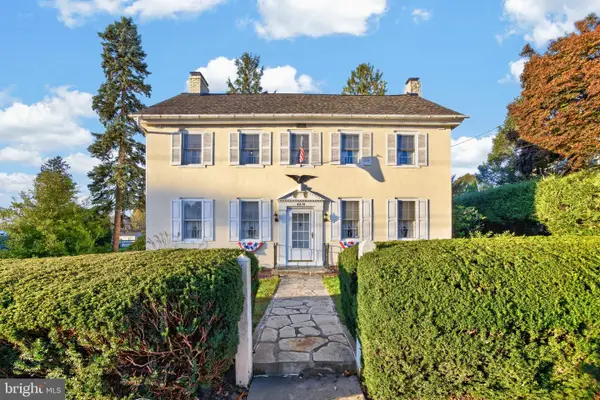 $425,000Active3 beds 2 baths2,989 sq. ft.
4210 Horseshoe Pike, HONEY BROOK, PA 19344
MLS# PACT2138480Listed by: RE/MAX PROFESSIONAL REALTY - New
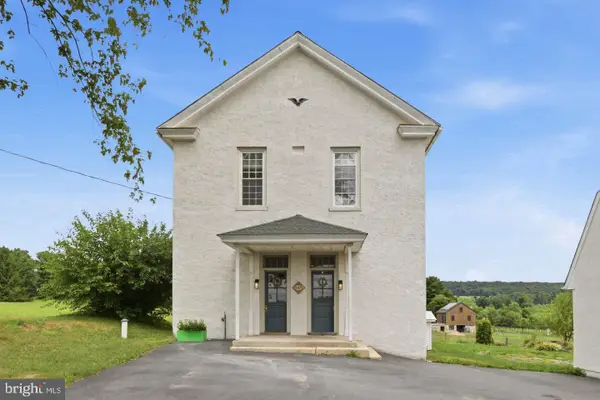 $519,900Active4 beds 3 baths2,128 sq. ft.
845 White School Rd, HONEY BROOK, PA 19344
MLS# PACT2137874Listed by: KELLER WILLIAMS ELITE - New
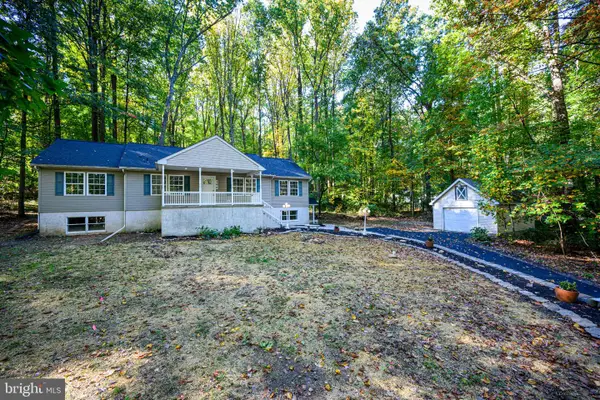 $599,900Active4 beds 3 baths2,826 sq. ft.
196 Icedale Rd, HONEY BROOK, PA 19344
MLS# PACT2138386Listed by: RE/MAX MAIN LINE - MALVERN - Open Sat, 11am to 2pmNew
 $500,000Active3 beds 3 baths2,471 sq. ft.
101 Sues Way, HONEY BROOK, PA 19344
MLS# PACT2138242Listed by: CLASSIC REAL ESTATE OF CHESTER COUNTY, LLC


Protect your home and budget from life's surprises with an Assurant Home Warranty, backed by a partner that supports you through every step of homeownership. Explore Plans.
©2026 Century 21 Real Estate LLC. All rights reserved. CENTURY 21®, the CENTURY 21 Logo and C21® are service marks owned by Century 21 Real Estate LLC. Century 21 Real Estate LLC fully supports the principles of the Fair Housing Act and the Equal Opportunity Act. Each office is independently owned and operated. Listing information is deemed reliable but not guaranteed accurate.