
144 Cains Rd, Honey Brook, PA 19344
Local realty services provided by:CENTURY 21 The Real Estate Store
144 Cains Rd,Honey Brook, PA 19344
$155,000
- 3 Beds
- 2 Baths
- 1,792 sq. ft.
- Mobile / Manufactured
- Active
Listed by: maura white-howard
Office: re/max professional realty
MLS#:PACT2139162
Source:BRIGHTMLS
Price summary
- Price:$155,000
- Price per sq. ft.:$86.5
About this home
Discover the charm of this 2003 manufactured home, designed in a spacious ranch style that offers both comfort and functionality. New HVAC June 2026. Spanning 64 feet X 28 feet, this double-wide home features three generous bedrooms and two full bathrooms, including a soaking tub for ultimate relaxation. Step inside to find an inviting interior adorned with luxury vinyl plank flooring and enhanced by recessed lighting and skylights that flood the space with natural light. The heart of the home is the eat-in kitchen, complete with a central island, stainless steel refrigerator, and a built-in microwave, perfect for culinary enthusiasts. Gather around the cozy brick fireplace in the living area, creating a warm ambiance for gatherings. Outside, the property boasts a level, partly wooded lot that backs to serene trees, providing a tranquil backdrop for outdoor activities. Enjoy the fresh air on the spacious deck, ideal for entertaining or simply unwinding. Additional features include a large, newer shed for ample storage. Located on a quite back road in West Caln Twp. Private and serene location without the tight mobile home park setting. Ample driveway space, private back yard. Lot rent is $650 a month and includes water/sewer. Buyer/s must pass credit, background and income check for Lot lease....
Contact an agent
Home facts
- Year built:2003
- Subdivision & Development:NONE AVAILABLE
- Listing ID #:PACT2139162
- Updated:November 07, 2026 at 02:45 PM
Rooms and interior
- Bedrooms:3
- Total bathrooms:2
- Full bathrooms:2
- Rooms Total:5
- Flooring:Engineered Wood
- Kitchen Description:Built-In Microwave, Built-In Range, Dishwasher, Kitchen - Eat-In, Kitchen - Island, Oven - Single, Oven/Range - Gas, Recessed Lighting, Refrigerator, Stainless Steel Appliances
- Living area:1,792 sq. ft.
Heating and cooling
- Cooling:Central A/C
- Heating:Forced Air, Propane - Owned
Structure and exterior
- Roof:Shingle
- Year built:2003
- Building area:1,792 sq. ft.
- Lot Features:Backs to Trees, Front Yard, Level, Partly Wooded, Rear Yard, Rented Lot, Suburban
- Architectural Style:Ranch/Rambler
- Construction Materials:Frame
- Exterior Features:Deck(s), Outbuilding(s)
- Levels:1 Story
Utilities
- Water:Well
- Sewer:On Site Septic
Finances and disclosures
- Price:$155,000
- Price per sq. ft.:$86.5
- Tax amount:$1,219 (2026)
Features and amenities
- Laundry features:Has Laundry
- Amenities:Ceiling Fan(s), Recessed Lighting, Skylight(s)
Parking
- Parking description:Crushed Stone
New listings near 144 Cains Rd
- New
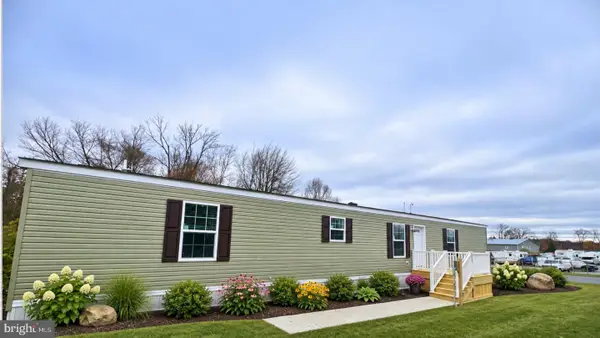 $133,900Active3 beds 2 baths960 sq. ft.
101 Azalea Cir, HONEY BROOK, PA 19344
MLS# PACT2139242Listed by: ABC HOME REALTY, LLC - New
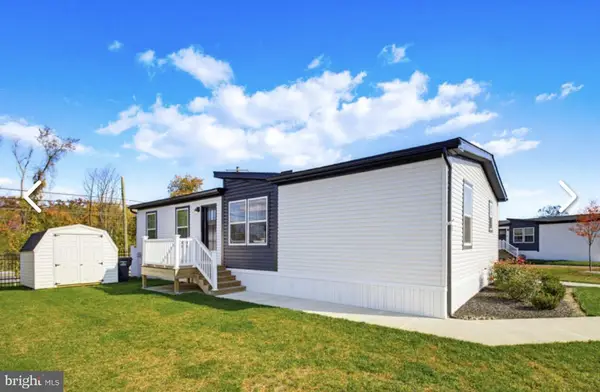 $195,000Active3 beds 2 baths
132 Sycamore, HONEY BROOK, PA 19344
MLS# PACT2138712Listed by: IRON VALLEY REAL ESTATE OF LANCASTER - New
 $419,000Active3 beds 3 baths1,648 sq. ft.
138 Augusta Dr, HONEY BROOK, PA 19344
MLS# PACT2138700Listed by: STOLTZFUS REALTORS - New
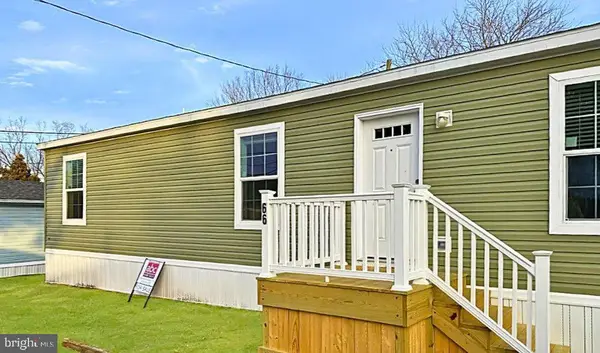 $139,900Active3 beds 2 baths1,280 sq. ft.
66 Lilac Dr, HONEY BROOK, PA 19344
MLS# PACT2138908Listed by: ABC HOME REALTY, LLC - New
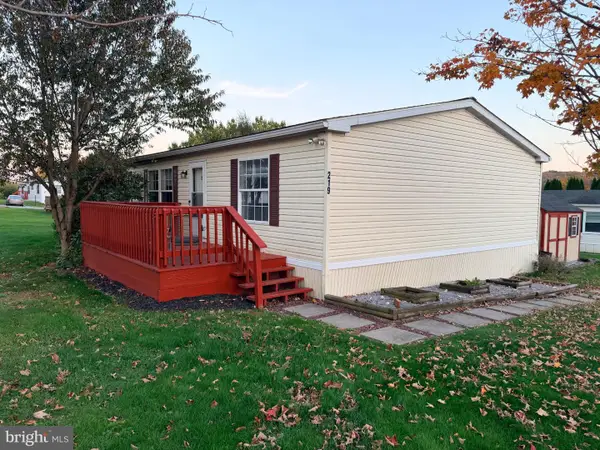 $90,000Active3 beds 2 baths1,568 sq. ft.
219 Deer Run Dr, HONEY BROOK, PA 19344
MLS# PACT2138774Listed by: COLDWELL BANKER REALTY - Open Fri, 4 to 6pmNew
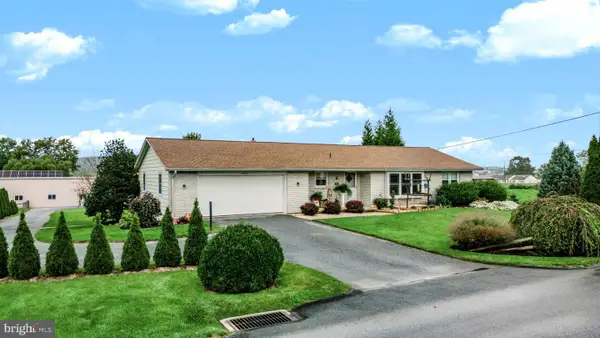 $275,000Active3 beds 2 baths1,905 sq. ft.
6247 Main St, HONEY BROOK, PA 19344
MLS# PALA2097850Listed by: WILLIAM PENN REAL ESTATE ASSOC 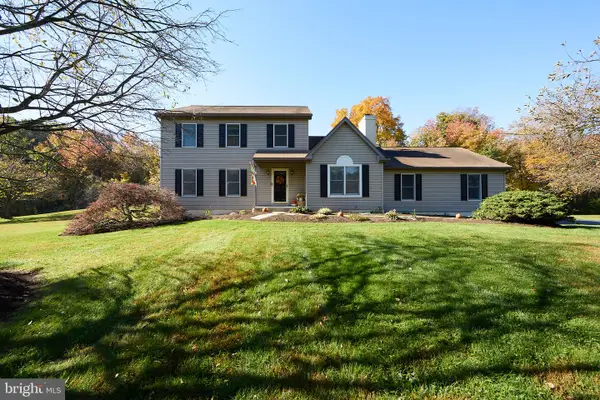 $650,000Pending3 beds 3 baths2,284 sq. ft.
1185 N Manor Rd, HONEY BROOK, PA 19344
MLS# PACT2138518Listed by: REALTY ONE GROUP RESTORE- New
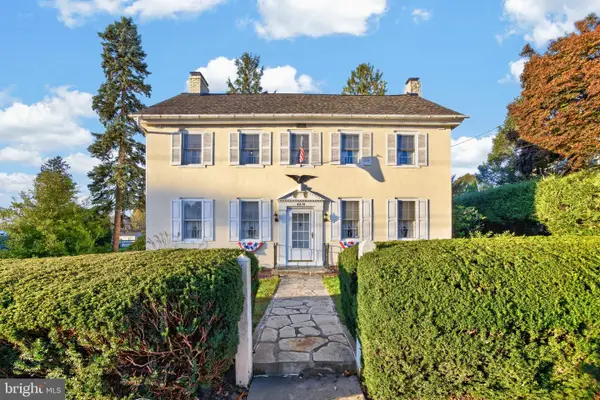 $425,000Active3 beds 2 baths2,989 sq. ft.
4210 Horseshoe Pike, HONEY BROOK, PA 19344
MLS# PACT2138480Listed by: RE/MAX PROFESSIONAL REALTY 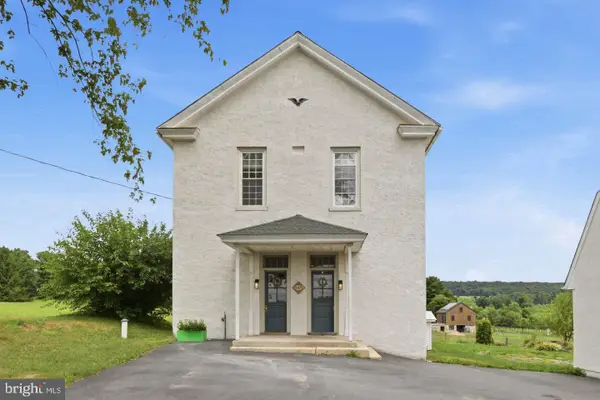 $519,900Active4 beds 3 baths2,128 sq. ft.
845 White School Rd, HONEY BROOK, PA 19344
MLS# PACT2137874Listed by: KELLER WILLIAMS ELITE


Protect your home and budget from life's surprises with an Assurant Home Warranty, backed by a partner that supports you through every step of homeownership. Explore Plans.
©2026 Century 21 Real Estate LLC. All rights reserved. CENTURY 21®, the CENTURY 21 Logo and C21® are service marks owned by Century 21 Real Estate LLC. Century 21 Real Estate LLC fully supports the principles of the Fair Housing Act and the Equal Opportunity Act. Each office is independently owned and operated. Listing information is deemed reliable but not guaranteed accurate.