
219 Pershing Ave, Horsham, PA 19044
Local realty services provided by:CENTURY 21 Advantage Gold
219 Pershing Ave,Horsham, PA 19044
$379,995
- 2 Beds
- 1 Baths
- 1,070 sq. ft.
- Single family
- Coming Soon
Upcoming open houses
- Sun, Sep 2701:00 pm - 03:00 pm
Listed by: lisa linn, connor linn
Office: coldwell banker hearthside
MLS#:PAMC2195198
Source:BRIGHTMLS
Price summary
- Price:$379,995
- Price per sq. ft.:$355.14
About this home
Welcome to 219 Pershing Ave! This beautifully maintained home nestled within the highly regarded, award-winning Hatboro-Horsham School District is thoughtfully updated and designed for effortless everyday living.
The interior showcases a wonderful blend of classic comforts to modern updates, from newer appliances, a new all electric HVAC system, while still featuring a wood-burning stove adding extra warmth and a sense of classic comfort. The home also offers a full walk-out basement, as well a spacious rear deck that offers an inviting setting for entertaining or simply relaxing and enjoying the surrounding landscape. From the tasteful color palette to the thoughtfully selected finishes, every detail creates a warm and cohesive feel throughout the home.
Don't miss out on making this perfect property your own!
Contact an agent
Home facts
- Year built:1960
- Subdivision & Development:NONE AVAILABLE
- Listing ID #:PAMC2195198
- Updated:September 23, 2026 at 01:39 PM
Rooms and interior
- Bedrooms:2
- Total bathrooms:1
- Full bathrooms:1
- Flooring:Carpet, Ceramic Tile, Engineered Wood
- Dining Description:Combination Dining/Living, Formal/Separate Dining Room
- Kitchen Description:Carpet, Dishwasher, Disposal, Oven - Single, Oven/Range - Electric
- Bedroom Description:Carpet, Entry Level Bedroom
- Basement:Yes
- Basement Description:Full, Outside Entrance, Poured Concrete, Rear Entrance, Unfinished, Walkout Level
- Living area:1,070 sq. ft.
Heating and cooling
- Cooling:Central A/C
- Heating:Central, Electric, Wood
Structure and exterior
- Roof:Asbestos Shingle
- Year built:1960
- Building area:1,070 sq. ft.
- Lot area:0.23 Acres
- Lot Features:Middle Of Block
- Architectural Style:Ranch/Rambler
- Construction Materials:Brick, Vinyl Siding
- Exterior Features:Deck(s)
- Foundation Description:Slab
- Levels:1 Story
Schools
- High school:HAT-HORSH
- Middle school:KEITH VALLEY
- Elementary school:HALLOWELL
Utilities
- Water:Public
- Sewer:Public Sewer
Finances and disclosures
- Price:$379,995
- Price per sq. ft.:$355.14
- Tax amount:$4,834 (2026)
Features and amenities
- Laundry features:Dryer - Electric, Washer
- Amenities:100 Amp Service, Cable TV, Carpet, Phone, Window Treatments
Parking
- Parking description:Asphalt Driveway, On Street
New listings near 219 Pershing Ave
- Coming Soon
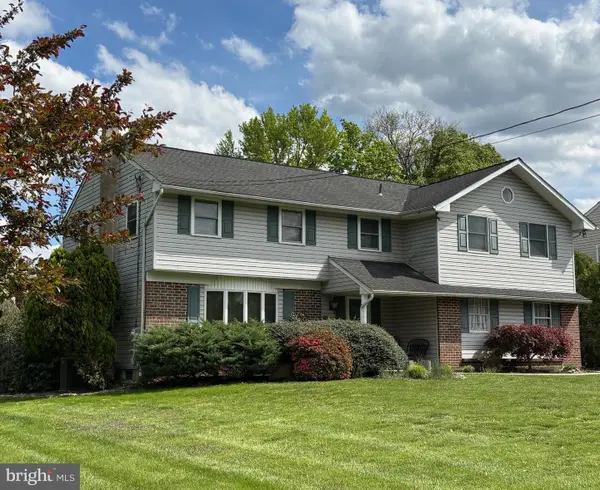 $672,000Coming Soon4 beds 4 baths3,021 sq. ft.
103 Quince Dr, HATBORO, PA 19040
MLS# PAMC2193372Listed by: COLDWELL BANKER HEARTHSIDE-LAHASKA - Coming SoonOpen Sun, 1 to 3pm
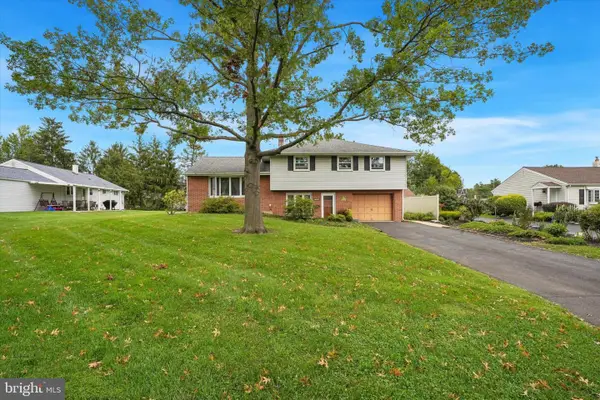 $475,500Coming Soon4 beds 2 baths1,964 sq. ft.
536 Sherwood Ln, HATBORO, PA 19040
MLS# PAMC2194252Listed by: RE/MAX CENTRE REALTORS - Open Fri, 1 to 4pm
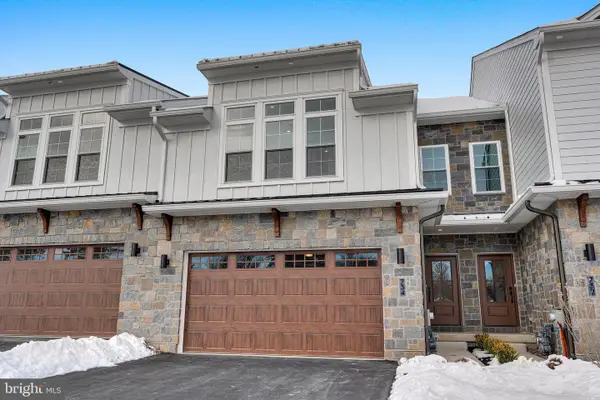 $843,695Active3 beds 3 baths2,530 sq. ft.
816 Denali Dr, HORSHAM, PA 19044
MLS# PAMC2168512Listed by: VANGUARD REALTY ASSOCIATES - Open Fri, 1 to 4pm
 $913,221Active3 beds 3 baths2,259 sq. ft.
734 Carlsbad Court, HORSHAM, PA 19044
MLS# PAMC2171672Listed by: VANGUARD REALTY ASSOCIATES  $840,265Active3 beds 3 baths2,530 sq. ft.
821 Bryce Dr, HORSHAM, PA 19044
MLS# PAMC2176274Listed by: VANGUARD REALTY ASSOCIATES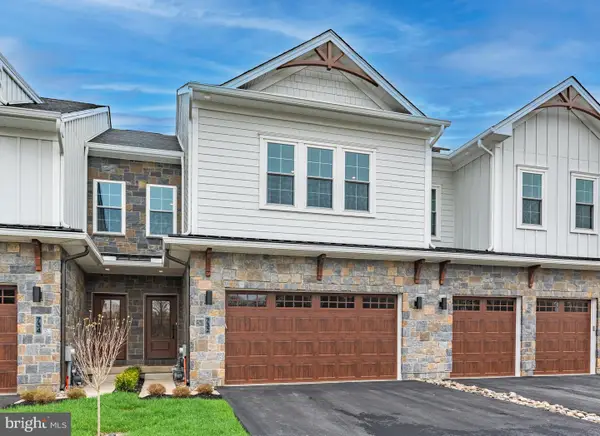 $879,414Active3 beds 3 baths2,530 sq. ft.
832 Bryce, HORSHAM, PA 19044
MLS# PAMC2176742Listed by: VANGUARD REALTY ASSOCIATES- Open Fri, 1 to 4pm
 $699,900Active3 beds 3 baths2,259 sq. ft.
Lot 33 Denali Dr, HORSHAM, PA 19044
MLS# PAMC2182520Listed by: VANGUARD REALTY ASSOCIATES - Open Fri, 1 to 4pm
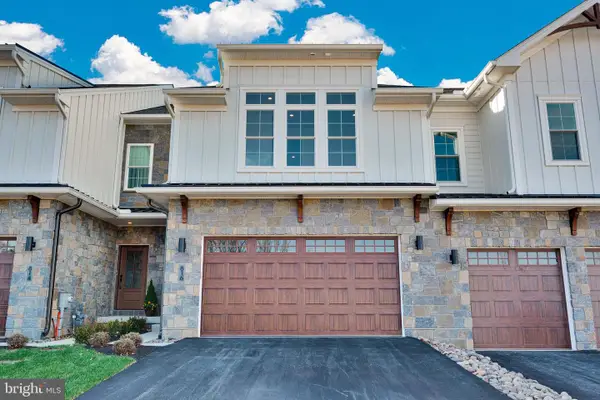 $699,900Active3 beds 3 baths2,259 sq. ft.
Lot 30 Denali Dr, HORSHAM, PA 19044
MLS# PAMC2189622Listed by: VANGUARD REALTY ASSOCIATES - Open Fri, 1 to 4pmNew
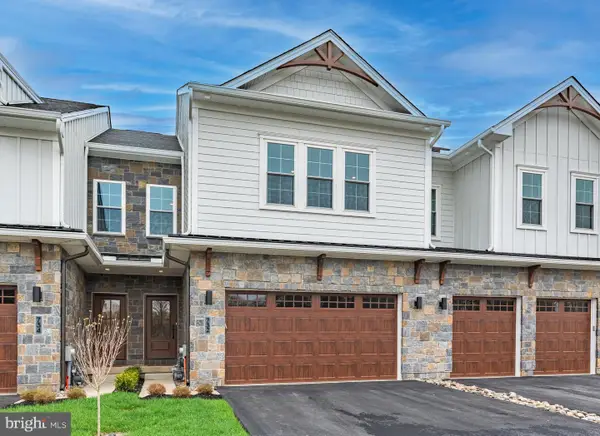 $739,900Active3 beds 3 baths2,530 sq. ft.
Lot 38 Denali Dr, HORSHAM, PA 19044
MLS# PAMC2194942Listed by: VANGUARD REALTY ASSOCIATES


Protect your home and budget from life's surprises with an Assurant Home Warranty, backed by a partner that supports you through every step of homeownership. Explore Plans.
©2026 Century 21 Real Estate LLC. All rights reserved. CENTURY 21®, the CENTURY 21 Logo and C21® are service marks owned by Century 21 Real Estate LLC. Century 21 Real Estate LLC fully supports the principles of the Fair Housing Act and the Equal Opportunity Act. Each office is independently owned and operated. Listing information is deemed reliable but not guaranteed accurate.