
3 Barley Way, Horsham, PA 19044
Local realty services provided by:CENTURY 21 Ryon Real Estate
3 Barley Way,Horsham, PA 19044
$975,000
- 4 Beds
- 4 Baths
- 5,017 sq. ft.
- Single family
- Pending
Listed by: james j romano
Office: keller williams real estate-blue bell
MLS#:PAMC2192322
Source:BRIGHTMLS
Price summary
- Price:$975,000
- Price per sq. ft.:$194.34
About this home
Welcome to this elegant 4-bedroom, 3.5 bathroom home where a striking stone front facade and extensive, lush mature landscaping combine to create an impressive and welcoming presence. The long asphalt driveway leads past manicured lawns and established garden beds to a spacious residence. Step inside to a two-story foyer with an open staircase and a dazzling chandelier. The main level offers a thoughtfully connected layout, beginning with a spacious living room and dining area. The living room features a charming stone gas fireplace, while the adjoining kitchen is appointed with a large center island with abundant cabinetry, stainless steel appliances, and a dedicated table area. Beyond the kitchen, the expansive great room takes center stage with its vaulted ceiling and striking floor-to-ceiling natural stone fireplace. Large glass sliding doors open directly to the rear deck and patio, creating a natural connection between the interior entertaining spaces and the outdoor setting. Just off the foyer, a versatile main-level bedroom is currently being used as a flex room. A convenient powder room and mudroom, with access to the garage, complete the main level. Upstairs, the spacious primary suite offers hardwood floors, a private balcony, and a luxurious en-suite bathroom. The walk-in closet is thoughtfully located within the primary bathroom, which features a soaking tub, dual vanities, dressing table, and separate walk-in shower. There are two additional generously sized bedrooms upstairs that offer built in closets. The full hallway bathroom boasts dual vanities, tub/shower combination, and a linen closet. An upper-level laundry room adds everyday convenience, while a separate oversized cedar closet offers exceptional storage. The massive finished basement provides an impressive extension of the home's living space, featuring two bonus rooms that could be used as offices or potentially bedrooms, along with a third full bathroom, expansive recreation and entertaining area, and large wet bar. Whether hosting guests, gathering for the big game, or creating a dedicated recreation space, this lower level offers exceptional flexibility. Outdoor living is equally inviting, with a covered rear deck overlooking the expansive backyard. Steps lead down to a patio and a huge, maturely landscaped yard framed by established trees, providing space for outdoor entertaining, recreation, and relaxation. Located in Horsham Township and served by the Hatboro-Horsham School District, this home offers convenient access to the area's parks, trails, recreation, shopping, dining, and everyday amenities. Come experience the space, character, and exceptional setting of 3 Barley Way for yourself....
Contact an agent
Home facts
- Year built:1989
- Subdivision & Development:NONE AVAILABLE
- Listing ID #:PAMC2192322
- Added:59 day(s) ago
- Updated:October 25, 2026 at 08:16 AM
Rooms and interior
- Bedrooms:4
- Total bathrooms:4
- Full bathrooms:3
- Half bathrooms:1
- Flooring:Carpet, Hardwood, Tile/Brick
- Dining Description:Combination Dining/Living, Dining Area, Formal/Separate Dining Room
- Kitchen Description:Breakfast Area, Built-Ins, Cedar Closet(s), Kitchen - Eat-In, Kitchen - Gourmet, Kitchen - Island, Kitchen - Table Space, Recessed Lighting, Upgraded Countertops, Wet/Dry Bar
- Bedroom Description:Cedar Closet(s), Walk In Closet(s)
- Basement:Yes
- Basement Description:Full, Fully Finished, Walkout Stairs
- Living area:5,017 sq. ft.
Heating and cooling
- Cooling:Central A/C
- Heating:Forced Air, Natural Gas
Structure and exterior
- Roof:Pitched, Shingle
- Year built:1989
- Building area:5,017 sq. ft.
- Lot area:0.7 Acres
- Architectural Style:Colonial, Contemporary, Traditional
- Construction Materials:Frame, Stone, Stucco
- Exterior Features:Balcony, Deck(s), Extensive Hardscape, Patio(s), Sidewalks
- Foundation Description:Concrete Perimeter
- Levels:2 Stories
Utilities
- Water:Public
- Sewer:Public Sewer
Finances and disclosures
- Price:$975,000
- Price per sq. ft.:$194.34
- Tax amount:$11,893 (2026)
Features and amenities
- Laundry features:Dryer In Unit, Has Laundry, Washer In Unit
- Amenities:Attic, Built-Ins, Cedar Closet(s), Ceiling Fan(s), Recessed Lighting, Skylight(s), Wet/Dry Bar
Parking
- Parking description:Attached Garage, Garage - Side Entry, Inside Access
- Garage:Yes
- Garage spaces:2
New listings near 3 Barley Way
- Coming SoonOpen Sat, 10am to 12pm
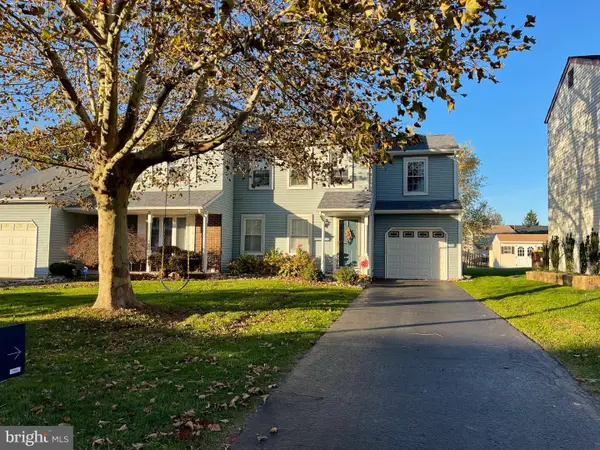 $475,000Coming Soon3 beds 2 baths1,917 sq. ft.
10 Steeplechase Cir #, HORSHAM, PA 19044
MLS# PAMC2198524Listed by: REAL BROKER, LLC - Open Sun, 1 to 3pmNew
 $540,000Active3 beds 2 baths1,833 sq. ft.
233 Dora Ave, HORSHAM, PA 19044
MLS# PAMC2198602Listed by: EQUITY PENNSYLVANIA REAL ESTATE 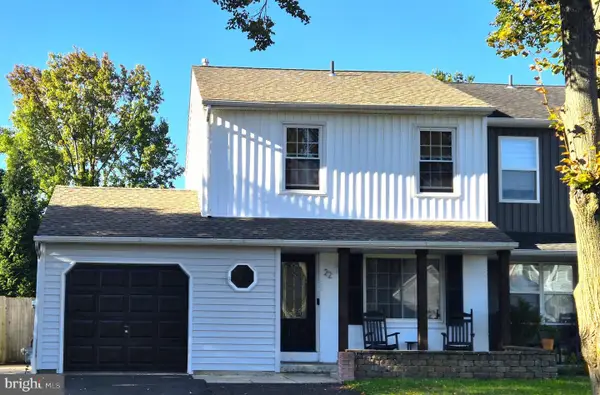 $440,000Pending3 beds 2 baths1,200 sq. ft.
Address Withheld By Seller, HORSHAM, PA 19044
MLS# PAMC2196762Listed by: KELLER WILLIAMS REAL ESTATE-MONTGOMERYVILLE- New
 $379,900Active2 beds 2 baths1,472 sq. ft.
5 Applewood Ct, HORSHAM, PA 19044
MLS# PAMC2198458Listed by: COLDWELL BANKER REALTY - New
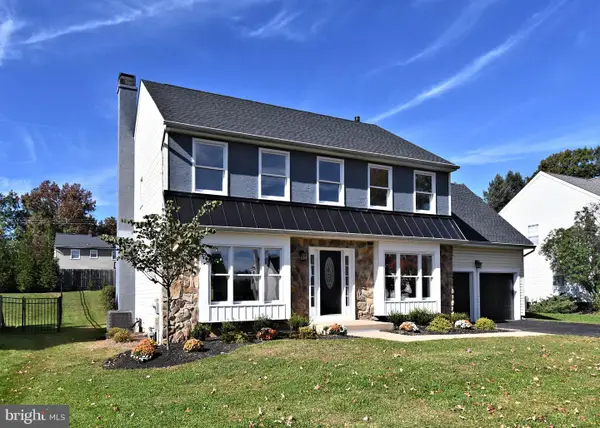 $839,900Active4 beds 3 baths2,680 sq. ft.
202 Hidden Creek Dr, HATBORO, PA 19040
MLS# PAMC2198188Listed by: HOMESTARR REALTY - New
 $374,900Active3 beds 2 baths1,472 sq. ft.
Address Withheld By Seller, HORSHAM, PA 19044
MLS# PAMC2198054Listed by: LONG & FOSTER REAL ESTATE, INC.  $475,000Pending4 beds 2 baths1,719 sq. ft.
1 Goldenrod Ln #, HORSHAM, PA 19044
MLS# PAMC2197830Listed by: LONG & FOSTER REAL ESTATE, INC.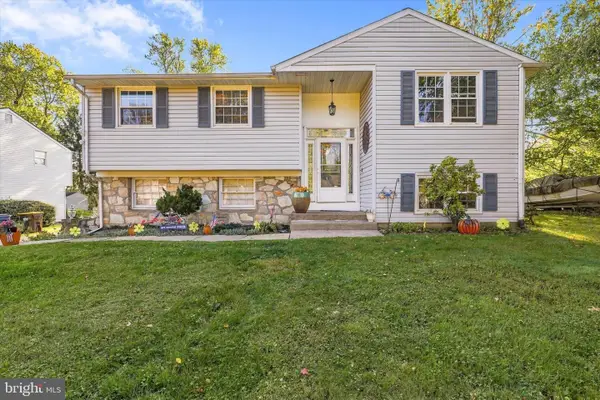 $509,900Pending4 beds 2 baths1,912 sq. ft.
517 Serrill Dr, HATBORO, PA 19040
MLS# PAMC2197614Listed by: RE/MAX CENTRE REALTORS- Open Sun, 1 to 4pmNew
 $596,000Active4 beds 3 baths2,077 sq. ft.
121 Clayton Rd #, HATBORO, PA 19040
MLS# PAMC2197506Listed by: COLDWELL BANKER HEARTHSIDE-LAHASKA  $570,000Pending4 beds 2 baths1,666 sq. ft.
221 Crestview Rd #, HATBORO, PA 19040
MLS# PAMC2197324Listed by: RE/MAX CENTRE REALTORS


Protect your home and budget from life's surprises with an Assurant Home Warranty, backed by a partner that supports you through every step of homeownership. Explore Plans.
©2026 Century 21 Real Estate LLC. All rights reserved. CENTURY 21®, the CENTURY 21 Logo and C21® are service marks owned by Century 21 Real Estate LLC. Century 21 Real Estate LLC fully supports the principles of the Fair Housing Act and the Equal Opportunity Act. Each office is independently owned and operated. Listing information is deemed reliable but not guaranteed accurate.