
694 Lindsey Way, Horsham, PA 19044
Local realty services provided by:CENTURY 21 Norris - Valley Forge
694 Lindsey Way,Horsham, PA 19044
$1,100,000
- 4 Beds
- 3 Baths
- 3,927 sq. ft.
- Single family
- Pending
Listed by: michael valenza jr.
Office: buxmont property management llc.
MLS#:PAMC2188328
Source:BRIGHTMLS
Price summary
- Price:$1,100,000
- Price per sq. ft.:$280.11
About this home
Welcome to this spacious 4-bedroom, 2.5-bath home offering over-sized living spaces inside and an exceptional backyard designed for entertaining. The main level features hardwood flooring throughout, a large living room, formal dining room, private office, spacious family room, convenient half bath, main-floor laundry, and direct access to the oversized two-car garage. The kitchen opens to a large heated and air-conditioned room with tile flooring and two walls of windows that fill the space with natural light, making it ideal for additional living, dining, or entertaining space. Upstairs, the primary suite includes a private sitting room, a large ensuite bathroom with a jetted tub, and ample closet space. Three additional generously sized bedrooms complete the second floor. Also on this level is a finished bonus room above the garage with its own wall-mounted heating and air conditioning unit. This versatile space also has a private entrance from the mudroom staircase, making it ideal for a home office, guest space, hobby room, or playroom. Additional features include a full attic for storage and a full unfinished basement with Bilco door access, offering excellent potential for future finished living space. Step outside to your own oasis featuring a heated saltwater inground pool, lounge area, and hot tub with a waterfall feature and two fire features. The pool house includes a full bathroom and an outdoor shower for added convenience. The covered outdoor kitchen and entertaining area is equipped with a built-in grill, bar seating, ceiling fan, heaters, a floor-to-ceiling fireplace, and a mounted television, creating a comfortable space to gather throughout much of the year. Beyond the fenced pool area is a large open yard with plenty of room for outdoor activities, bordered by mature trees that provide privacy and a peaceful setting. This home offers generous living space, flexible room options, abundant storage, and an outdoor entertainment area that is ready to enjoy....
Contact an agent
Home facts
- Year built:1996
- Subdivision & Development:NONE AVAILABLE
- Listing ID #:PAMC2188328
- Added:95 day(s) ago
- Updated:October 25, 2026 at 08:16 AM
Rooms and interior
- Bedrooms:4
- Total bathrooms:3
- Full bathrooms:2
- Half bathrooms:1
- Flooring:Carpet, Hardwood
- Dining Description:Dining Area, Dining Room
- Bedroom Description:Primary Bedroom
- Basement:Yes
- Basement Description:Full
- Living area:3,927 sq. ft.
Heating and cooling
- Cooling:Central A/C
- Heating:90% Forced Air, Natural Gas
Structure and exterior
- Year built:1996
- Building area:3,927 sq. ft.
- Lot area:0.86 Acres
- Architectural Style:Colonial
- Construction Materials:Stone, Stucco
- Foundation Description:Concrete Perimeter
- Levels:2 Stories
Schools
- High school:HATBORO-HORSHAM
- Middle school:KEITH VALLEY
- Elementary school:SIMMONS
Utilities
- Water:Public
- Sewer:Public Sewer
Finances and disclosures
- Price:$1,100,000
- Price per sq. ft.:$280.11
- Tax amount:$15,610 (2025)
Features and amenities
- Pool features:In Ground, Permits, Pool/Spa Combo
Parking
- Parking description:Detached Garage, Garage - Side Entry, Garage Door Opener
- Garage:Yes
- Garage spaces:2
New listings near 694 Lindsey Way
- Coming SoonOpen Sat, 10am to 12pm
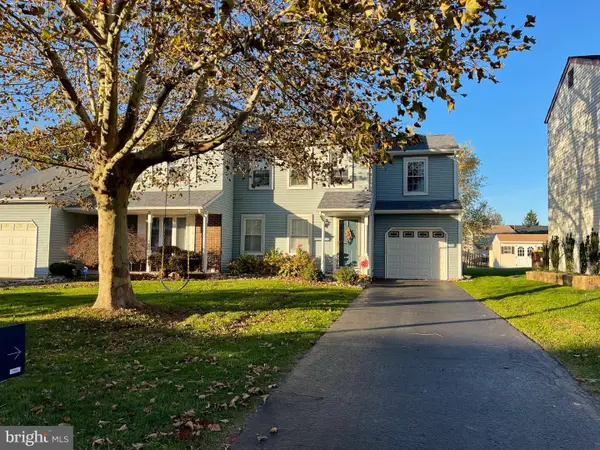 $475,000Coming Soon3 beds 2 baths1,917 sq. ft.
10 Steeplechase Cir #, HORSHAM, PA 19044
MLS# PAMC2198524Listed by: REAL BROKER, LLC - Open Sun, 1 to 3pmNew
 $540,000Active3 beds 2 baths1,833 sq. ft.
233 Dora Ave, HORSHAM, PA 19044
MLS# PAMC2198602Listed by: EQUITY PENNSYLVANIA REAL ESTATE 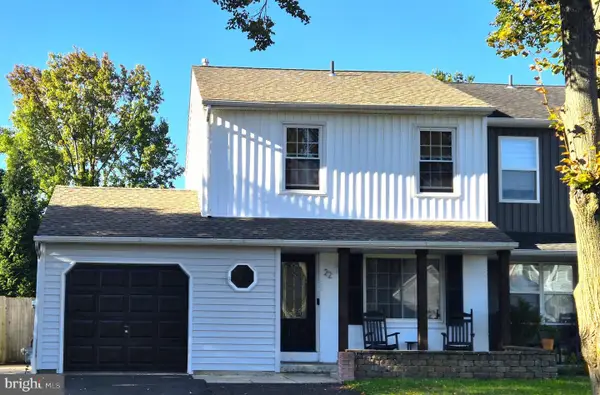 $440,000Pending3 beds 2 baths1,200 sq. ft.
Address Withheld By Seller, HORSHAM, PA 19044
MLS# PAMC2196762Listed by: KELLER WILLIAMS REAL ESTATE-MONTGOMERYVILLE- New
 $379,900Active2 beds 2 baths1,472 sq. ft.
5 Applewood Ct, HORSHAM, PA 19044
MLS# PAMC2198458Listed by: COLDWELL BANKER REALTY - New
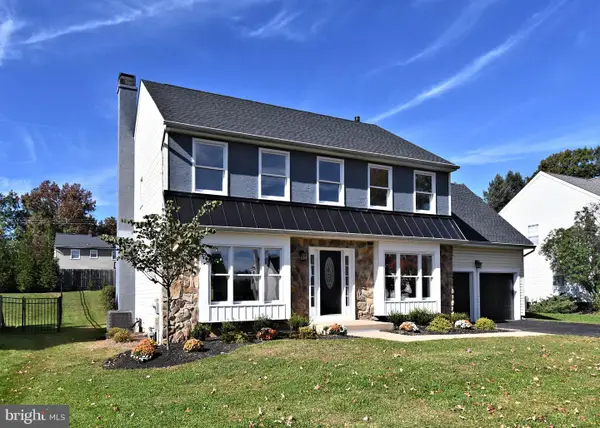 $839,900Active4 beds 3 baths2,680 sq. ft.
202 Hidden Creek Dr, HATBORO, PA 19040
MLS# PAMC2198188Listed by: HOMESTARR REALTY - New
 $374,900Active3 beds 2 baths1,472 sq. ft.
Address Withheld By Seller, HORSHAM, PA 19044
MLS# PAMC2198054Listed by: LONG & FOSTER REAL ESTATE, INC.  $475,000Pending4 beds 2 baths1,719 sq. ft.
1 Goldenrod Ln #, HORSHAM, PA 19044
MLS# PAMC2197830Listed by: LONG & FOSTER REAL ESTATE, INC.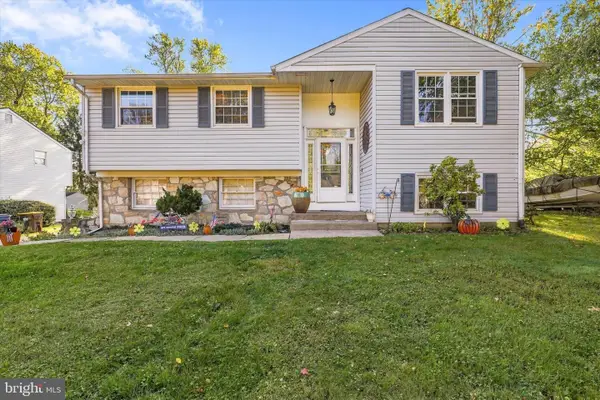 $509,900Pending4 beds 2 baths1,912 sq. ft.
517 Serrill Dr, HATBORO, PA 19040
MLS# PAMC2197614Listed by: RE/MAX CENTRE REALTORS- Open Sun, 1 to 4pmNew
 $596,000Active4 beds 3 baths2,077 sq. ft.
121 Clayton Rd #, HATBORO, PA 19040
MLS# PAMC2197506Listed by: COLDWELL BANKER HEARTHSIDE-LAHASKA  $570,000Pending4 beds 2 baths1,666 sq. ft.
221 Crestview Rd #, HATBORO, PA 19040
MLS# PAMC2197324Listed by: RE/MAX CENTRE REALTORS


Protect your home and budget from life's surprises with an Assurant Home Warranty, backed by a partner that supports you through every step of homeownership. Explore Plans.
©2026 Century 21 Real Estate LLC. All rights reserved. CENTURY 21®, the CENTURY 21 Logo and C21® are service marks owned by Century 21 Real Estate LLC. Century 21 Real Estate LLC fully supports the principles of the Fair Housing Act and the Equal Opportunity Act. Each office is independently owned and operated. Listing information is deemed reliable but not guaranteed accurate.