1016 Mcgovern Rd, Houston, PA 15342
Local realty services provided by:CENTURY 21 Frontier Realty
Listed by: marie lynch
Office: keller williams realty
MLS#:1773338
Source:PA_WPN
Price summary
- Price:$285,000
- Price per sq. ft.:$221.96
About this home
Welcome to 1016 McGovern, a fabulous quality-built brick & vinyl ranch nestled in the coveted Allison Plan neighborhood! A double-wide concrete driveway & two-car integral garage provide plenty of parking & everyday convenience. Step inside from the covered front porch and into a light, bright living room featuring a coat closet & beautiful original hardwood flooring, recently exposed by the sellers & ready to shine! The updated kitchen is sure to impress, blending timeless style with modern touches. Enjoy charming butcher block countertops, classic white subway tile, & a farmhouse apron-front sink. Just beyond, the massive dining room provides plenty of space for everyday meals & memorable holiday gatherings. The main-floor bath has also been beautifully updated with subway tile, an oversized vanity, & a soothing, spa-inspired color palette. Spacious bedrooms offer large closets, while additional finished space provides flexibility for a variety of needs. The large game room features closets & is currently being used as a fourth bedroom—perfect for a guest room, home office, playroom, or recreation space. Outdoor living is plentiful here, with a 10' x 10' rear patio, a covered 11' x 20' side patio, and an additional 9' x 8' uncovered patio just off the dining room. The level backyard is ideal for entertaining, gardening, or simply enjoying some fresh air, & a garden shed provides convenient storage. All this in a fantastic location close to I-79, Route 19, Southpointe, I-70, shopping, dining, the racetrack and casino, and within the Chartiers-Houston School District. This charming ranch offers space, flexibility, updates, and an unbeatable combination of comfort and convenience!...
Contact an agent
Home facts
- Year built:1958
- Subdivision & Development:Allison Plan
- Listing ID #:1773338
- Added:46 day(s) ago
- Updated:October 24, 2026 at 10:03 AM
Rooms and interior
- Bedrooms:3
- Total bathrooms:2
- Full bathrooms:2
- Rooms Total:8
- Flooring:Carpet, Hardwood, Vinyl
- Kitchen Description:Cooktop, Dishwasher, Microwave, Refrigerator, Stove
- Basement:Yes
- Basement Description:Walk Out Access
- Living area:1,284 sq. ft.
Heating and cooling
- Cooling:Central Air
- Heating:Gas
- Central air:Yes
Structure and exterior
- Roof:Asphalt
- Year built:1958
- Building area:1,284 sq. ft.
- Lot area:0.26 Acres
- Architectural Style:Farmhouse, Ranch
- Construction Materials:Brick
Utilities
- Water:Public
Finances and disclosures
- Price:$285,000
- Price per sq. ft.:$221.96
- Tax amount:$2,512
Features and amenities
- Amenities:Some Electric Appliances
Parking
- Total parking spaces:2
- Garage:Yes
 Last Updated October 24, 2026. Information deemed reliable but not guaranteed. Information is provided exclusively for consumers' personal, non-commercial use and may not be used for any purpose other than to identify prospective properties consumers may be interested in purchasing. PA_WPN Member Broker: Roger Donlach
New listings near 1016 Mcgovern Rd
- Open Sun, 12 to 2pmNew
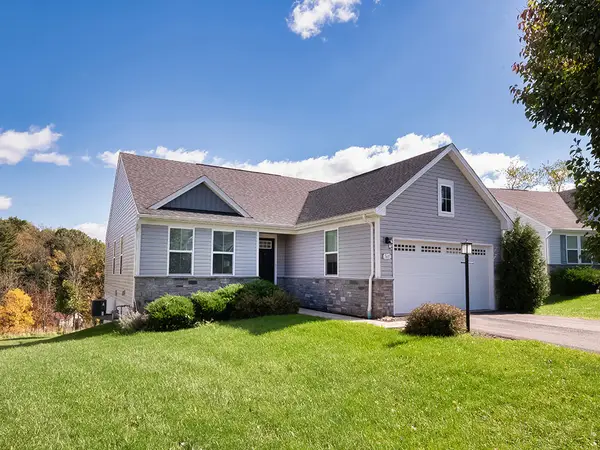 $405,000Active3 beds 2 baths1,576 sq. ft.
560 Birch Drive, Houston, PA 15342
MLS# 1780231Listed by: HOWARD HANNA REAL ESTATE SERVICES - New
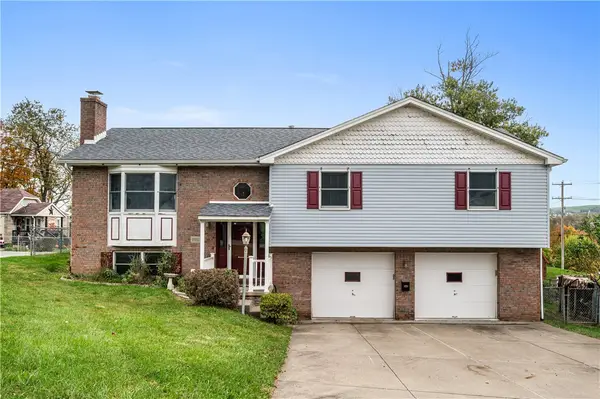 $274,900Active3 beds 3 baths1,786 sq. ft.
202 Beachview St, Houston, PA 15342
MLS# 1779552Listed by: COLDWELL BANKER REALTY - Open Sat, 12 to 2pmNew
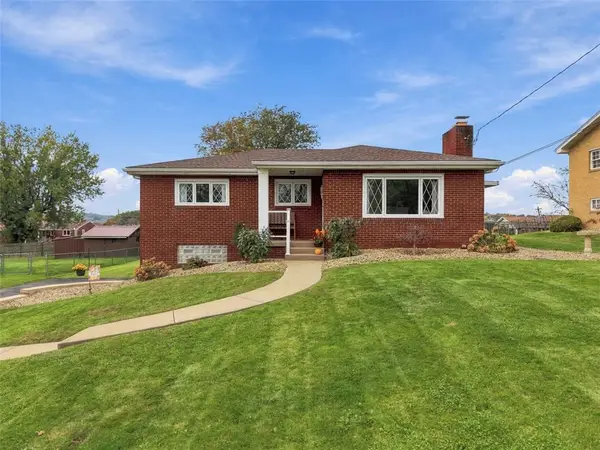 $350,000Active3 beds 2 baths1,654 sq. ft.
221 Locust Ave, Houston, PA 15342
MLS# 1779662Listed by: KELLER WILLIAMS REALTY - New

 $39,900Active-- beds -- baths
0 N Shady Ave, Houston, PA 15342
MLS# 1779558Listed by: CENTURY 21 FRONTIER REALTY - New
 $339,900Active3 beds 2 baths2,295 sq. ft.
228 Walnut Street, Houston, PA 15342
MLS# 1779014Listed by: HOWARD HANNA REAL ESTATE SERVICES 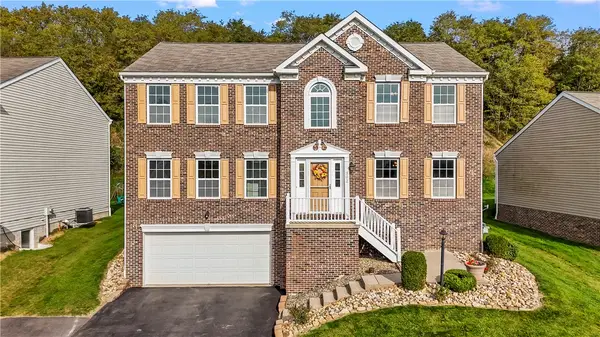 $450,000Active4 beds 4 baths2,760 sq. ft.
302 Summit Cir, Houston, PA 15342
MLS# 1778656Listed by: PARK PLACE REALTY GROUP LLC $250,000Active3 beds 2 baths1,248 sq. ft.
226 Cherry Ave, Houston, PA 15342
MLS# 1777341Listed by: PARK PLACE REALTY GROUP LLC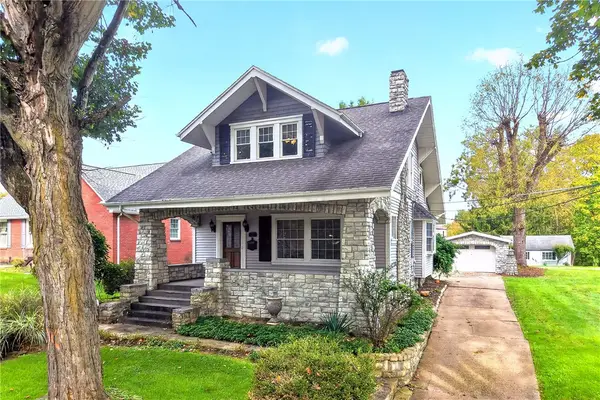 $274,900Active3 beds 2 baths1,397 sq. ft.
108 Western Avenue, Houston, PA 15342
MLS# 1777446Listed by: CENTURY 21 FRONTIER REALTY $29,900Active-- beds -- baths
Lot 6 Wylie, Houston, PA 15342
MLS# 1775986Listed by: RE/MAX HOME CENTER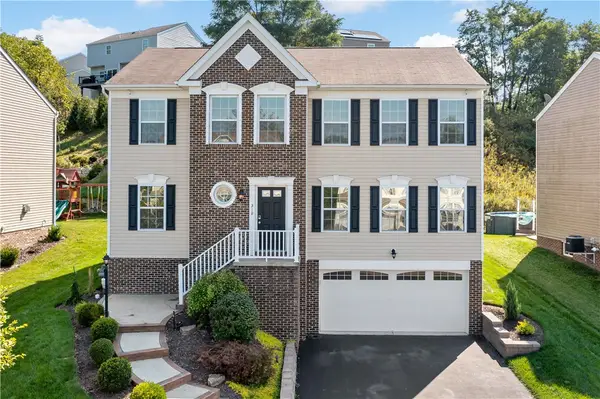 $465,000Pending4 beds 3 baths3,088 sq. ft.
310 Everest Cir, Houston, PA 15342
MLS# 1775508Listed by: REALTY ONE GROUP PLATINUM


Protect your home and budget from life's surprises with an Assurant Home Warranty, backed by a partner that supports you through every step of homeownership. Explore Plans.
©2026 Century 21 Real Estate LLC. All rights reserved. CENTURY 21®, the CENTURY 21 Logo and C21® are service marks owned by Century 21 Real Estate LLC. Century 21 Real Estate LLC fully supports the principles of the Fair Housing Act and the Equal Opportunity Act. Each office is independently owned and operated. Listing information is deemed reliable but not guaranteed accurate.