104 Ash Lane, Houston, PA 15342
Local realty services provided by:CENTURY 21 Frontier Realty
104 Ash Lane,Houston, PA 15342
$450,000
- 3 Beds
- 3 Baths
- 1,736 sq. ft.
- Single family
- Pending
Listed by: nichole merrell
Office: coldwell banker realty
MLS#:1768455
Source:PA_WPN
Price summary
- Price:$450,000
- Price per sq. ft.:$259.22
- Monthly HOA dues:$155
About this home
Enjoy the ease of true main-level living in this beautifully maintained, move-in ready ranch home. Freshly painted throughout, this open-concept floor plan features engineered hardwood flooring, a private home office or 3rd bedroom with French doors, a spacious family room, and a well-appointed kitchen with granite countertops, a gas range, pantry, abundant cabinetry, and a large center island with seating. The adjoining dining area opens to an expansive covered Trex deck, creating seamless indoor-outdoor living. The main-level primary suite offers a walk-in closet and private ensuite bath with a double vanity, tile flooring, and walk-in shower. The second bedroom shares a full hall bath, while a convenient laundry room with storage completes the main level. The walkout lower level includes a half bath, exceptional storage, and endless potential to finish into additional living space, game room, home gym, or guest suite, with plumbing available to easily add a shower. Outdoor living is just as impressive with an oversized covered Trex deck featuring an awning, plus a lower-level paver patio with an included hot tub. The fenced backyard offers plenty of room for pets, gardening, or simply relaxing while enjoying the peaceful setting. Professionally landscaped grounds and attractive curb appeal make a wonderful first impression. Summerfield Woods HOA provides low-maintenance living by covering lawn care, snow removal, mulching, shrub maintenance, and common area upkeep, allowing you more time to enjoy your home. This is the perfect combination of comfort, convenience, and easy single-level living....
Contact an agent
Home facts
- Year built:2019
- Subdivision & Development:Summerfield Woods
- Listing ID #:1768455
- Added:2 day(s) ago
- Updated:August 09, 2026 at 12:04 AM
Rooms and interior
- Bedrooms:3
- Total bathrooms:3
- Full bathrooms:2
- Half bathrooms:1
- Rooms Total:8
- Flooring:Carpet, Hardwood, Tile
- Kitchen Description:Dishwasher, Microwave, Pantry, Refrigerator, Stove
- Basement:Yes
- Basement Description:Unfinished, Walk Out Access
- Living area:1,736 sq. ft.
Heating and cooling
- Cooling:Central Air
- Heating:Gas
- Central air:Yes
Structure and exterior
- Roof:Asphalt
- Year built:2019
- Building area:1,736 sq. ft.
- Lot area:0.21 Acres
- Architectural Style:Ranch
- Construction Materials:Frame
Utilities
- Water:Public
Finances and disclosures
- Price:$450,000
- Price per sq. ft.:$259.22
- Tax amount:$5,231
Features and amenities
- Laundry features:Dryer, Washer
- Amenities:Some Gas Appliances
Parking
- Total parking spaces:2
- Garage:Yes
 Last Updated August 9, 2026. Information deemed reliable but not guaranteed. Information is provided exclusively for consumers' personal, non-commercial use and may not be used for any purpose other than to identify prospective properties consumers may be interested in purchasing. PA_WPN Member Broker: Roger Donlach
New listings near 104 Ash Lane
- New
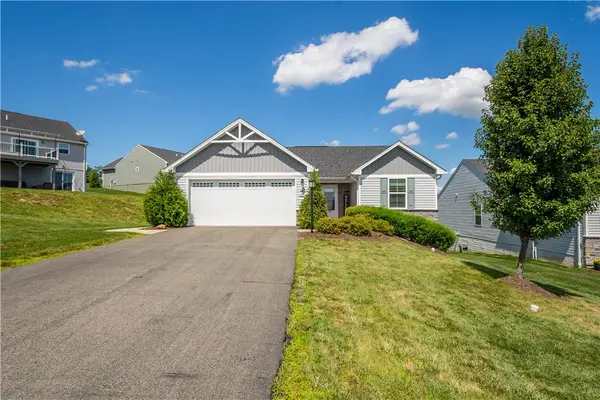 $375,000Active3 beds 3 baths1,352 sq. ft.
589 Birch Dr, Houston, PA 15342
MLS# 1768476Listed by: COMPASS PENNSYLVANIA, LLC - New
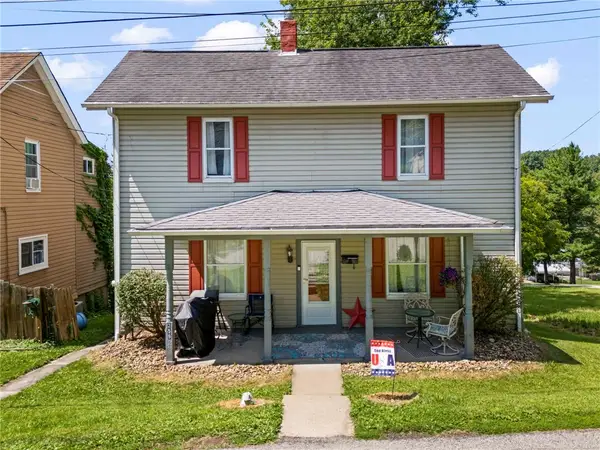
 $174,900Active2 beds 2 baths1,024 sq. ft.
259 Cherry Ave, Houston, PA 15342
MLS# 1767478Listed by: CENTURY 21 FRONTIER REALTY 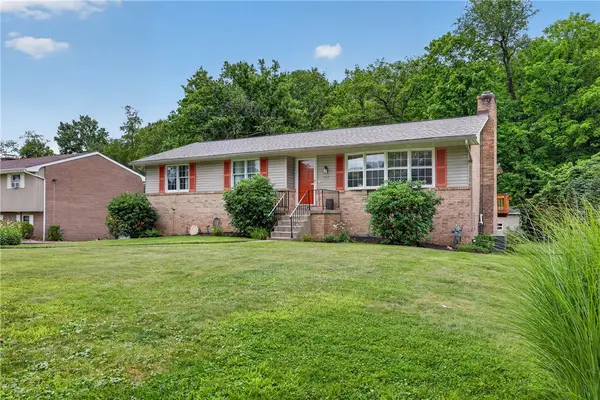 $349,000Pending3 beds 3 baths1,505 sq. ft.
127 Adlin Ave, Houston, PA 15342
MLS# 1767359Listed by: REALTY ONE GROUP GOLD STANDARD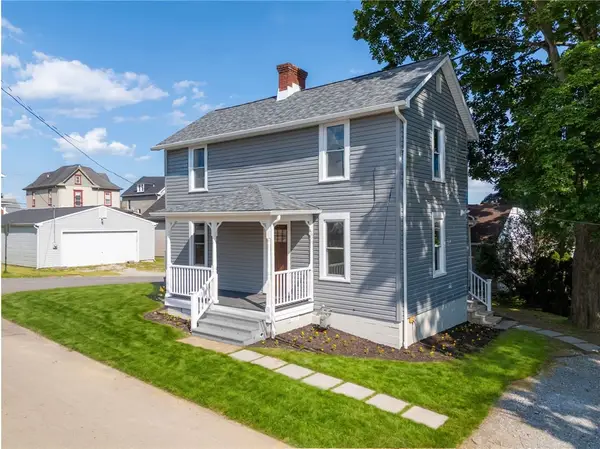 $229,000Pending4 beds 2 baths1,480 sq. ft.
10 Mcnary St, Houston, PA 15342
MLS# 1765730Listed by: JANUS REALTY ADVISORS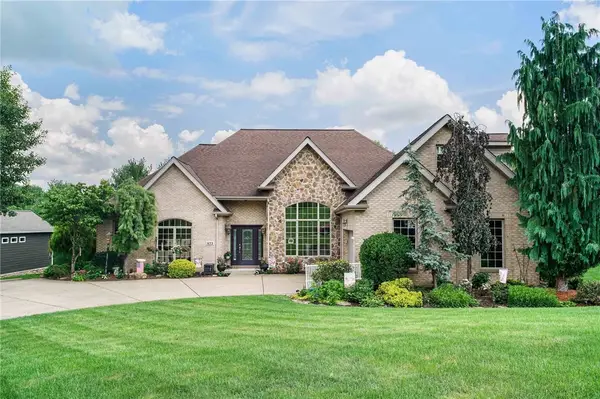 $560,000Pending5 beds 4 baths4,263 sq. ft.
472 Spruce Ln, Houston, PA 15342
MLS# 1765083Listed by: KELLER WILLIAMS STEEL CITY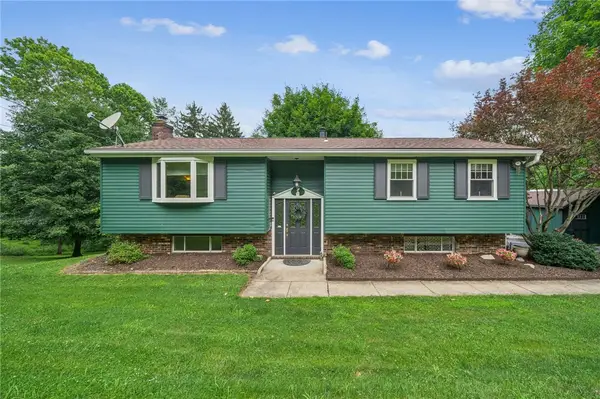 $339,900Active3 beds 2 baths1,584 sq. ft.
218 4th Street Ext, Houston, PA 15342
MLS# 1762760Listed by: KELLER WILLIAMS REALTY $385,000Pending3 beds 2 baths1,760 sq. ft.
213 Reed Ave, Houston, PA 15342
MLS# 1761758Listed by: COLDWELL BANKER REALTY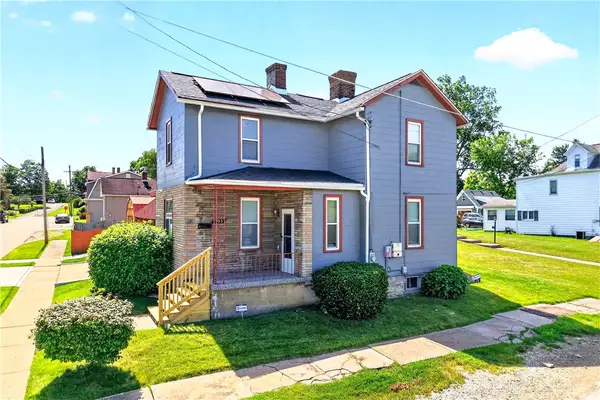 $200,000Active3 beds 2 baths1,281 sq. ft.
303 W Grant Street, Houston, PA 15342
MLS# 1760656Listed by: BERKSHIRE HATHAWAY THE PREFERRED REALTY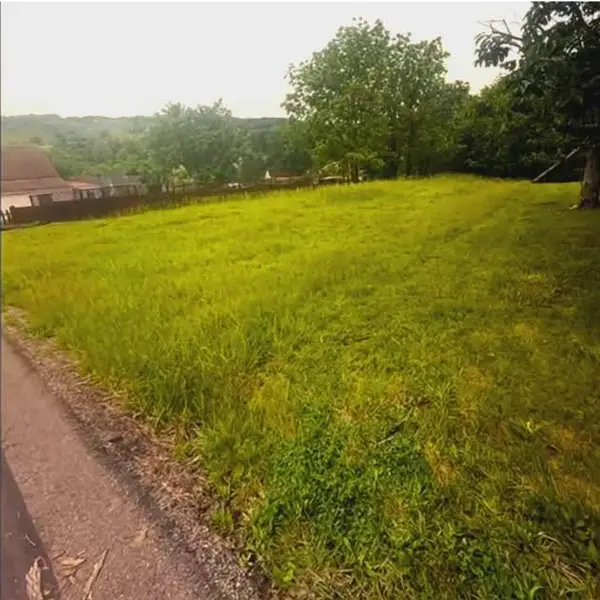 $15,000Active-- beds -- baths
235 Sprowls Ave, Houston, PA 15342
MLS# 1755711Listed by: KELLER WILLIAMS STEEL CITY


Protect your home and budget from life's surprises with an Assurant Home Warranty, backed by a partner that supports you through every step of homeownership. Explore Plans.
©2026 Century 21 Real Estate LLC. All rights reserved. CENTURY 21®, the CENTURY 21 Logo and C21® are service marks owned by Century 21 Real Estate LLC. Century 21 Real Estate LLC fully supports the principles of the Fair Housing Act and the Equal Opportunity Act. Each office is independently owned and operated. Listing information is deemed reliable but not guaranteed accurate.