
127 Adlin Ave, Houston, PA 15342
Local realty services provided by:CENTURY 21 Lakeside Realty
127 Adlin Ave,Houston, PA 15342
$340,000
- 3 Beds
- 3 Baths
- - sq. ft.
- Single family
- Sold
Listed by: lisa perri
Office: realty one group gold standard
MLS#:1767359
Source:PA_WPN
Sorry, we are unable to map this address
Price summary
- Price:$340,000
About this home
Move right into this well-maintained 3-bedroom, 3-full-bath ranch in the desirable Briarwood neighborhood of Chartiers Township! This move-in-ready home offers the space, flexibility, and comfort today's buyers are looking for. Hardwood floors add warmth and character throughout the main living areas. Just off the dining area, a bright family room/sun room provides additional living space and opens to a large deck overlooking the charming, tree-lined backyard. Beneath the deck, the covered patio creates another inviting outdoor space for entertaining, relaxing, or simply enjoying the peaceful setting.
The spacious primary suite offers comfort and privacy with its own full bath. The lower level features a finished game room complete with a wood-burning fireplace, wet bar, and full bathroom—ideal for entertaining family and friends. An additional room off the laundry area provides flexible space for a home office, workout room, hobby room, or extra storage.
Recent updates include a newer roof and hot water tank. A two-car integral garage adds everyday convenience. Conveniently located near shopping, dining, schools, and major roadways, this home is ready for its next owner....
Contact an agent
Home facts
- Year built:1974
- Subdivision & Development:Allison Plan/Briarwood
- Listing ID #:1767359
- Added:45 day(s) ago
- Updated:September 15, 2026 at 07:07 AM
Rooms and interior
- Bedrooms:3
- Total bathrooms:3
- Full bathrooms:3
- Rooms Total:11
- Flooring:Carpet, Hardwood
- Kitchen Description:Dishwasher, Disposal, Microwave, Refrigerator, Stove
- Basement:Yes
- Basement Description:Walk Out Access
Heating and cooling
- Cooling:Central Air
- Heating:Gas
- Central air:Yes
Structure and exterior
- Roof:Asphalt
- Year built:1974
- Architectural Style:Ranch
- Construction Materials:Brick
Utilities
- Water:Public
Finances and disclosures
- Price:$340,000
- Tax amount:$3,099
Features and amenities
- Laundry features:Dryer, Washer
- Amenities:Some Electric Appliances, Window Treatments
Parking
- Total parking spaces:2
- Garage:Yes
 Last Updated September 15, 2026. Information deemed reliable but not guaranteed. Information is provided exclusively for consumers' personal, non-commercial use and may not be used for any purpose other than to identify prospective properties consumers may be interested in purchasing. PA_WPN Member Broker: Angela Javorsky
New listings near 127 Adlin Ave
- New
 $200,000Active2 beds 2 baths912 sq. ft.
152 N Haft St, Houston, PA 15342
MLS# 1774197Listed by: KELLER WILLIAMS REALTY - New
 $269,000Active3 beds 3 baths1,728 sq. ft.
222 N Cherry Ave, Houston, PA 15342
MLS# 1773801Listed by: REALTY ONE GROUP GOLD STANDARD - New
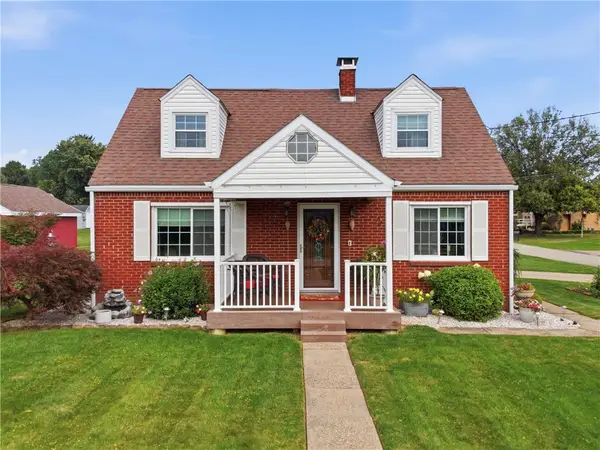 $289,900Active3 beds 2 baths1,120 sq. ft.
132 Allison Ave, Houston, PA 15342
MLS# 1772669Listed by: LIFESPACE REAL ESTATE - New
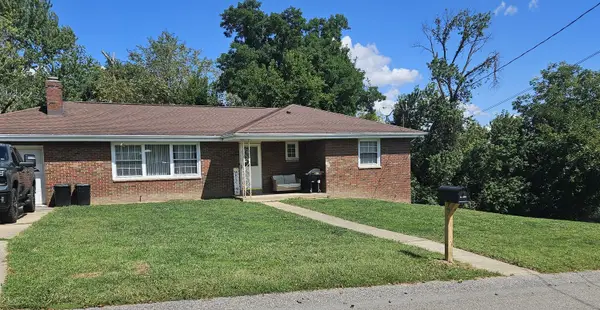 $360,000Active3 beds 2 baths2,295 sq. ft.
228 Walnut Street, Houston, PA 15342
MLS# 1773543Listed by: HOWARD HANNA REAL ESTATE SERVICES - New
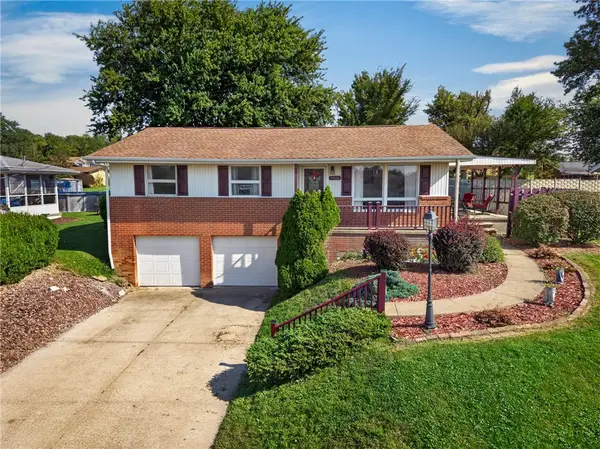 $285,000Active3 beds 2 baths1,284 sq. ft.
1016 Mcgovern Rd, Houston, PA 15342
MLS# 1773338Listed by: KELLER WILLIAMS REALTY - New
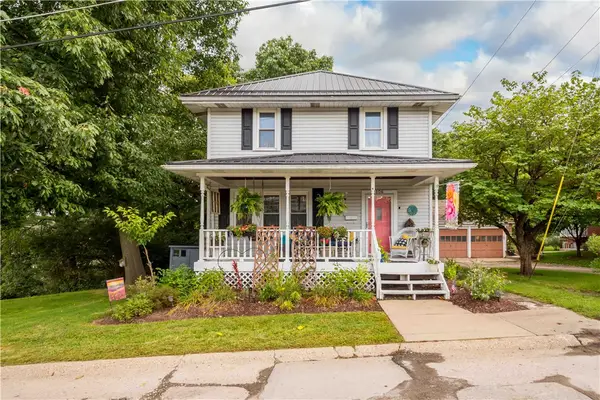 $210,000Active3 beds 2 baths1,394 sq. ft.
106 Arnold Ave, Houston, PA 15342
MLS# 1773161Listed by: REALTY ONE GROUP GOLD STANDARD 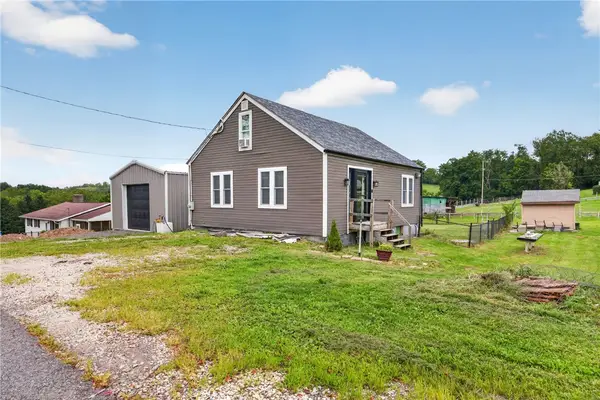 $237,500Active3 beds 2 baths1,252 sq. ft.
424 Pershing Ave, Houston, PA 15342
MLS# 1772850Listed by: PARK PLACE REALTY GROUP LLC $245,000Active3 beds 3 baths1,232 sq. ft.
333 E Grant St, Houston, PA 15342
MLS# 1772156Listed by: EXP REALTY LLC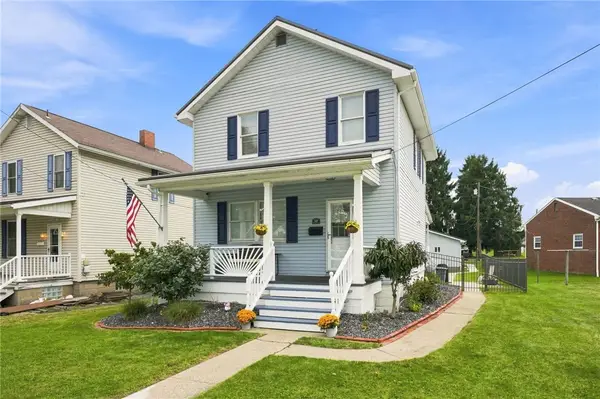 $259,900Pending3 beds 2 baths
519 W Grant St, Houston, PA 15342
MLS# 1771935Listed by: KELLER WILLIAMS REALTY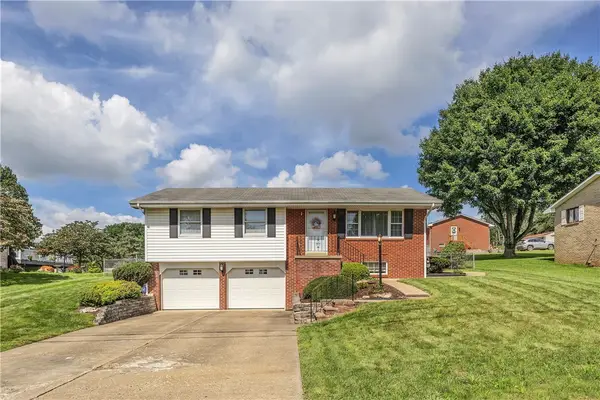 $319,900Pending3 beds 2 baths1,218 sq. ft.
1108 Mcgovern Rd, Houston, PA 15342
MLS# 1771726Listed by: COLDWELL BANKER REALTY


Protect your home and budget from life's surprises with an Assurant Home Warranty, backed by a partner that supports you through every step of homeownership. Explore Plans.
©2026 Century 21 Real Estate LLC. All rights reserved. CENTURY 21®, the CENTURY 21 Logo and C21® are service marks owned by Century 21 Real Estate LLC. Century 21 Real Estate LLC fully supports the principles of the Fair Housing Act and the Equal Opportunity Act. Each office is independently owned and operated. Listing information is deemed reliable but not guaranteed accurate.