
228 Walnut Street, Houston, PA 15342
Local realty services provided by:CENTURY 21 Rise Realty
228 Walnut Street,Houston, PA 15342
$380,000
- 3 Beds
- 2 Baths
- 2,180 sq. ft.
- Single family
- Active
Listed by: tracey lehman
Office: howard hanna real estate services
MLS#:1773543
Source:PA_WPN
Price summary
- Price:$380,000
- Price per sq. ft.:$174.31
About this home
Welcome to this inviting solid-brick ranch in Allison Plan, where comfortable one-level living makes daily life simpler. Three spacious bedrooms and two baths provide room to relax, work, and welcome guests, while the level entry and attached one-car garage make coming and going convenient in every season. Hardwood floors add timeless character, and newer windows, central air, and a high-efficiency furnace support comfort and efficiency year-round. The private backyard offers a peaceful setting for outdoor dining, play, or quiet evenings at home. Downstairs, the expansive finished walkout basement extends the living space and features a second wood-burning fireplace plus glass-block security windows—perfect for movie nights, entertaining, a home office, or a flexible guest area. Generous storage beneath the garage helps keep everything organized without sacrificing living space. With schools, shopping, and major highways nearby, this home combines everyday convenience, versatile space, and lasting value in one appealing package.
All information is deemed reliable but is not guaranteed and should be independently verified by buyer (i.e., square footage, tax and acreage)....
Contact an agent
Home facts
- Year built:1958
- Subdivision & Development:ALLISONS FARMS ADDITION
- Listing ID #:1773543
- Added:1 day(s) ago
- Updated:September 09, 2026 at 10:07 PM
Rooms and interior
- Bedrooms:3
- Total bathrooms:2
- Full bathrooms:2
- Flooring:Hardwood
- Basement:Yes
- Basement Description:FInished
- Living area:2,180 sq. ft.
Heating and cooling
- Cooling:Central Air
- Central air:Yes
Structure and exterior
- Roof:Asphalt
- Year built:1958
- Building area:2,180 sq. ft.
- Lot area:0.2 Acres
- Architectural Style:Ranch
Finances and disclosures
- Price:$380,000
- Price per sq. ft.:$174.31
- Tax amount:$2,572
 Last Updated September 9, 2026. Information deemed reliable but not guaranteed. Information is provided exclusively for consumers' personal, non-commercial use and may not be used for any purpose other than to identify prospective properties consumers may be interested in purchasing.
New listings near 228 Walnut Street
- New
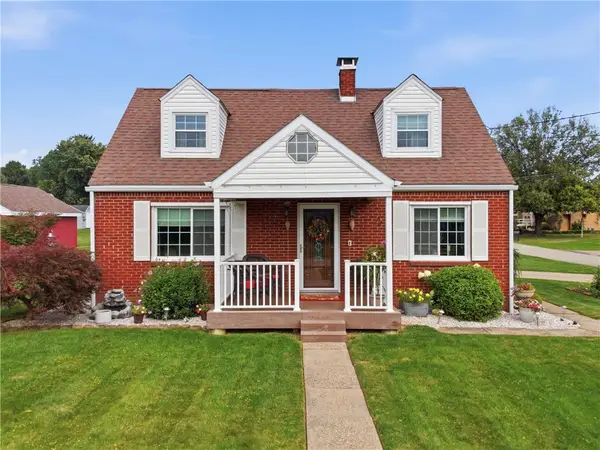 $289,900Active3 beds 2 baths1,120 sq. ft.
132 Allison Ave, Houston, PA 15342
MLS# 1772669Listed by: LIFESPACE REAL ESTATE - Open Sun, 1 to 3pmNew
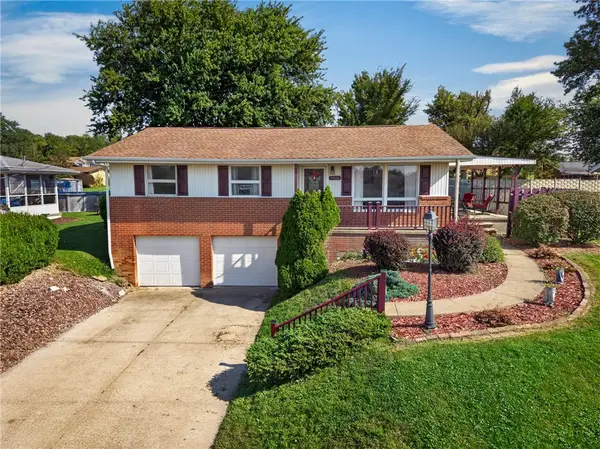 $285,000Active3 beds 2 baths1,284 sq. ft.
1016 Mcgovern Rd, Houston, PA 15342
MLS# 1773338Listed by: KELLER WILLIAMS REALTY - Open Sat, 11am to 1pmNew
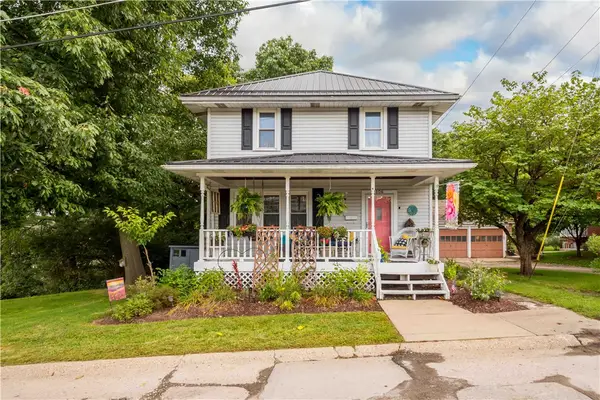 $210,000Active3 beds 2 baths1,394 sq. ft.
106 Arnold Ave, Houston, PA 15342
MLS# 1773161Listed by: REALTY ONE GROUP GOLD STANDARD - New
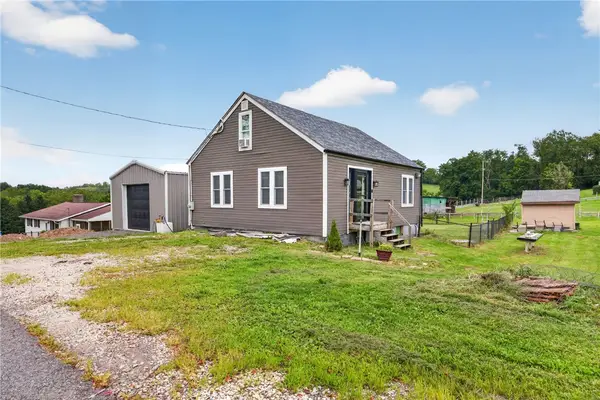 $237,500Active3 beds 2 baths1,252 sq. ft.
424 Pershing Ave, Houston, PA 15342
MLS# 1772850Listed by: PARK PLACE REALTY GROUP LLC - New
 $245,000Active3 beds 3 baths1,232 sq. ft.
333 E Grant St, Houston, PA 15342
MLS# 1772156Listed by: EXP REALTY LLC 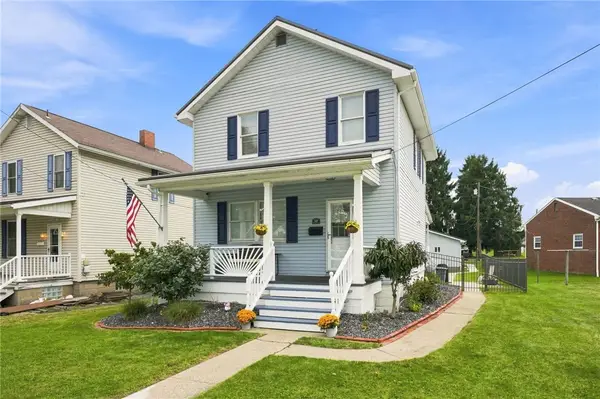 $259,900Pending3 beds 2 baths
519 W Grant St, Houston, PA 15342
MLS# 1771935Listed by: KELLER WILLIAMS REALTY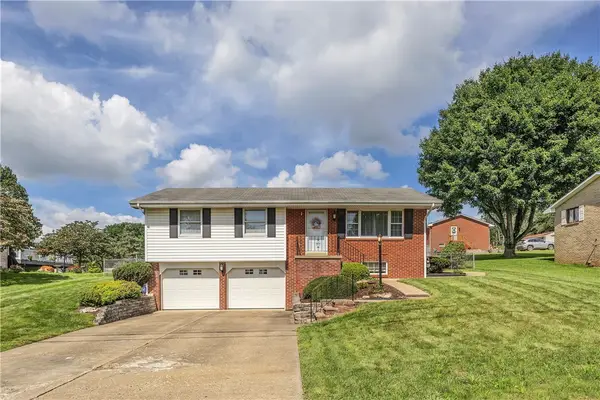 $319,900Pending3 beds 2 baths1,218 sq. ft.
1108 Mcgovern Rd, Houston, PA 15342
MLS# 1771726Listed by: COLDWELL BANKER REALTY $310,000Active3 beds 3 baths1,745 sq. ft.
806 Longvue Drive, Houston, PA 15342
MLS# 1771035Listed by: REALTY ONE GROUP GOLD STANDARD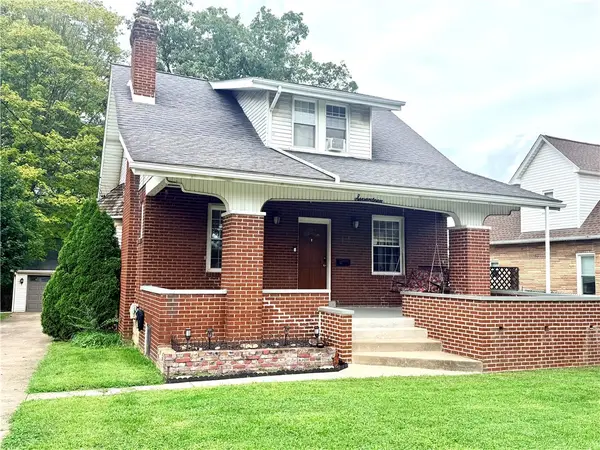 $245,000Active3 beds 2 baths1,282 sq. ft.
17 S Johnson Rd, Houston, PA 15342
MLS# 1770945Listed by: PARK PLACE REALTY GROUP LLC


Protect your home and budget from life's surprises with an Assurant Home Warranty, backed by a partner that supports you through every step of homeownership. Explore Plans.
©2026 Century 21 Real Estate LLC. All rights reserved. CENTURY 21®, the CENTURY 21 Logo and C21® are service marks owned by Century 21 Real Estate LLC. Century 21 Real Estate LLC fully supports the principles of the Fair Housing Act and the Equal Opportunity Act. Each office is independently owned and operated. Listing information is deemed reliable but not guaranteed accurate.