1988 Strawbridge Hill Road, Hughesville, PA 17737
Local realty services provided by:CENTURY 21 Betty Steinbacher Real Estate
1988 Strawbridge Hill Road,Hughesville, PA 17737
$439,900
- 5 Beds
- 2 Baths
- 2,184 sq. ft.
- Single family
- Active
Listed by: melissa astin
Office: re/max west branch
MLS#:WB-104817
Source:PA_WBVAR
Price summary
- Price:$439,900
- Price per sq. ft.:$201.42
About this home
Thirteen acres, and it's all yours -- woods, open space, and wildlife right outside your door on the outskirts of Hughesville. The house sits like it grew from the land: dark wood siding, red metal roof, wraparound decks. Inside, a stone chimney, timber beams overhead, and a kitchen with warm cabinetry and granite counters. Upstairs, tall windows fill the family room with light, opening onto a primary bedroom with its own wraparound deck access -- perfect for watching the woods change with the season. Two more bedrooms, a full bath with jetted tub. Main floor adds two bedrooms, a second bath, laundry. A three-car garage keeps things organized, and a whole-house Generac generator means the quiet stays uninterrupted, no matter what comes. Come see the rustic charm this property offers.
Contact an agent
Home facts
- Year built:1979
- Subdivision & Development:None
- Listing ID #:WB-104817
- Added:1 day(s) ago
- Updated:September 10, 2026 at 12:46 PM
Rooms and interior
- Bedrooms:5
- Total bathrooms:2
- Full bathrooms:2
- Rooms Total:8
- Flooring:Laminate, Tile
- Kitchen Description:Granite/Quartz/Stone Countertops, Microwave Built-In, Range, Refrigerator
- Living area:2,184 sq. ft.
Heating and cooling
- Heating:Electric, Hot Air, Propane, Radiant Ceiling, Radiant Floor
Structure and exterior
- Year built:1979
- Building area:2,184 sq. ft.
- Lot area:13 Acres
- Lot Features:Cleared, Fields, Level, Wooded
- Construction Materials:Frame, Wood Siding
- Exterior Features:Covered, Deck, Patio, Shed
- Foundation Description:Block
Utilities
- Water:Well
- Sewer:On-Site Septic
Finances and disclosures
- Price:$439,900
- Price per sq. ft.:$201.42
- Tax amount:$2,982
Features and amenities
- Appliances:Built In Microwave, Range, Refrigerator, Washer
- Laundry features:Dryer, Laundry 1st Floor, Washer
- Amenities:Ceiling Fans, Open Floor Plan, Original Windows
Parking
- Parking description:Attached, Gravel
New listings near 1988 Strawbridge Hill Road
- New
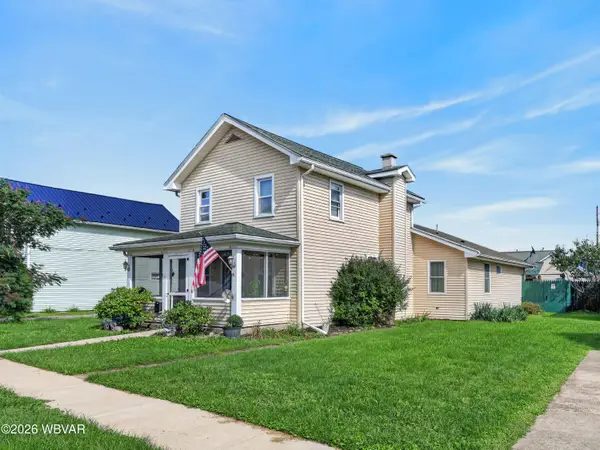 $305,000Active3 beds 3 baths2,164 sq. ft.
31 S Broad Street, Hughesville, PA 17737
MLS# WB-104774Listed by: IRON VALLEY REAL ESTATE NORTH CENTRAL PA - New
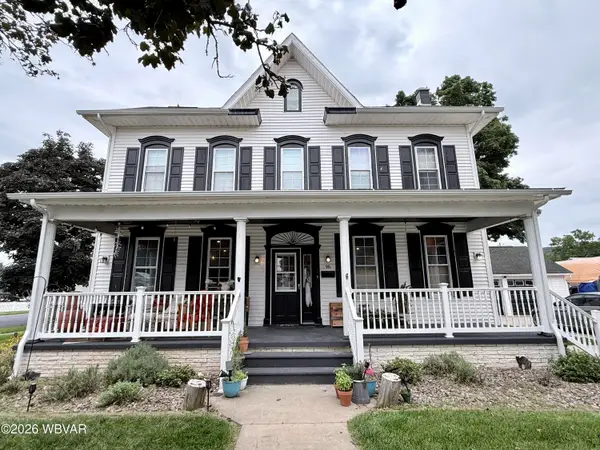 $349,900Active3 beds 3 baths2,704 sq. ft.
96 S Broad Street, Hughesville, PA 17737
MLS# WB-104763Listed by: ADVENTURE REALTY - MUNCY - New
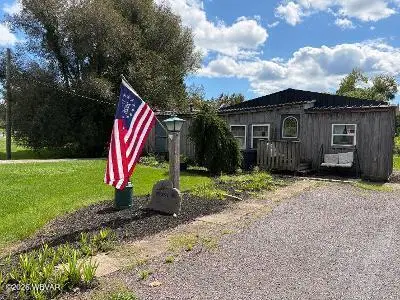 $98,900Active2 beds 1 baths806 sq. ft.
202 Pa-118, Hughesville, PA 17737
MLS# WB-104735Listed by: CENTURY 21 1ST CHOICE REALTY 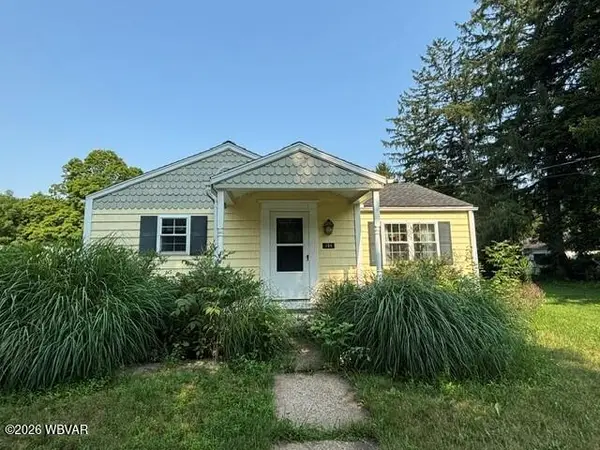
 $184,900Pending2 beds 1 baths848 sq. ft.
159 Center Street, Hughesville, PA 17737
MLS# WB-104624Listed by: CENTURY 21 COLONIAL REAL ESTATE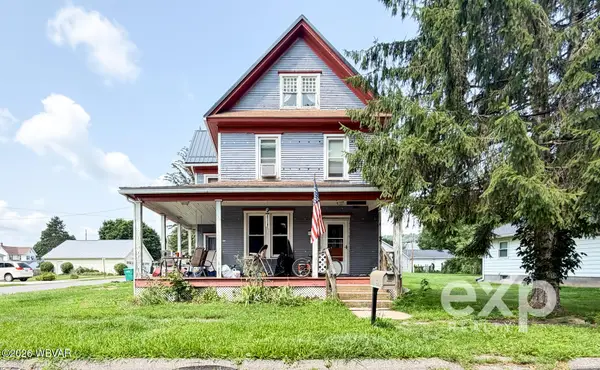 $125,000Pending3 beds 1 baths1,690 sq. ft.
105 N 4th Street, Hughesville, PA 17737
MLS# WB-104598Listed by: EXP REALTY KING OF PRUSSIA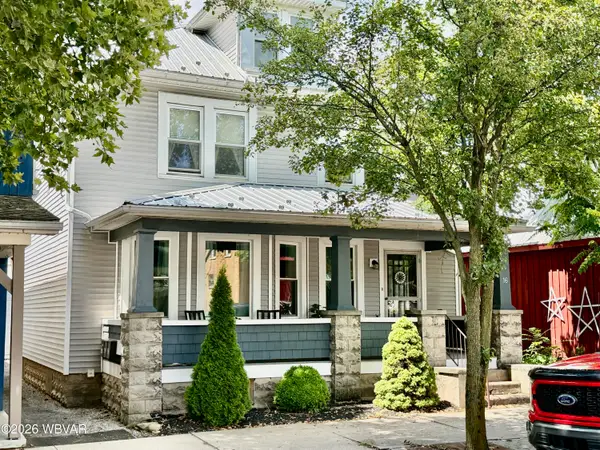 $225,000Active-- beds -- baths1,842 sq. ft.
16 S Main Street, Hughesville, PA 17737
MLS# WB-104589Listed by: ADVENTURE REALTY - MUNCY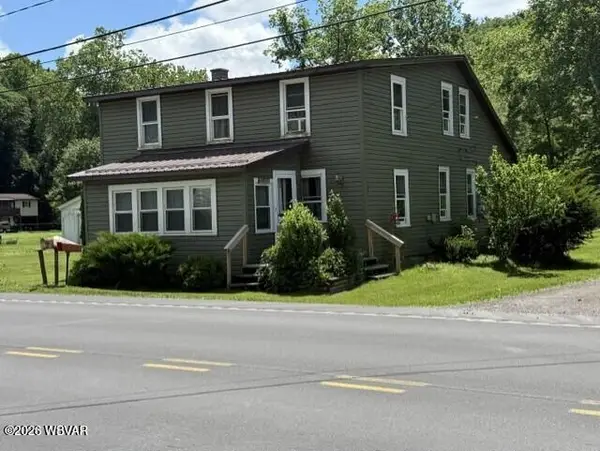 $159,900Active3 beds 2 baths1,674 sq. ft.
12022 Us 220, Hughesville, PA 17737
MLS# WB-104581Listed by: BETTY STEINBACHER, CENTURY 21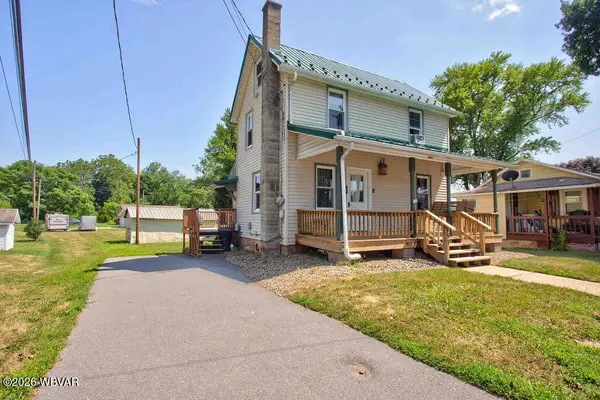 $144,000Active2 beds 1 baths768 sq. ft.
51 S 5th Street, Hughesville, PA 17737
MLS# WB-104487Listed by: BERKSHIRE HATHAWAY HOMESERVICES HODRICK REALTY-MV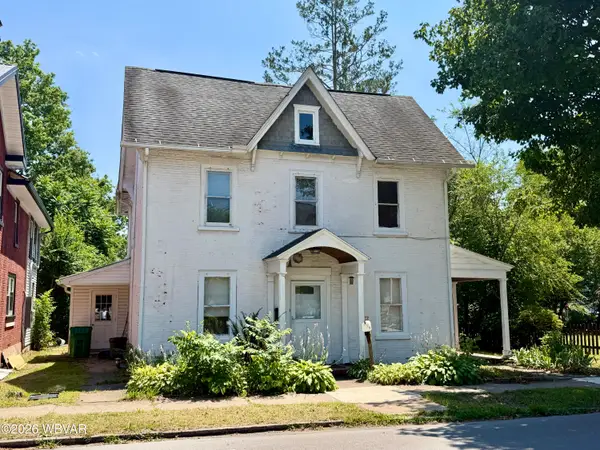 $190,000Active3 beds 2 baths2,344 sq. ft.
127 S Main Street, Hughesville, PA 17737
MLS# WB-104443Listed by: ADVENTURE REALTY - MUNCY


Protect your home and budget from life's surprises with an Assurant Home Warranty, backed by a partner that supports you through every step of homeownership. Explore Plans.
©2026 Century 21 Real Estate LLC. All rights reserved. CENTURY 21®, the CENTURY 21 Logo and C21® are service marks owned by Century 21 Real Estate LLC. Century 21 Real Estate LLC fully supports the principles of the Fair Housing Act and the Equal Opportunity Act. Each office is independently owned and operated. Listing information is deemed reliable but not guaranteed accurate.