500 W Academy Street, Hughesville, PA 17737
Local realty services provided by:CENTURY 21 Betty Steinbacher Real Estate
500 W Academy Street,Hughesville, PA 17737
$335,000
- 4 Beds
- 3 Baths
- 2,464 sq. ft.
- Single family
- Active
Listed by: julia randall
Office: berkshire hathaway homeservices hodrick realty-mv
MLS#:WB-104835
Source:PA_WBVAR
Price summary
- Price:$335,000
- Price per sq. ft.:$135.96
About this home
Welcome to a rare find that combines the convenience of in-town living with the peace and space of a private retreat. Situated on a generous lot near ELHS,, this home offers effortless main-floor living paired with exceptional outdoor and lower-level features. The main floor offers an updated kitchen, living room plus a great room, 4 BR, 2-1/2 BA, and a laundry room. Storage, storage everywhere!! The full basement boasts incredible versatility, complete with a fireplace and accessible by three garage doors, offering endless potential for a workshop, vehicle storage, or a custom recreation space. Top this all off with a new roof, updated deck, cozy hot tub, and mature peach, apple trees and elderberry bushes in the front yard. Peaceful yet close to everything!
Contact an agent
Home facts
- Year built:1971
- Subdivision & Development:None
- Listing ID #:WB-104835
- Added:8 day(s) ago
- Updated:September 19, 2026 at 11:35 PM
Rooms and interior
- Bedrooms:4
- Total bathrooms:3
- Full bathrooms:2
- Half bathrooms:1
- Rooms Total:7
- Flooring:Laminate, Tile, Tile Floors, Wood, Wood Floors
- Bathrooms Description:Master Bath
- Kitchen Description:Dishwasher, Granite/Quartz/Stone Countertops, Range
- Basement Description:Full, Walkout Access
- Living area:2,464 sq. ft.
Heating and cooling
- Cooling:Wall Unit(s)
- Heating:Hot Water, Natural Gas, Wood
Structure and exterior
- Year built:1971
- Building area:2,464 sq. ft.
- Lot area:0.41 Acres
- Lot Features:Cleared, Level, Sloped
- Construction Materials:Block, Brick, Frame
- Exterior Features:Covered, Deck, Patio
- Foundation Description:Block
Utilities
- Water:Public
Finances and disclosures
- Price:$335,000
- Price per sq. ft.:$135.96
- Tax amount:$5,434
Features and amenities
- Appliances:Dishwasher, Range, Washer
- Laundry features:Dryer, Laundry 1st Floor, Washer
- Amenities:Original Windows, Tilt Windows
Parking
- Parking description:Attached, Gravel, Off-Street Parking
New listings near 500 W Academy Street
- New
 $525,000Active3 beds 2 baths3,122 sq. ft.
147 Highland Drive, Hughesville, PA 17737
MLS# WB-104856Listed by: BERKSHIRE HATHAWAY HOMESERVICES HODRICK REALTY, WPT - New
 $439,900Active5 beds 2 baths2,184 sq. ft.
1988 Strawbridge Hill Road, Hughesville, PA 17737
MLS# WB-104817Listed by: RE/MAX WEST BRANCH 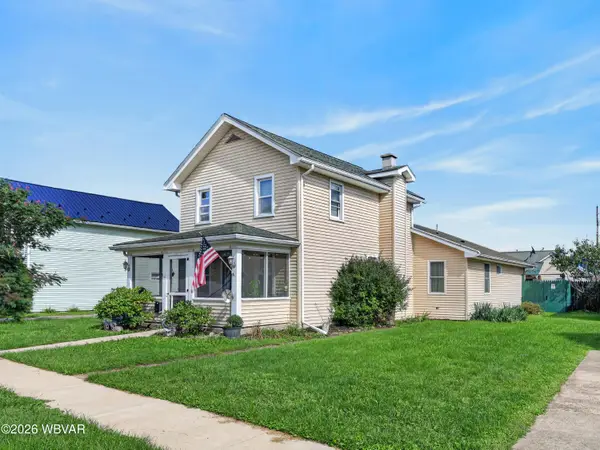 $305,000Active3 beds 3 baths2,164 sq. ft.
31 S Broad Street, Hughesville, PA 17737
MLS# WB-104774Listed by: IRON VALLEY REAL ESTATE NORTH CENTRAL PA- Open Sun, 2 to 4pm
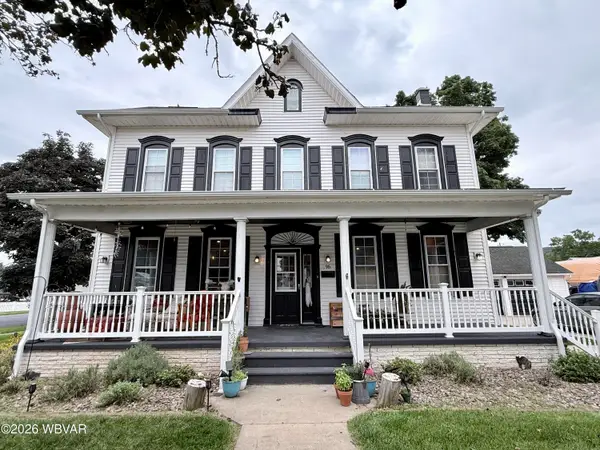 $349,900Active3 beds 3 baths2,704 sq. ft.
96 S Broad Street, Hughesville, PA 17737
MLS# WB-104763Listed by: ADVENTURE REALTY - MUNCY 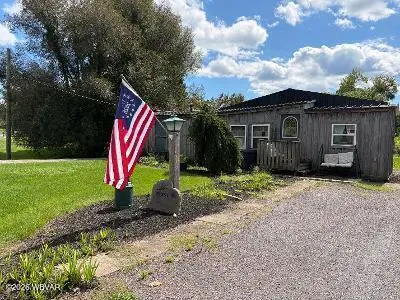 $98,900Active2 beds 1 baths806 sq. ft.
202 Pa-118, Hughesville, PA 17737
MLS# WB-104735Listed by: CENTURY 21 1ST CHOICE REALTY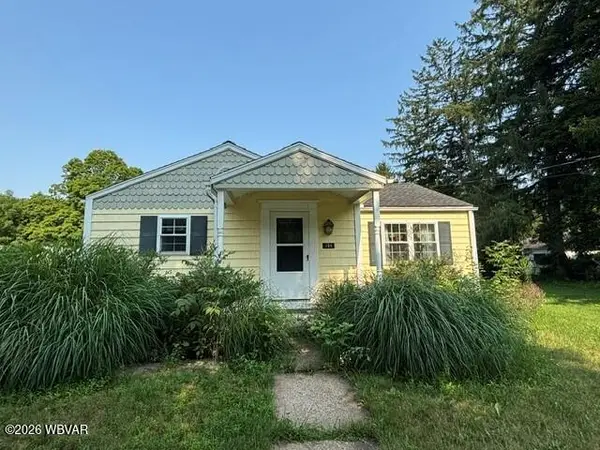
 $184,900Pending2 beds 1 baths848 sq. ft.
159 Center Street, Hughesville, PA 17737
MLS# WB-104624Listed by: CENTURY 21 COLONIAL REAL ESTATE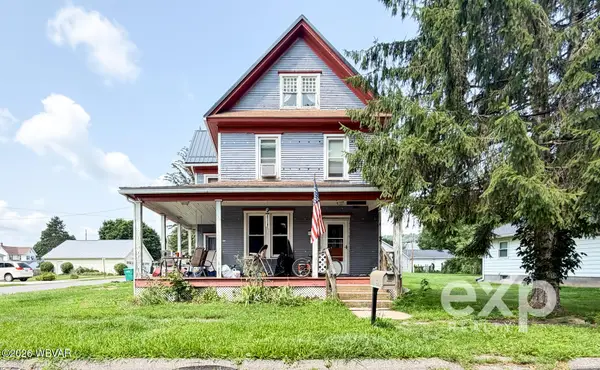 $125,000Pending3 beds 1 baths1,690 sq. ft.
105 N 4th Street, Hughesville, PA 17737
MLS# WB-104598Listed by: EXP REALTY KING OF PRUSSIA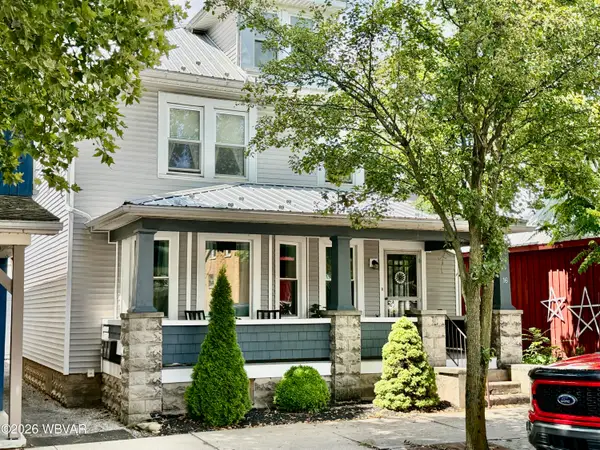 $225,000Active-- beds -- baths1,842 sq. ft.
16 S Main Street, Hughesville, PA 17737
MLS# WB-104589Listed by: ADVENTURE REALTY - MUNCY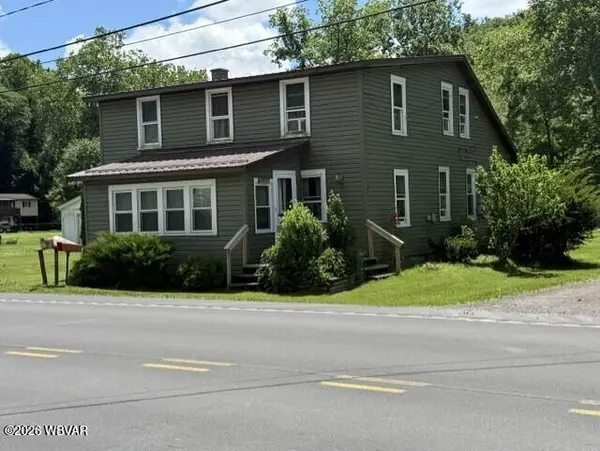 $159,900Active3 beds 2 baths1,674 sq. ft.
12022 Us 220, Hughesville, PA 17737
MLS# WB-104581Listed by: BETTY STEINBACHER, CENTURY 21


Protect your home and budget from life's surprises with an Assurant Home Warranty, backed by a partner that supports you through every step of homeownership. Explore Plans.
©2026 Century 21 Real Estate LLC. All rights reserved. CENTURY 21®, the CENTURY 21 Logo and C21® are service marks owned by Century 21 Real Estate LLC. Century 21 Real Estate LLC fully supports the principles of the Fair Housing Act and the Equal Opportunity Act. Each office is independently owned and operated. Listing information is deemed reliable but not guaranteed accurate.