802 Mcconnell Parkway, Hughesville, PA 17737
Local realty services provided by:CENTURY 21 Betty Steinbacher Real Estate
802 Mcconnell Parkway,Hughesville, PA 17737
$485,000
- 4 Beds
- 3 Baths
- 3,259 sq. ft.
- Single family
- Active
Listed by: beth ann myers
Office: berkshire hathaway homeservices hodrick realty-mv
MLS#:WB-104946
Source:PA_WBVAR
Price summary
- Price:$485,000
- Price per sq. ft.:$148.82
About this home
Step into exceptional suburban living with this impressive 2-story 4BR/3BA home in the sought-after LAM development.The grounds of the home are built around seamless indoor-outdoor enjoyment. Relax in the sunroom or step out to your private backyard oasis featuring a large deck, salt water pool, pavilion, fenced garden & beautiful mature trees providing total privacy. Inside, the welcoming first floor living area allows for comfortable daily living along with plenty of room for entertaining guests . Upstairs you'll find 4 BRs, 2 BA, a laundry room & ample storage. It's complemented by a partially finished basement--ideal for a home theater, gym, or playroom--with space left over for dedicated storage & an office area. Features a generous 2-car garage and close proximity to local amenities.
Contact an agent
Home facts
- Year built:1990
- Subdivision & Development:Lam Development
- Listing ID #:WB-104946
- Added:8 day(s) ago
- Updated:October 06, 2026 at 06:13 PM
Rooms and interior
- Bedrooms:4
- Total bathrooms:3
- Full bathrooms:2
- Half bathrooms:1
- Rooms Total:12
- Flooring:Laminate, Tile, Wall to Wall Carpet, Wood, Wood Floors
- Bathrooms Description:Master Bath
- Kitchen Description:Dishwasher, Granite/Quartz/Stone Countertops, Microwave Built-In, Range, Refrigerator
- Basement Description:Exterior Entry, Full, Partially Finished, Sump Pump
- Living area:3,259 sq. ft.
Heating and cooling
- Cooling:Central Air
- Heating:Base Board, Electric, Heat Pump, Hot Air
- Central air:Yes
Structure and exterior
- Year built:1990
- Building area:3,259 sq. ft.
- Lot area:2.73 Acres
- Lot Features:Level
- Construction Materials:Brick, Frame, Vinyl Siding
- Exterior Features:Deck, Enclosed, Pavillion/Gazebo, Porch Open, Shed
- Foundation Description:Block
Utilities
- Water:Public
- Sewer:Public Sewer
Finances and disclosures
- Price:$485,000
- Price per sq. ft.:$148.82
- Tax amount:$5,062
Features and amenities
- Appliances:Built In Microwave, Dishwasher, Range, Refrigerator
- Laundry features:Laundry 2nd Floor
- Amenities:Ceiling Fans, Development, Formal Separate, Original Windows, Walk In Closet(s)
- Pool features:In Ground
Parking
- Parking description:Attached, Off-Street Parking
New listings near 802 Mcconnell Parkway
- New
 $190,000Active3 beds 1 baths1,352 sq. ft.
12147 Us 220, Hughesville, PA 17737
MLS# 31728314Listed by: FISH REAL ESTATE - New
 $100,000Active0.59 Acres
410 Chel Drive, Hughesville, PA 17737
MLS# WB-104935Listed by: ADVENTURE REALTY - MONTOURSVILLE  $525,000Active3 beds 2 baths3,122 sq. ft.
147 Highland Drive, Hughesville, PA 17737
MLS# WB-104856Listed by: BERKSHIRE HATHAWAY HOMESERVICES HODRICK REALTY, WPT $439,900Active5 beds 2 baths2,184 sq. ft.
1988 Strawbridge Hill Road, Hughesville, PA 17737
MLS# WB-104817Listed by: RE/MAX WEST BRANCH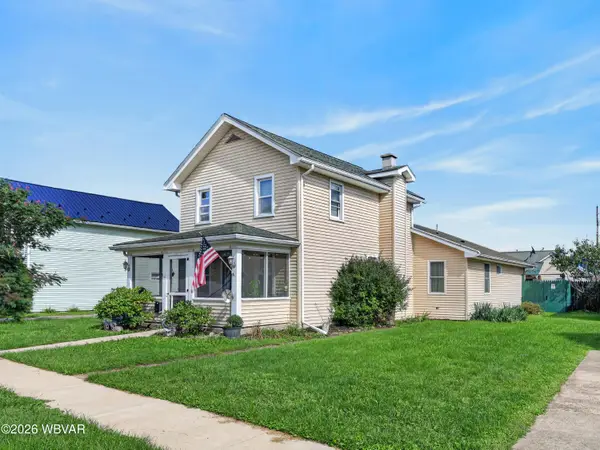 $299,500Active3 beds 3 baths2,164 sq. ft.
31 S Broad Street, Hughesville, PA 17737
MLS# WB-104774Listed by: IRON VALLEY REAL ESTATE NORTH CENTRAL PA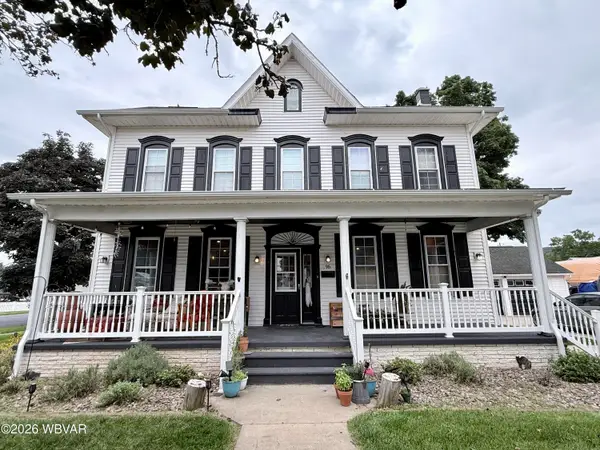 $349,900Pending3 beds 3 baths2,704 sq. ft.
96 S Broad Street, Hughesville, PA 17737
MLS# WB-104763Listed by: ADVENTURE REALTY - MUNCY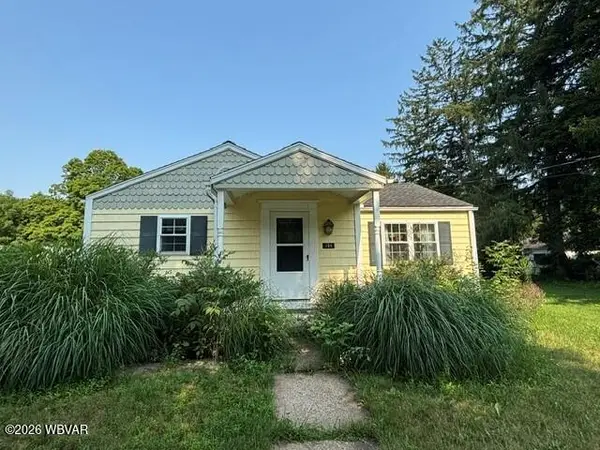
 $184,900Pending2 beds 1 baths848 sq. ft.
159 Center Street, Hughesville, PA 17737
MLS# WB-104624Listed by: CENTURY 21 COLONIAL REAL ESTATE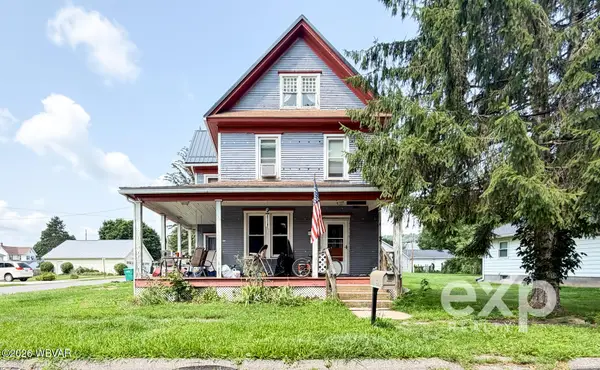 $125,000Pending3 beds 1 baths1,690 sq. ft.
105 N 4th Street, Hughesville, PA 17737
MLS# WB-104598Listed by: EXP REALTY KING OF PRUSSIA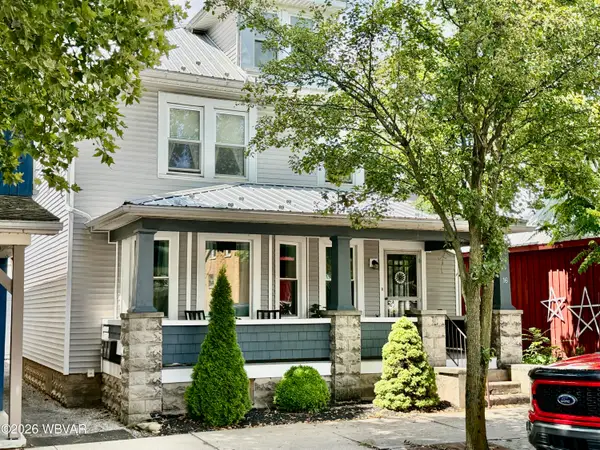 $225,000Active-- beds -- baths1,842 sq. ft.
16 S Main Street, Hughesville, PA 17737
MLS# WB-104589Listed by: ADVENTURE REALTY - MUNCY


Protect your home and budget from life's surprises with an Assurant Home Warranty, backed by a partner that supports you through every step of homeownership. Explore Plans.
©2026 Century 21 Real Estate LLC. All rights reserved. CENTURY 21®, the CENTURY 21 Logo and C21® are service marks owned by Century 21 Real Estate LLC. Century 21 Real Estate LLC fully supports the principles of the Fair Housing Act and the Equal Opportunity Act. Each office is independently owned and operated. Listing information is deemed reliable but not guaranteed accurate.