101 Hunt Ct, Hummelstown, PA 17036
Local realty services provided by:CENTURY 21 Above and Beyond
101 Hunt Ct,Hummelstown, PA 17036
$1,249,000
- 5 Beds
- 5 Baths
- 4,970 sq. ft.
- Single family
- Coming Soon
Listed by: benjamin r espenshade
Office: keller williams of central pa
MLS#:PADA2064878
Source:BRIGHTMLS
Price summary
- Price:$1,249,000
- Price per sq. ft.:$251.31
- Monthly HOA dues:$9.17
About this home
Welcome 101 Hunt Ct. A magnificent luxury home set in a small pristine subdivision with a cul-de-sac close to all major attractions. This home has been fully remodeled, top to bottom, with a new roof, new furnace(s), and full finished basement - offering the feel of new construction set in a mature community.
The striking stucco exterior and expansive private lot set the stage for both privacy and curb appeal, while the expansive 3-car garage provides ample parking and storage. A screened-in porch and private hot tub invite you to enjoy the outdoors, year-round, in comfort. These are just a few of the many amazing amenities this home offers.
Step inside to an inviting floor plan that balances formal and casual living spaces with ease. The formal living room and private office offer flexibility for entertaining or working from home. The fully renovated kitchen showcases wood clad ceilings, and high-end appliances including a Wolf range, overhead vented hood, and Sub-Zero refrigerator - ideal for both daily living and hosting friends and family. Adjacent, the great room impresses with soaring high ceilings, expansive windows, and an abundance of natural light that floods the space.
The first-floor primary suite is a true retreat with tall ceilings and private French doors to enjoy coffee in your own private area of the yard. The fully remodeled spa-inspired primary bathroom has just been remodeled with a large soaking tub, a walk-in tile shower, a makeup area, and his and her vanities, and a generous closet perfect for unwinding in luxury.
Upstairs an expansive loft accompanies three additional bedrooms with two full baths. Providing comfortable accommodations for family or guests.
The full finished basement elevates the home even further with impressive 9-foot ceilings. Enjoy a dedicated theater room for movie nights, a game room for fun and relaxation, a 5th bedroom or flex room, and a home gym to support an active lifestyle all just steps away.
This exceptional property combines timeless elegance, modern updates, and versatile living spaces. Schedule your private showing today and experience the lifestyle this remarkable home has to offer....
Contact an agent
Home facts
- Year built:2004
- Subdivision & Development:WRENDALE ESTATES
- Listing ID #:PADA2064878
- Updated:October 08, 2026 at 01:37 PM
Rooms and interior
- Bedrooms:5
- Total bathrooms:5
- Full bathrooms:4
- Half bathrooms:1
- Basement:Yes
- Basement Description:Full, Fully Finished, Heated
- Living area:4,970 sq. ft.
Heating and cooling
- Cooling:Central A/C
- Heating:Forced Air, Natural Gas
Structure and exterior
- Roof:Architectural Shingle
- Year built:2004
- Building area:4,970 sq. ft.
- Lot area:1 Acres
- Architectural Style:Traditional
- Construction Materials:Dryvit, Vinyl Siding
- Exterior Features:Extensive Hardscape, Patio(s), Porch(es), Screened
- Foundation Description:Concrete Perimeter, Permanent
- Levels:2 Stories
Schools
- High school:LOWER DAUPHIN
Utilities
- Water:Public
- Sewer:Public Sewer
Finances and disclosures
- Price:$1,249,000
- Price per sq. ft.:$251.31
- Tax amount:$14,829 (2026)
Features and amenities
- Amenities:200+ Amp Service
Parking
- Parking description:Attached Garage, Garage - Side Entry
- Garage:Yes
- Garage spaces:3
New listings near 101 Hunt Ct
- Coming Soon
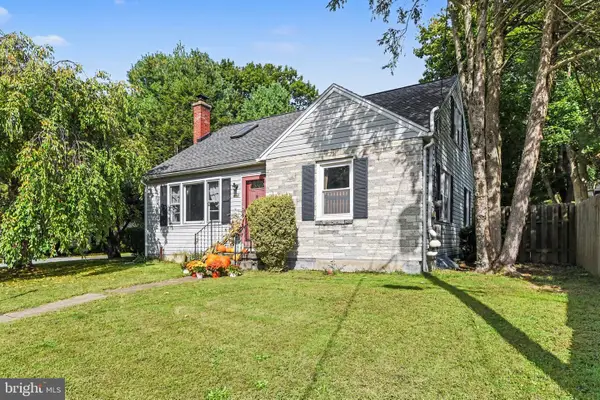
 $370,000Coming Soon3 beds 2 baths2,449 sq. ft.
653 Hillside Ave, HUMMELSTOWN, PA 17036
MLS# PADA2064892Listed by: CENTURY 21 REALTY SERVICES - Coming Soon
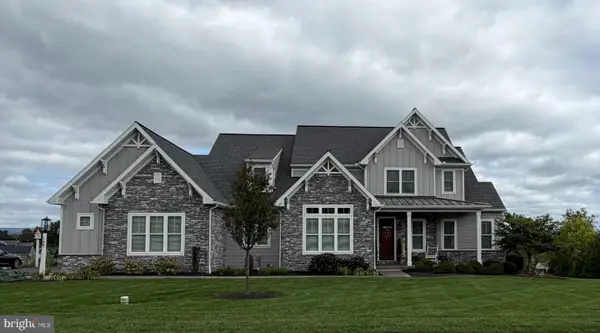 $999,000Coming Soon4 beds 4 baths4,452 sq. ft.
149 Willow Creek Ln, HUMMELSTOWN, PA 17036
MLS# PADA2064476Listed by: COLDWELL BANKER REALTY - Coming Soon
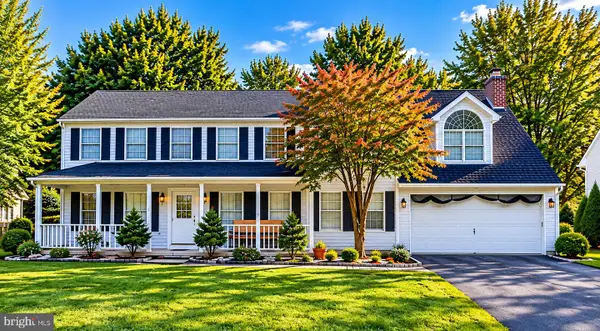 $499,000Coming Soon4 beds 4 baths2,318 sq. ft.
2072 Southpoint Dr, HUMMELSTOWN, PA 17036
MLS# PADA2064548Listed by: GHIMIRE HOMES - Open Sat, 9:30 to 11:30amNew
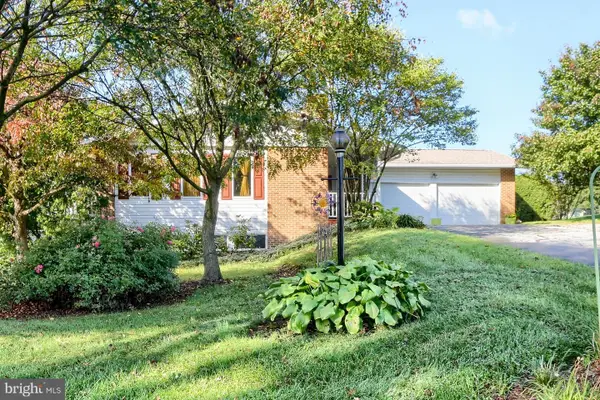 $399,900Active3 beds 3 baths2,633 sq. ft.
37 Arthur St, HUMMELSTOWN, PA 17036
MLS# PADA2064926Listed by: HOWARD HANNA COMPANY-CAMP HILL - New
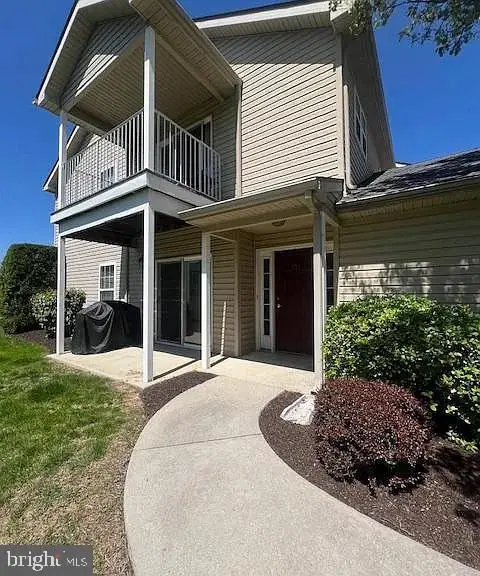 $260,000Active2 beds 2 baths1,226 sq. ft.
131 Sparrow Rd, HUMMELSTOWN, PA 17036
MLS# PADA2064904Listed by: COLDWELL BANKER REALTY 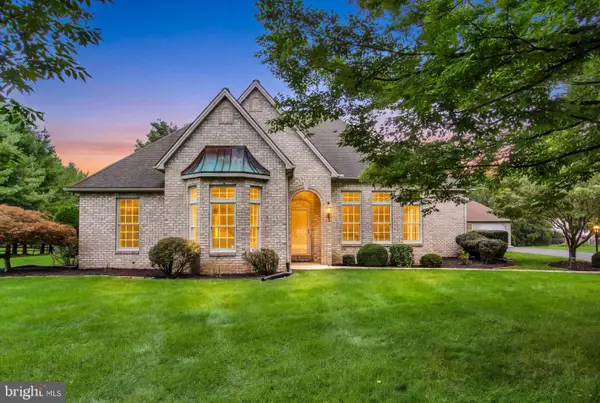 $675,000Pending3 beds 3 baths3,776 sq. ft.
4 Fox Run Rd, HUMMELSTOWN, PA 17036
MLS# PADA2064240Listed by: JOY DANIELS REAL ESTATE GROUP, LTD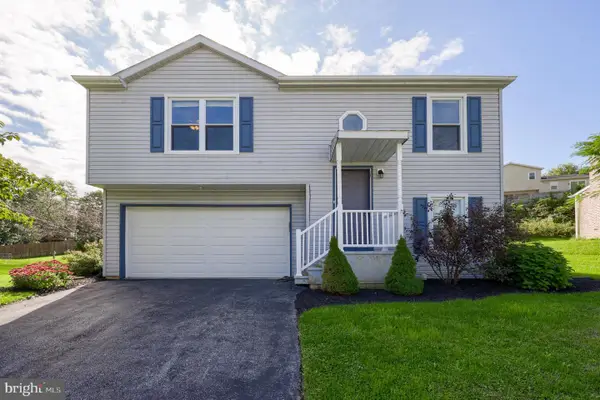 $285,000Pending3 beds 2 baths1,064 sq. ft.
8851 Presidents Dr, HUMMELSTOWN, PA 17036
MLS# PADA2064450Listed by: COLDWELL BANKER REALTY- New
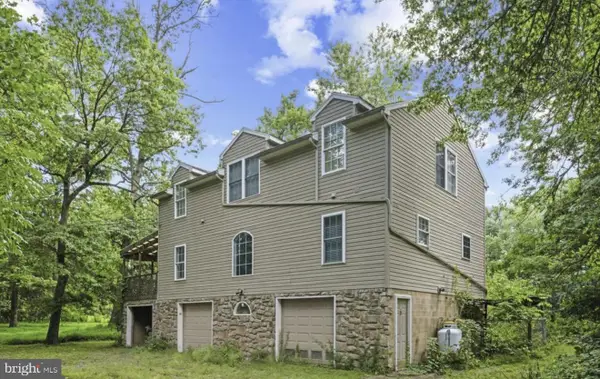 $320,000Active3 beds 2 baths2,080 sq. ft.
198 Valley Ln, HUMMELSTOWN, PA 17036
MLS# PADA2064686Listed by: COLDWELL BANKER REALTY 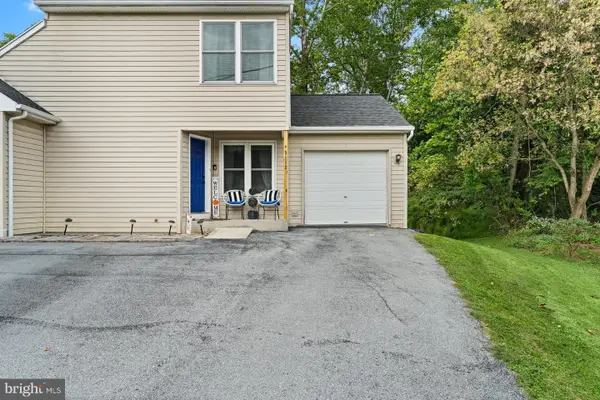 $225,000Pending2 beds 3 baths1,320 sq. ft.
9113 Joyce Ln, HUMMELSTOWN, PA 17036
MLS# PADA2064624Listed by: KELLER WILLIAMS REALTY


Protect your home and budget from life's surprises with an Assurant Home Warranty, backed by a partner that supports you through every step of homeownership. Explore Plans.
©2026 Century 21 Real Estate LLC. All rights reserved. CENTURY 21®, the CENTURY 21 Logo and C21® are service marks owned by Century 21 Real Estate LLC. Century 21 Real Estate LLC fully supports the principles of the Fair Housing Act and the Equal Opportunity Act. Each office is independently owned and operated. Listing information is deemed reliable but not guaranteed accurate.