
102 Calia Circle, Hummelstown, PA 17036
Local realty services provided by:CENTURY 21 Harbor Realty
102 Calia Circle,Hummelstown, PA 17036
$2,950,000
- 5 Beds
- 5 Baths
- 5,261 sq. ft.
- Single family
- Active
Upcoming open houses
- Sun, Jul 1212:00 pm - 03:00 pm
Listed by: lindsay m fox, shannon clayton
Office: keller williams realty
MLS#:PADA2044668
Source:BRIGHTMLS
Price summary
- Price:$2,950,000
- Price per sq. ft.:$560.73
- Monthly HOA dues:$41.67
About this home
A FoxBuilt modern masterpiece rooted in natural beauty. This home situated on 1.61 offers panoramic views of the mountains and golf course. From the moment you arrive, the exquisite craftsmanship, thoughtful design, and luxurious materials of this newly constructed home are immediately apparent. Sophisticated yet inviting, the home’s exterior showcases timeless stonework and warm tones that set the stage for what lies within—a harmonious blend of organic textures and modern elegance.
Step through the foyer and experience a striking introduction to the home’s interior, where a double-sided stone fireplace draws the eye and sets the tone for the open concept living space. Vaulted ceilings with wood beams, expansive windows, and a seamless integration of natural elements create an atmosphere that feels both grand and grounded.
The heart of the home is the gourmet kitchen, designed with rich textures and earthy materials. From the custom cabinetry to the sleek, quartz countertops, double entry arched ways to the butler pantry, every element is curated to blend functionality with timeless beauty.
Flowing to the left of the living space of the home you will find a stylish powder room, and a designer mudroom with lockers, a walk-in closet, and functional storage complete the main level. A generous three-car garage offers ample space for vehicles and gear.
Off the dining area, a warm and inviting great room and sunroom invite connection and relaxation, while a dry bar adds a touch of refinement leading onto the covered deck with a built-in gas fireplace to enjoy year-round outdoor living.
On the main level you will enjoy a primary suite that offers a peaceful sanctuary, combining vaulted shiplap ceilings, exposed beams, and warm wood details. The en-suite bath exudes spa-like serenity, featuring sleek quartz finishes, custom cabinetry, and a spacious walk-in closet complete with a private washer and dryer.
Upstairs, a loft overlooks the living space below and connects four spacious bedrooms and three full bathrooms. Bedrooms 2 and 3 each offer private en-suite baths and walk-in closets, while Bedrooms 4 and 5 share a Jack-and-Jill bath, also with walk-in closets—providing comfort and privacy for family or guests.
This home is a beautifully crafted one-of-a-kind home designed for both everyday living and unforgettable gatherings....
Contact an agent
Home facts
- Year built:2026
- Listing ID #:PADA2044668
- Added:436 day(s) ago
- Updated:July 10, 2026 at 01:39 PM
Rooms and interior
- Bedrooms:5
- Total bathrooms:5
- Full bathrooms:4
- Half bathrooms:1
- Flooring:Ceramic Tile, Hardwood, Tile/Brick
- Bathrooms Description:Primary Bath(s)
- Kitchen Description:Built-In Microwave, Built-Ins, Butlers Pantry, Dishwasher, Disposal, ENERGY STAR Refrigerator, Energy Efficient Appliances, Kitchen - Island, Pantry, Recessed Lighting, Six Burner Stove
- Bedroom Description:Entry Level Bedroom, Walk In Closet(s)
- Basement:Yes
- Basement Description:Unfinished, Walkout Level
- Living area:5,261 sq. ft.
Heating and cooling
- Cooling:Central A/C
- Heating:90% Forced Air, Propane - Leased
Structure and exterior
- Roof:Asphalt
- Year built:2026
- Building area:5,261 sq. ft.
- Lot area:1.61 Acres
- Construction Materials:Brick, Masonry, Stick Built, Stone
- Exterior Features:Deck(s), Extensive Hardscape, Exterior Lighting, Patio(s)
- Levels:2 Stories
Schools
- High school:LOWER DAUPHIN
- Elementary school:SOUTH HANOVER
Utilities
- Water:Well
- Sewer:On Site Septic
Finances and disclosures
- Price:$2,950,000
- Price per sq. ft.:$560.73
- Tax amount:$6,524 (2023)
Features and amenities
- Amenities:Built-Ins, Ceiling Fan(s), Double Hung Windows, Double Pane Windows, Exposed Beams, Recessed Lighting, Underground Utilities
Parking
- Parking description:Attached Garage, Garage - Front Entry, Garage - Side Entry
- Garage:Yes
- Garage spaces:3
New listings near 102 Calia Circle
- Coming Soon
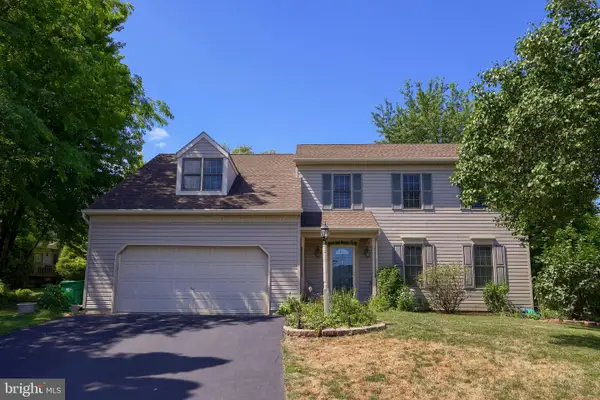 $635,000Coming Soon4 beds 3 baths
812 Cypress Ct, HUMMELSTOWN, PA 17036
MLS# PADA2061826Listed by: COLDWELL BANKER REALTY - Coming Soon
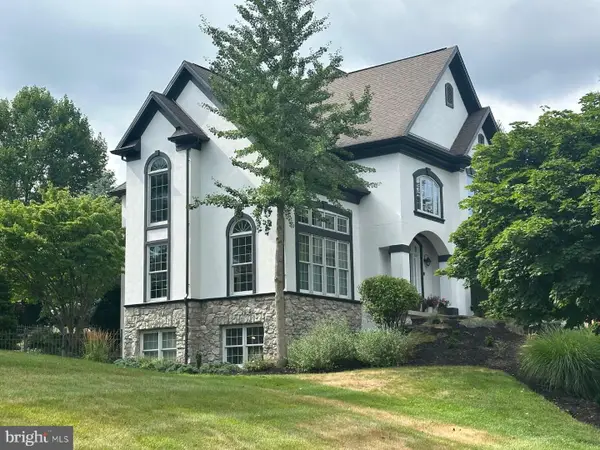 $2,100,000Coming Soon5 beds 5 baths
670 Pheasant Run Road, HUMMELSTOWN, PA 17036
MLS# PADA2061810Listed by: IRON VALLEY REAL ESTATE - New
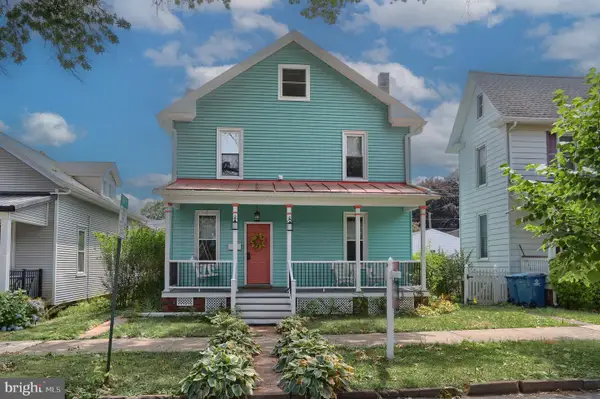 $399,000Active4 beds 3 baths2,102 sq. ft.
129 Poplar Ave, HUMMELSTOWN, PA 17036
MLS# PADA2061752Listed by: PROTUS REALTY, INC. - New
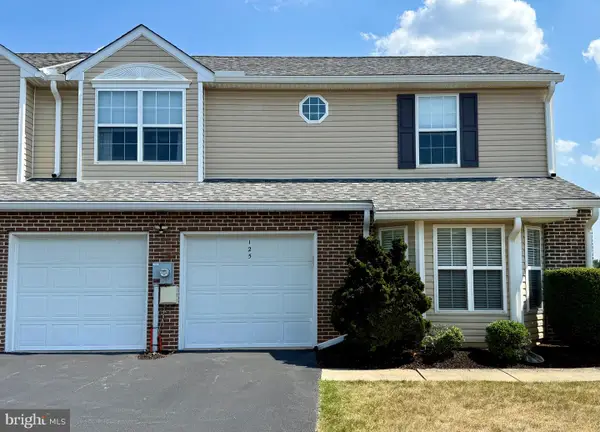 $374,900Active3 beds 3 baths1,891 sq. ft.
125 Merlin Dr, HUMMELSTOWN, PA 17036
MLS# PADA2061724Listed by: PROTUS REALTY, INC. - Coming Soon
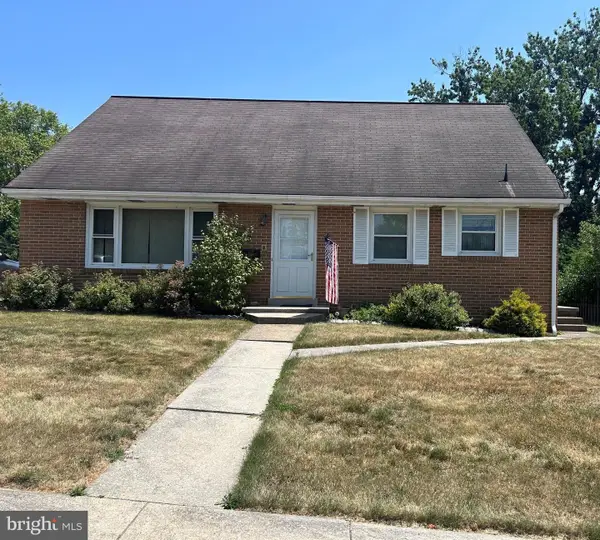 $299,500Coming Soon3 beds 2 baths
103 Brunner St, HUMMELSTOWN, PA 17036
MLS# PADA2061600Listed by: IRON VALLEY REAL ESTATE OF CENTRAL PA - New
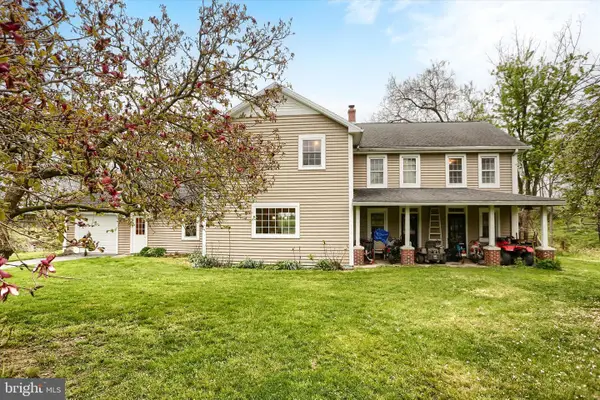 $1,250,000Active3 beds 3 baths2,908 sq. ft.
59 Hillymede Rd, HUMMELSTOWN, PA 17036
MLS# PADA2061686Listed by: COLDWELL BANKER REALTY - New
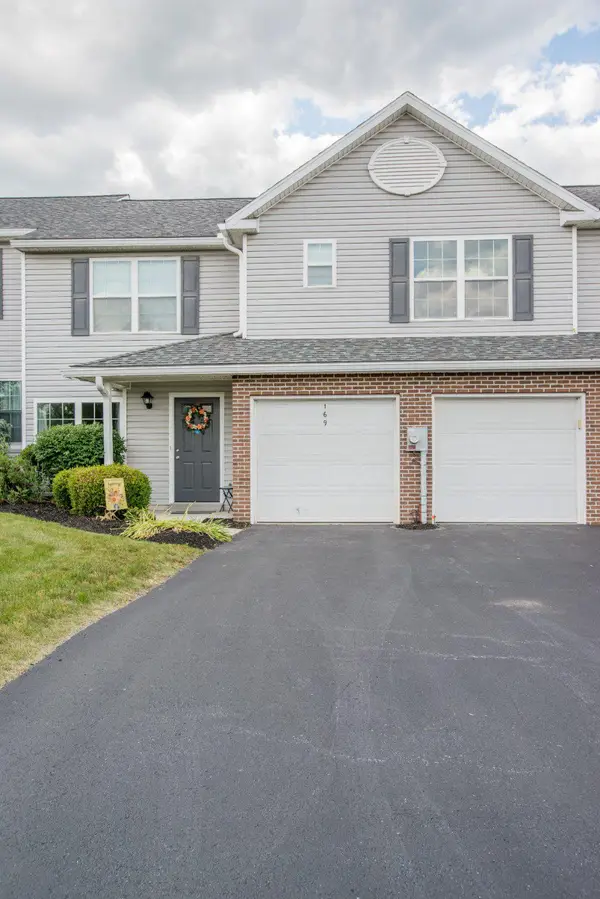 $370,000Active3 beds 3 baths2,488 sq. ft.
169 Peregrine Ln, HUMMELSTOWN, PA 17036
MLS# PADA2061676Listed by: COLDWELL BANKER REALTY - New
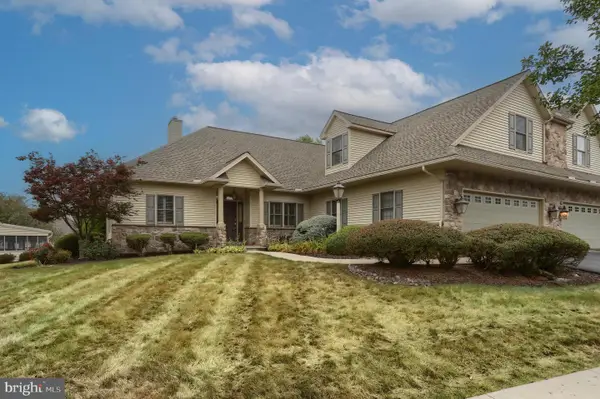 $599,000Active3 beds 4 baths4,910 sq. ft.
1131 Cord Dr, HUMMELSTOWN, PA 17036
MLS# PADA2061666Listed by: BERKSHIRE HATHAWAY HOMESERVICES HOMESALE REALTY - New
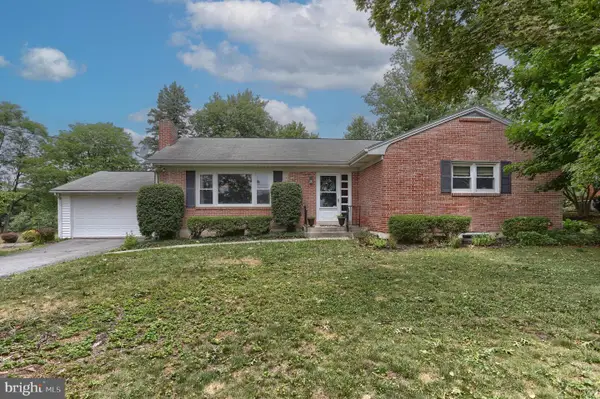 $320,000Active3 beds 2 baths2,021 sq. ft.
36 Arthur St, HUMMELSTOWN, PA 17036
MLS# PADA2061668Listed by: BERKSHIRE HATHAWAY HOMESERVICES HOMESALE REALTY - Open Sat, 12 to 2pmNew
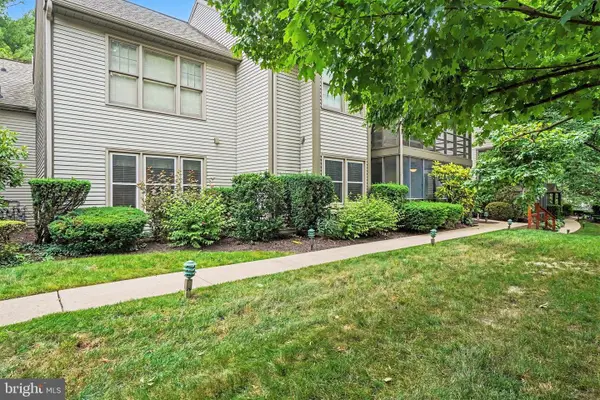 $275,000Active2 beds 2 baths1,497 sq. ft.
515 Roslaire Dr, HUMMELSTOWN, PA 17036
MLS# PADA2061286Listed by: COLDWELL BANKER REALTY


Protect your home and budget from life's surprises with an Assurant Home Warranty, backed by a partner that supports you through every step of homeownership. Explore Plans.
©2026 Century 21 Real Estate LLC. All rights reserved. CENTURY 21®, the CENTURY 21 Logo and C21® are service marks owned by Century 21 Real Estate LLC. Century 21 Real Estate LLC fully supports the principles of the Fair Housing Act and the Equal Opportunity Act. Each office is independently owned and operated. Listing information is deemed reliable but not guaranteed accurate.