
1257 Roush Rd, Hummelstown, PA 17036
Local realty services provided by:CENTURY 21 Reilly Realtors
1257 Roush Rd,Hummelstown, PA 17036
$335,000
- 3 Beds
- 2 Baths
- - sq. ft.
- Single family
- Sold
Listed by: adam christopher goepfert
Office: keller williams of central pa
MLS#:PADA2063216
Source:BRIGHTMLS
Sorry, we are unable to map this address
Price summary
- Price:$335,000
About this home
Welcome to this charming 3 bedroom 1.5 bathroom ranch home in the desirable Derry Township School District with several recent upgrades. Enjoy first‑floor living with an updated kitchen featuring a new stainless steel appliance package (2025), modern vinyl plank flooring, and a primary suite with private half‑bath (2020). Mechanical improvements include brand‑new central air (2025) and a new water heater (2026). Outside, the property offers an attached garage, a fully fenced 6‑ft privacy yard with double gate, a deck ready for hosting, and a storage shed. Conveniently located near Hershey attractions, parks, shopping, and commuter routes.
Contact an agent
Home facts
- Year built:1976
- Subdivision & Development:DERRY TOWNSHIP
- Listing ID #:PADA2063216
- Added:58 day(s) ago
- Updated:October 24, 2026 at 12:33 PM
Rooms and interior
- Bedrooms:3
- Total bathrooms:2
- Full bathrooms:1
- Half bathrooms:1
- Dining Description:Dining Area
- Kitchen Description:Carpet, Dishwasher, Oven/Range - Electric, Refrigerator
- Bedroom Description:Carpet, Entry Level Bedroom
- Basement:Yes
Heating and cooling
- Cooling:Central A/C
- Heating:Baseboard - Electric, Electric
Structure and exterior
- Roof:Architectural Shingle
- Year built:1976
- Architectural Style:Ranch/Rambler
- Construction Materials:Brick
- Foundation Description:Block
- Levels:1 Story
Schools
- High school:HERSHEY HIGH SCHOOL
- Middle school:HERSHEY MIDDLE SCHOOL
- Elementary school:HERSHEY PRIMARY ELEMENTARY
Utilities
- Water:Well
- Sewer:Public Sewer
Finances and disclosures
- Price:$335,000
- Tax amount:$3,835 (2026)
Features and amenities
- Laundry features:Dryer, Washer
- Amenities:200+ Amp Service, Cable TV, Carpet, Electric Available, Phone
Parking
- Parking description:Asphalt Driveway, Attached Garage, Covered Parking, Garage - Front Entry, Inside Access
- Garage:Yes
- Garage spaces:1
New listings near 1257 Roush Rd
- New
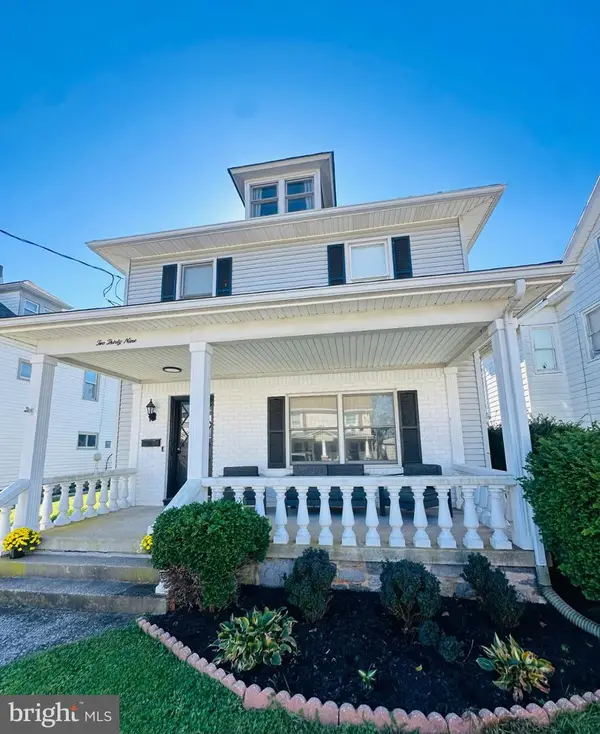 $449,900Active3 beds 2 baths2,188 sq. ft.
239 W High St, HUMMELSTOWN, PA 17036
MLS# PADA2065376Listed by: COLDWELL BANKER REALTY - Open Sat, 11am to 1pmNew
 $327,400Active2 beds 2 baths1,808 sq. ft.
108 Graystone Dr, HUMMELSTOWN, PA 17036
MLS# PADA2065378Listed by: MULLEN REALTY ASSOCIATES - New
 $650,000Active9 beds -- baths3,440 sq. ft.
109 Wagner St, HUMMELSTOWN, PA 17036
MLS# PADA2064378Listed by: COLDWELL BANKER REALTY - New
 $400,000Active3 beds 3 baths3,016 sq. ft.
107 Peregrine Ln, HUMMELSTOWN, PA 17036
MLS# PADA2065266Listed by: FOR SALE BY OWNER PLUS, REALTORS - New
 $329,900Active4 beds 2 baths1,883 sq. ft.
29 S John St, HUMMELSTOWN, PA 17036
MLS# PADA2065328Listed by: RE/MAX REALTY SELECT - Open Sun, 1 to 3pmNew
 $350,000Active2 beds 3 baths1,994 sq. ft.
767 Creekside Dr, HUMMELSTOWN, PA 17036
MLS# PADA2065212Listed by: BERKSHIRE HATHAWAY HOMESERVICES HOMESALE REALTY - New
 $125,000Active3 beds 1 baths1,016 sq. ft.
290 W 2nd St, HUMMELSTOWN, PA 17036
MLS# PADA2065246Listed by: BERKSHIRE HATHAWAY HOMESERVICES HOMESALE REALTY - New
 $1,450,000Active1.3 Acres
440 Walton Ave, HUMMELSTOWN, PA 17036
MLS# PADA2065258Listed by: COLDWELL BANKER REALTY 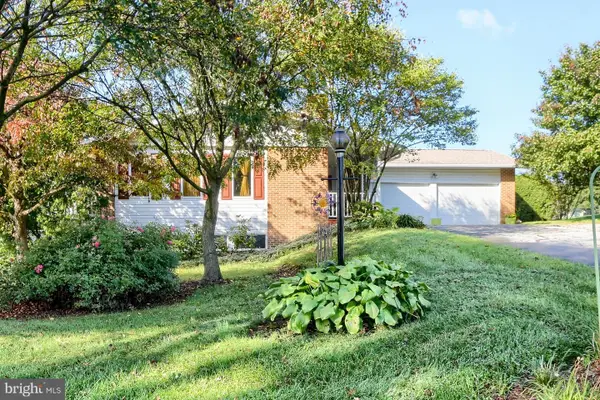 $399,900Pending3 beds 3 baths2,633 sq. ft.
37 Arthur St, HUMMELSTOWN, PA 17036
MLS# PADA2064926Listed by: HOWARD HANNA COMPANY-CAMP HILL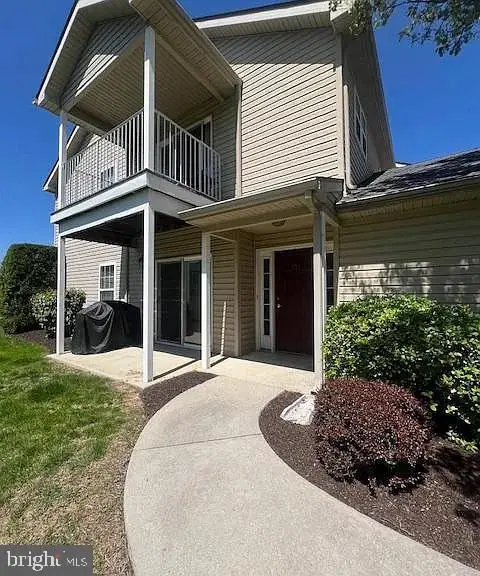 $260,000Pending2 beds 2 baths1,226 sq. ft.
131 Sparrow Rd, HUMMELSTOWN, PA 17036
MLS# PADA2064904Listed by: COLDWELL BANKER REALTY


Protect your home and budget from life's surprises with an Assurant Home Warranty, backed by a partner that supports you through every step of homeownership. Explore Plans.
©2026 Century 21 Real Estate LLC. All rights reserved. CENTURY 21®, the CENTURY 21 Logo and C21® are service marks owned by Century 21 Real Estate LLC. Century 21 Real Estate LLC fully supports the principles of the Fair Housing Act and the Equal Opportunity Act. Each office is independently owned and operated. Listing information is deemed reliable but not guaranteed accurate.