
1228 Burnett Rd #, Huntingdon Valley, PA 19006
Local realty services provided by:CENTURY 21 Home Team Realty
1228 Burnett Rd #,Huntingdon Valley, PA 19006
$1,035,000
- 4 Beds
- 4 Baths
- 3,831 sq. ft.
- Single family
- Coming Soon
Upcoming open houses
- Thu, Oct 0111:00 am - 01:00 pm
- Sat, Oct 0311:00 am - 02:00 pm
- Sun, Oct 0411:00 am - 02:00 pm
Listed by: joseph goldman
Office: bhhs fox & roach wayne-devon
MLS#:PAMC2194766
Source:BRIGHTMLS
Price summary
- Price:$1,035,000
- Price per sq. ft.:$270.16
About this home
Set on a serene, beautiful street in Huntingdon Valley, this impeccably maintained 4-bedroom, 3.5-bath home offers a rare opportunity for its next owner to create lasting memories, just as its current owners have for over three decades.
Step inside to discover custom details throughout, anchored by a newly updated kitchen (2025). The main level offers three bedrooms, including an en suite currently used as the primary, ideal for single-floor living or multi-generational flexibility. Upstairs, a fourth bedroom and full bath are joined by an extra-large room currently used as a family room, where natural light floods in and fills the space throughout the day, offering endless possibilities as a bonus space, home office, or media room.
Outside, your private backyard oasis awaits. Thoughtfully landscaped for privacy, the yard features a sparkling pool, a custom outdoor fireplace, and a built-in outdoor kitchen with grill, perfect for entertaining or unwinding in peaceful seclusion. An oversized craft shed adds valuable bonus space for hobbies, storage, or a workshop, while the two-car garage and whole-house Honeywell generator provide everyday convenience and year-round peace of mind.
This is more than a house — it's a rare chance to own a true forever home in one of Huntingdon Valley's most desirable settings. Homes like this, cared for and modernized by one family over 34 years, don't come along often....
Contact an agent
Home facts
- Year built:1965
- Subdivision & Development:JUSTA FARMS
- Listing ID #:PAMC2194766
- Updated:September 19, 2026 at 10:29 AM
Rooms and interior
- Bedrooms:4
- Total bathrooms:4
- Full bathrooms:3
- Half bathrooms:1
- Basement:Yes
- Basement Description:Partially Finished
- Living area:3,831 sq. ft.
Heating and cooling
- Cooling:Central A/C
- Heating:Central, Natural Gas
Structure and exterior
- Year built:1965
- Building area:3,831 sq. ft.
- Lot area:0.43 Acres
- Architectural Style:Craftsman, Traditional
- Construction Materials:Stucco
- Foundation Description:Block
- Levels:2 Stories
Schools
- High school:LOWER MORELAND
- Middle school:MURRAY AVENUE SCHOOL
- Elementary school:PINE ROAD
Utilities
- Water:Public
- Sewer:Public Sewer
Finances and disclosures
- Price:$1,035,000
- Price per sq. ft.:$270.16
- Tax amount:$13,769 (2026)
Features and amenities
- Amenities:Exterior Cameras, Surveillance Sys
Parking
- Parking description:Attached Garage, Inside Access
- Garage:Yes
- Garage spaces:2
New listings near 1228 Burnett Rd #
- Coming Soon
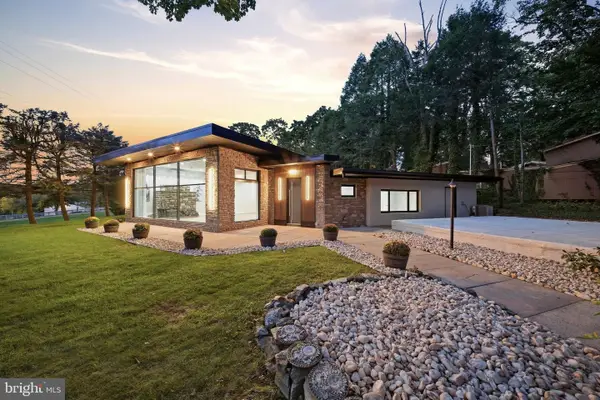 $815,000Coming Soon5 beds 3 baths3,088 sq. ft.
587 Moreland Rd, HUNTINGDON VALLEY, PA 19006
MLS# PAMC2194906Listed by: HOME SOLUTIONS REALTY GROUP - Coming Soon
 $1,050,000Coming Soon4 beds 6 baths3,561 sq. ft.
1484 Grasshopper Rd, HUNTINGDON VALLEY, PA 19006
MLS# PAMC2193288Listed by: KELLER WILLIAMS REAL ESTATE-BLUE BELL - New
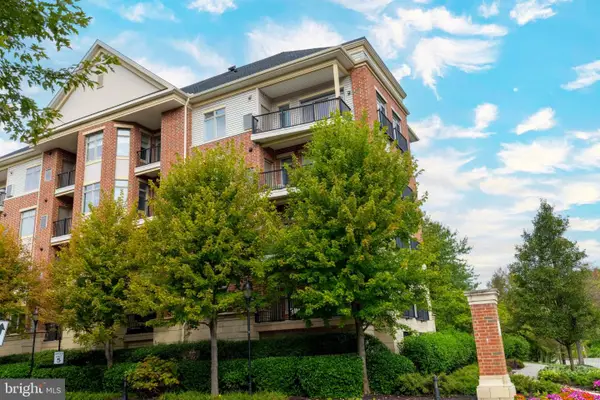 $474,900Active2 beds 2 baths1,504 sq. ft.
576 Carson Ter, HUNTINGDON VALLEY, PA 19006
MLS# PAMC2194716Listed by: QUINN & WILSON, INC. - New
 $725,000Active4 beds 3 baths2,491 sq. ft.
2438 Pine #, HUNTINGDON VALLEY, PA 19006
MLS# PAMC2194240Listed by: IDEAL REALTY LLC - Open Sat, 11am to 1pmNew
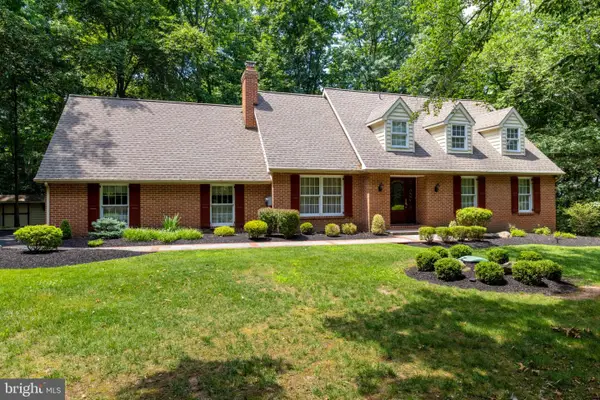 $743,700Active3 beds 4 baths2,993 sq. ft.
30 High Point E, HUNTINGDON VALLEY, PA 19006
MLS# PAMC2194652Listed by: QUINN & WILSON, INC. - Open Sat, 11am to 1pmNew
 $799,900Active4 beds 4 baths4,615 sq. ft.
1983 Melmar Rd, HUNTINGDON VALLEY, PA 19006
MLS# PAMC2194772Listed by: QUINN & WILSON, INC. - New
 $1,374,000Active5 beds 5 baths4,398 sq. ft.
313 Wyndmoor Ln, HUNTINGDON VALLEY, PA 19006
MLS# PAMC2194256Listed by: KELLER WILLIAMS REAL ESTATE TRI-COUNTY  $415,000Pending3 beds 2 baths1,488 sq. ft.
2577 Murray, HUNTINGDON VALLEY, PA 19006
MLS# PAMC2194140Listed by: COLDWELL BANKER HEARTHSIDE REALTORS $345,000Pending2 beds 2 baths1,374 sq. ft.
345 Carson Ter, HUNTINGDON VALLEY, PA 19006
MLS# PAMC2193950Listed by: KELLER WILLIAMS REALTY GROUP


Protect your home and budget from life's surprises with an Assurant Home Warranty, backed by a partner that supports you through every step of homeownership. Explore Plans.
©2026 Century 21 Real Estate LLC. All rights reserved. CENTURY 21®, the CENTURY 21 Logo and C21® are service marks owned by Century 21 Real Estate LLC. Century 21 Real Estate LLC fully supports the principles of the Fair Housing Act and the Equal Opportunity Act. Each office is independently owned and operated. Listing information is deemed reliable but not guaranteed accurate.