
3543 Daylily Way, Huntingdon Valley, PA 19006
Local realty services provided by:CENTURY 21 Ryon Real Estate
Upcoming open houses
- Sun, Sep 2011:00 am - 01:00 pm
Listed by: joseph a canale jr., christopher odhner
Office: exp realty, llc.
MLS#:PAMC2194944
Source:BRIGHTMLS
Price summary
- Price:$800,000
- Price per sq. ft.:$193.85
- Monthly HOA dues:$184
About this home
Nestled in the charming Woodmont subdivision of Lower Moreland Township, this modern center hall colonial home offers a perfect blend of comfort and functionality. This inviting residence features four spacious bedrooms and three-and-a-half bathrooms, providing ample space for relaxation and privacy. Step inside to discover a fully finished daylight basement, ideal for a cozy family room, home office, or entertainment area. The main living space features a warm fireplace, creating a welcoming atmosphere for gatherings or quiet evenings at home. The heart of the home is the well-appointed kitchen, ready for your culinary adventures, while the attached garage with rear entry ensures convenience and easy access. Enjoy the tranquility of suburban life while being just a short drive from local amenities and parks. This home is not just a place to live; it's a place to create lasting memories. Experience the warmth and comfort that await you in this delightful Woodmont residence in the award-winning Lower Moreland School District....
Contact an agent
Home facts
- Year built:2005
- Subdivision & Development:WOODMONT
- Listing ID #:PAMC2194944
- Added:1 day(s) ago
- Updated:September 20, 2026 at 05:39 AM
Rooms and interior
- Bedrooms:4
- Total bathrooms:4
- Full bathrooms:3
- Half bathrooms:1
- Basement:Yes
- Basement Description:Daylight, Fully Finished, Partial, Poured Concrete
- Living area:4,127 sq. ft.
Heating and cooling
- Cooling:Central A/C, Wall Unit
- Heating:Forced Air, Natural Gas
Structure and exterior
- Year built:2005
- Building area:4,127 sq. ft.
- Lot area:8227 Acres
- Architectural Style:Traditional
- Construction Materials:Concrete
- Foundation Description:Concrete Perimeter
- Levels:2 Stories
Schools
- High school:LOWER MORELAND
- Middle school:MURRAY AVENUE SCHOOL
- Elementary school:PINE ROAD
Utilities
- Water:Public
- Sewer:Public Sewer
Finances and disclosures
- Price:$800,000
- Price per sq. ft.:$193.85
- Tax amount:$16,437 (2026)
Features and amenities
- Amenities:200+ Amp Service
Parking
- Parking description:Asphalt Driveway, Attached Garage, Garage - Rear Entry, Garage Door Opener
- Garage:Yes
- Garage spaces:2
New listings near 3543 Daylily Way
- Coming Soon
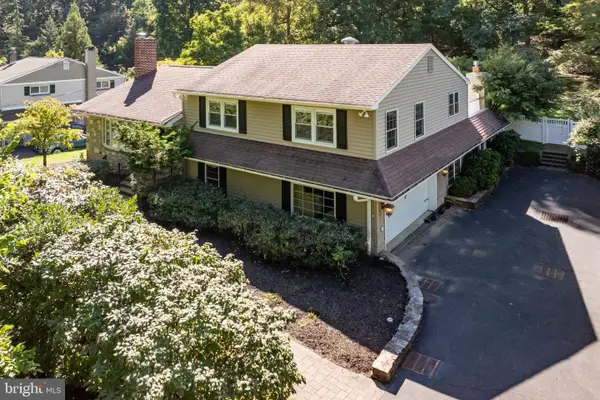 $650,000Coming Soon3 beds 3 baths2,736 sq. ft.
2315 Willow Brook Dr, HUNTINGDON VALLEY, PA 19006
MLS# PAMC2191460Listed by: COMPASS PENNSYLVANIA, LLC - Coming Soon
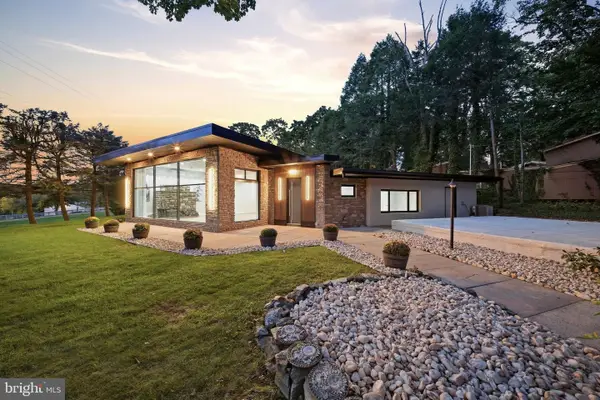 $815,000Coming Soon5 beds 3 baths3,088 sq. ft.
587 Moreland Rd, HUNTINGDON VALLEY, PA 19006
MLS# PAMC2194906Listed by: HOME SOLUTIONS REALTY GROUP - Coming Soon
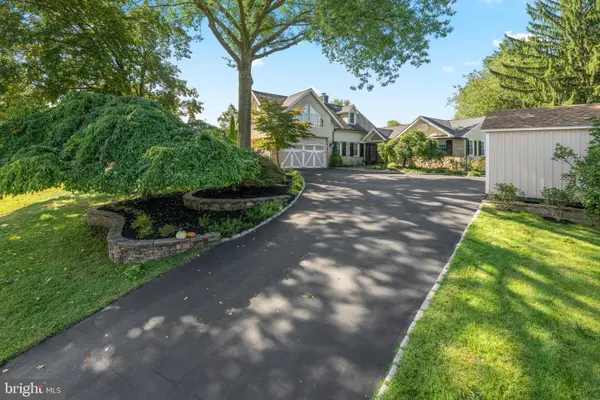 $1,035,000Coming Soon4 beds 4 baths3,831 sq. ft.
1228 Burnett Rd #, HUNTINGDON VALLEY, PA 19006
MLS# PAMC2194766Listed by: BHHS FOX & ROACH WAYNE-DEVON - Coming Soon
 $1,050,000Coming Soon4 beds 6 baths3,561 sq. ft.
1484 Grasshopper Rd, HUNTINGDON VALLEY, PA 19006
MLS# PAMC2193288Listed by: KELLER WILLIAMS REAL ESTATE-BLUE BELL - New
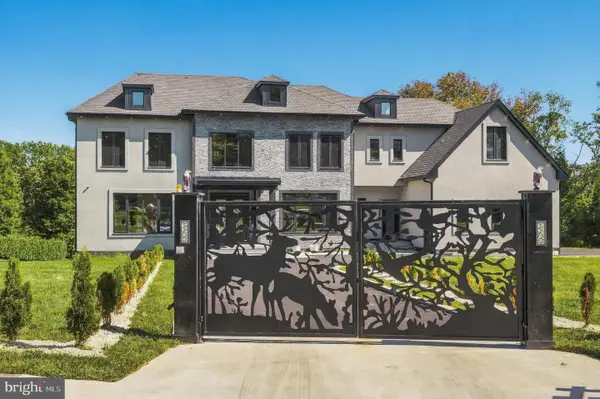 $2,259,000Active6 beds 7 baths8,370 sq. ft.
2149 Jefferson Ln, HUNTINGDON VALLEY, PA 19006
MLS# PAMC2195038Listed by: ELITE REALTY GROUP UNL. INC. - New
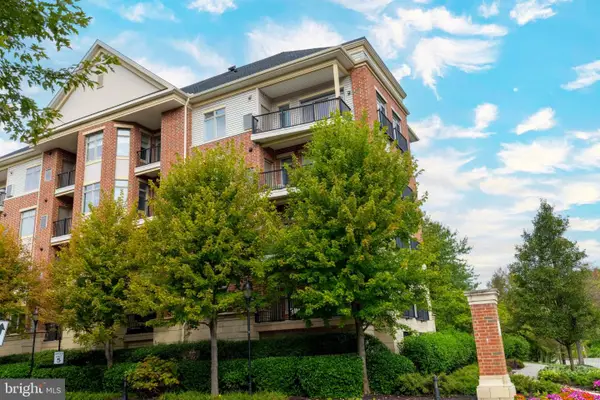 $474,900Active2 beds 2 baths1,504 sq. ft.
576 Carson Ter, HUNTINGDON VALLEY, PA 19006
MLS# PAMC2194716Listed by: QUINN & WILSON, INC. - New
 $725,000Active4 beds 3 baths2,491 sq. ft.
2438 Pine #, HUNTINGDON VALLEY, PA 19006
MLS# PAMC2194240Listed by: IDEAL REALTY LLC - New
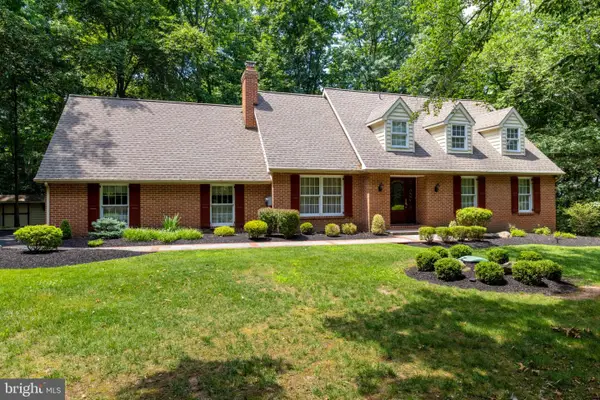 $743,700Active3 beds 4 baths2,993 sq. ft.
30 High Point E, HUNTINGDON VALLEY, PA 19006
MLS# PAMC2194652Listed by: QUINN & WILSON, INC. - New
 $799,900Active4 beds 4 baths4,615 sq. ft.
1983 Melmar Rd, HUNTINGDON VALLEY, PA 19006
MLS# PAMC2194772Listed by: QUINN & WILSON, INC.


Protect your home and budget from life's surprises with an Assurant Home Warranty, backed by a partner that supports you through every step of homeownership. Explore Plans.
©2026 Century 21 Real Estate LLC. All rights reserved. CENTURY 21®, the CENTURY 21 Logo and C21® are service marks owned by Century 21 Real Estate LLC. Century 21 Real Estate LLC fully supports the principles of the Fair Housing Act and the Equal Opportunity Act. Each office is independently owned and operated. Listing information is deemed reliable but not guaranteed accurate.