
576 Carson Ter, Huntingdon Valley, PA 19006
Local realty services provided by:CENTURY 21 Rauh & Johns
Listed by: renee m meister
Office: quinn & wilson, inc.
MLS#:PAMC2194716
Source:BRIGHTMLS
Price summary
- Price:$474,900
- Price per sq. ft.:$315.76
About this home
Welcome to easy, elevated living at Huntingdon Place! This exceptional penthouse-style corner condominium offers a wonderful combination of comfort, convenience, and thoughtfully designed living spaces, creating a home that feels both spacious and inviting. Featuring two bedrooms on the main level and a versatile upper-level loft, this special residence offers the flexibility to accommodate a variety of lifestyles. A bright, welcoming foyer greets you upon entry, complete with a generous storage closet, coat closet, and convenient laundry room. Continue down the hallway to discover the heart of the home—a beautifully designed, open-concept kitchen, dining, and living area. The kitchen features abundant cabinetry, granite countertops, and a center island with breakfast bar seating. The adjoining living room is highlighted by a dramatic two-story ceiling that enhances the sense of space and fills the room with natural light. Two sets of sliding glass doors lead to private balconies, providing inviting outdoor spaces to enjoy your morning coffee or unwind at the end of the day. Thoughtfully positioned on one side of the living area, the spacious primary suite offers a private retreat featuring two walk-in closets and an ensuite bath with a double vanity, separate shower, and soaking tub. The second bedroom is located on the opposite side of the living area, providing added privacy, with a full hall bath conveniently nearby. Overlooking the main living area, the upper-level loft adds another dimension to the home's open and airy design. This versatile space can easily accommodate a third bedroom, home office, playroom, or additional living area to suit your needs. Residents of Huntingdon Place enjoy an impressive array of amenities, including a 24-hour lobby attendant, indoor swimming pool, fitness center, community room, and covered parking garage. A scenic walking path winds along the pond behind the building, offering a peaceful setting for daily walks and relaxation. Ample guest parking is also available in the courtyard. The association fee includes water and gas, adding to the convenience of this low-maintenance lifestyle. Ideally situated near shopping, dining, and everyday conveniences, with easy access to the city, this exceptional residence offers the perfect balance of a tranquil setting and convenient location. Experience the comfort, space, and convenience of penthouse-style living at Huntingdon Place!...
Contact an agent
Home facts
- Year built:2011
- Subdivision & Development:HUNTINGDON PLACE
- Listing ID #:PAMC2194716
- Added:1 day(s) ago
- Updated:September 20, 2026 at 01:02 AM
Rooms and interior
- Bedrooms:2
- Total bathrooms:2
- Full bathrooms:2
- Flooring:Carpet, Ceramic Tile, Hardwood
- Dining Description:Dining Room
- Bathrooms Description:Bathroom 2, Primary Bathroom
- Kitchen Description:Built-In Microwave, Dishwasher, Disposal, Oven/Range - Gas, Refrigerator
- Bedroom Description:Primary Bedroom, Walk In Closet(s)
- Living area:1,504 sq. ft.
Heating and cooling
- Cooling:Central A/C
- Heating:Central, Natural Gas
Structure and exterior
- Year built:2011
- Building area:1,504 sq. ft.
- Architectural Style:Contemporary
- Construction Materials:Brick, Masonry
- Exterior Features:Balconies- Multiple
- Levels:1 1/2 Story
Schools
- High school:LOWER MORELAND
- Middle school:MURRAY AVENUE SCHOOL
Utilities
- Water:Public
- Sewer:Public Sewer
Finances and disclosures
- Price:$474,900
- Price per sq. ft.:$315.76
- Tax amount:$8,894 (2026)
Features and amenities
- Laundry features:Dryer, Laundry, Washer
- Amenities:24 hour security, Desk in Lobby, Main Entrance Lock
Parking
- Parking description:Assigned, Covered Parking, Inside Access, Off Street, Parking Garage
- Garage:Yes
- Garage spaces:1
New listings near 576 Carson Ter
- Coming Soon
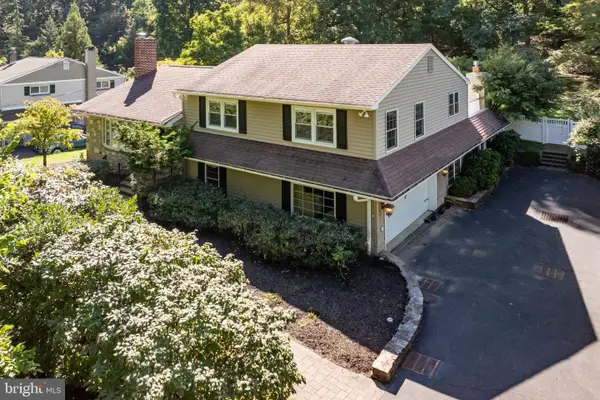 $650,000Coming Soon3 beds 3 baths2,736 sq. ft.
2315 Willow Brook Dr, HUNTINGDON VALLEY, PA 19006
MLS# PAMC2191460Listed by: COMPASS PENNSYLVANIA, LLC - Coming Soon
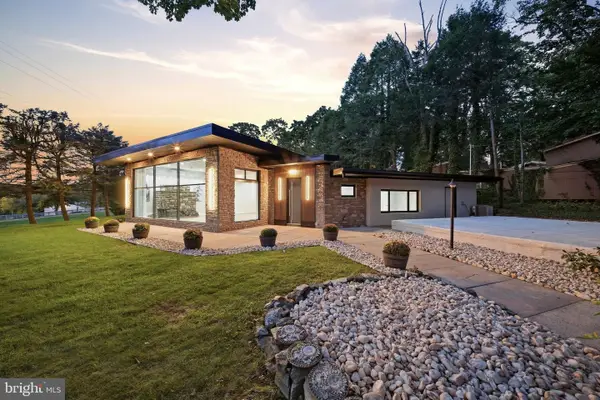 $815,000Coming Soon5 beds 3 baths3,088 sq. ft.
587 Moreland Rd, HUNTINGDON VALLEY, PA 19006
MLS# PAMC2194906Listed by: HOME SOLUTIONS REALTY GROUP - Coming Soon
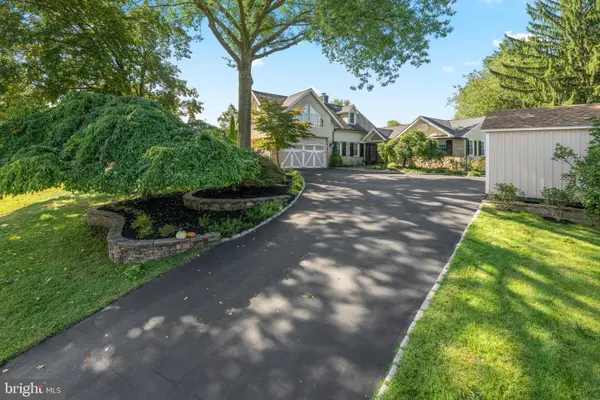 $1,035,000Coming Soon4 beds 4 baths3,831 sq. ft.
1228 Burnett Rd #, HUNTINGDON VALLEY, PA 19006
MLS# PAMC2194766Listed by: BHHS FOX & ROACH WAYNE-DEVON - Coming Soon
 $1,050,000Coming Soon4 beds 6 baths3,561 sq. ft.
1484 Grasshopper Rd, HUNTINGDON VALLEY, PA 19006
MLS# PAMC2193288Listed by: KELLER WILLIAMS REAL ESTATE-BLUE BELL - Open Sun, 11am to 1pmNew
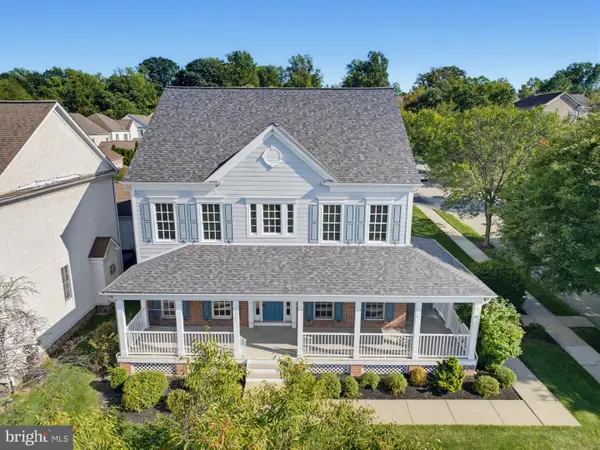 $800,000Active4 beds 4 baths4,127 sq. ft.
3543 Daylily Way, HUNTINGDON VALLEY, PA 19006
MLS# PAMC2194944Listed by: EXP REALTY, LLC - New
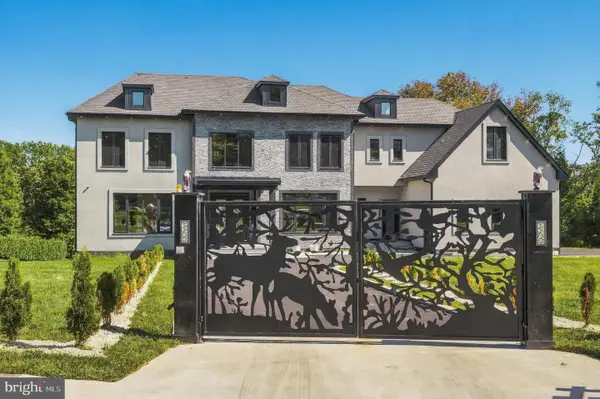 $2,259,000Active6 beds 7 baths8,370 sq. ft.
2149 Jefferson Ln, HUNTINGDON VALLEY, PA 19006
MLS# PAMC2195038Listed by: ELITE REALTY GROUP UNL. INC. - New
 $725,000Active4 beds 3 baths2,491 sq. ft.
2438 Pine #, HUNTINGDON VALLEY, PA 19006
MLS# PAMC2194240Listed by: IDEAL REALTY LLC - New
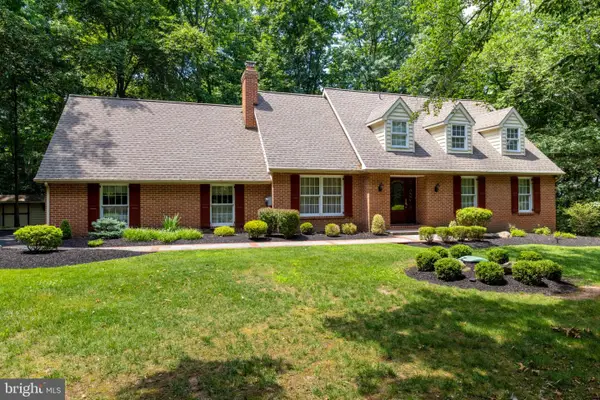 $743,700Active3 beds 4 baths2,993 sq. ft.
30 High Point E, HUNTINGDON VALLEY, PA 19006
MLS# PAMC2194652Listed by: QUINN & WILSON, INC. - New
 $799,900Active4 beds 4 baths4,615 sq. ft.
1983 Melmar Rd, HUNTINGDON VALLEY, PA 19006
MLS# PAMC2194772Listed by: QUINN & WILSON, INC.


Protect your home and budget from life's surprises with an Assurant Home Warranty, backed by a partner that supports you through every step of homeownership. Explore Plans.
©2026 Century 21 Real Estate LLC. All rights reserved. CENTURY 21®, the CENTURY 21 Logo and C21® are service marks owned by Century 21 Real Estate LLC. Century 21 Real Estate LLC fully supports the principles of the Fair Housing Act and the Equal Opportunity Act. Each office is independently owned and operated. Listing information is deemed reliable but not guaranteed accurate.