
587 Moreland Rd, Huntingdon Valley, PA 19006
Local realty services provided by:CENTURY 21 Home Team Realty
587 Moreland Rd,Huntingdon Valley, PA 19006
$815,000
- 5 Beds
- 3 Baths
- 3,088 sq. ft.
- Single family
- Coming Soon
Listed by: halyna novykova
Office: home solutions realty group
MLS#:PAMC2194906
Source:BRIGHTMLS
Price summary
- Price:$815,000
- Price per sq. ft.:$263.92
About this home
Welcome to 587 Moreland Road, a truly unique, fully renovated home offering a rare combination of modern style, generous space, comfort, and exceptional functionality, all situated on a beautiful 0.49-acre lot in the highly regarded Lower Moreland School District.
Step inside and you'll immediately see what makes this home special. The impressive main living area features soaring 12-foot ceilings and new oversized windows, filling the space with an incredible amount of natural daylight and creating a bright, open, and inviting atmosphere. A beautiful stone fireplace anchors the room, adding warmth, texture, and character while creating a stunning focal point.
The brand-new kitchen was designed to stand apart, featuring distinctive leather-look cabinet finishes, modern cabinetry, beautiful countertops, and all-new kitchen appliances. The adjoining dining area provides plenty of room for entertaining and features a convenient direct exit to the backyard concrete patio, making indoor-outdoor living effortless.
The home offers five bedrooms, providing plenty of flexibility for family, guests, a home office, or additional living space. The primary suite features a beautifully redesigned bathroom with a freestanding soaking tub, spacious walk-in shower, and luxurious modern finishes. All bathrooms throughout the home have been completely renovated with upscale finishes and fixtures.
Comfort was also a major focus of the renovation. The property features a new HVAC system plus five individual mini-split systems, allowing you to conveniently control temperatures in individual bedrooms for personalized year-round comfort.
Thoughtfully designed utility spaces include a dedicated laundry room, separate mudroom, and additional storage room, providing the functionality and storage that can be difficult to find in a ranch-style home.
The outdoor space is just as inviting. The expansive 0.49-acre lot features beautiful landscaping and a concrete backyard patio perfect for outdoor dining, entertaining, or simply relaxing. A separate storage shed provides even more space for tools, equipment, and outdoor essentials.
A brand-new driveway leads to the oversized detached garage on the lower level of the property, offering exceptional room for vehicles, storage, hobbies, or workshop space.
Adding to the home's distinctive character and quality is an impressive 8-foot European front entry door equipped with a German locking system and Guardian cylinder mechanism, combining modern European design with premium security hardware.
This is a home that truly has it all. Five bedrooms, beautifully renovated living spaces, a one-of-a-kind kitchen, luxurious bathrooms, abundant natural light, modern climate control, dedicated laundry and mudrooms, exceptional storage, a large garage, outdoor entertaining space, beautiful landscaping, and nearly half an acre — all within the Lower Moreland School District.
Every part of this property has been thoughtfully updated to create a home that is not only beautiful, but exceptionally comfortable and practical for everyday living. With its combination of space, style, modern upgrades, privacy, storage, and indoor-outdoor living, this home offers something increasingly difficult to find in one property.
Beautifully renovated, thoughtfully designed, and ready to enjoy — this is more than just a house. It is a home designed to give you everything you’ve been looking for, all in one place....
Contact an agent
Home facts
- Year built:1948
- Subdivision & Development:VALLEY FALLS
- Listing ID #:PAMC2194906
- Updated:September 19, 2026 at 02:38 AM
Rooms and interior
- Bedrooms:5
- Total bathrooms:3
- Full bathrooms:2
- Half bathrooms:1
- Rooms Total:10
- Flooring:Laminate Plank
- Kitchen Description:Dishwasher, Disposal, Oven/Range - Electric, Range Hood, Refrigerator
- Bedroom Description:Entry Level Bedroom
- Living area:3,088 sq. ft.
Heating and cooling
- Cooling:Ceiling Fan(s), Central A/C, Ductless/Mini-Split
- Heating:Electric, Heat Pump(s)
Structure and exterior
- Roof:Flat
- Year built:1948
- Building area:3,088 sq. ft.
- Lot area:0.45 Acres
- Lot Features:Corner
- Architectural Style:Mid-Century Modern
- Construction Materials:Stone, Stucco
- Foundation Description:Slab
- Levels:1 Story
Utilities
- Water:Public
- Sewer:Private Sewer
Finances and disclosures
- Price:$815,000
- Price per sq. ft.:$263.92
- Tax amount:$9,649 (2026)
Features and amenities
- Laundry features:Dryer, Washer
- Amenities:Ceiling Fan(s)
Parking
- Parking description:Asphalt Driveway, Detached Garage, Oversized
- Garage:Yes
- Garage spaces:4
New listings near 587 Moreland Rd
- Coming Soon
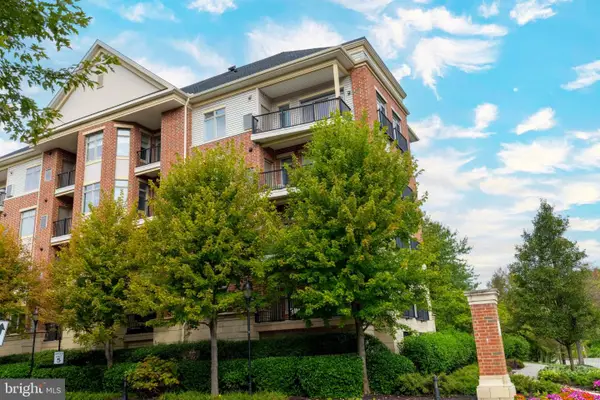 $474,900Coming Soon2 beds 2 baths1,504 sq. ft.
576 Carson Ter, HUNTINGDON VALLEY, PA 19006
MLS# PAMC2194716Listed by: QUINN & WILSON, INC. - Coming Soon
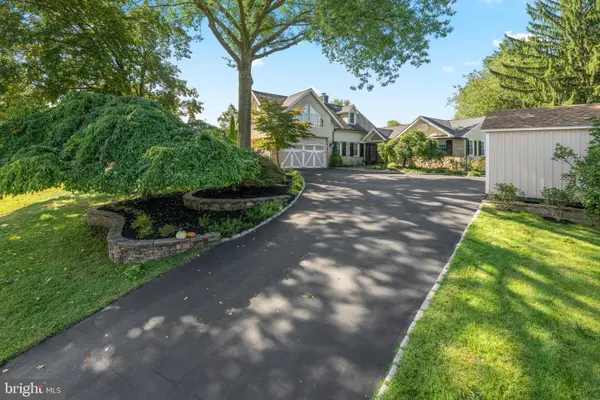 $1,035,000Coming Soon4 beds 4 baths3,831 sq. ft.
1228 Burnett Rd #, HUNTINGDON VALLEY, PA 19006
MLS# PAMC2194766Listed by: BHHS FOX & ROACH WAYNE-DEVON - Coming Soon
 $1,050,000Coming Soon4 beds 6 baths3,561 sq. ft.
1484 Grasshopper Rd, HUNTINGDON VALLEY, PA 19006
MLS# PAMC2193288Listed by: KELLER WILLIAMS REAL ESTATE-BLUE BELL - New
 $725,000Active4 beds 3 baths2,491 sq. ft.
2438 Pine #, HUNTINGDON VALLEY, PA 19006
MLS# PAMC2194240Listed by: IDEAL REALTY LLC - Open Sat, 11am to 1pmNew
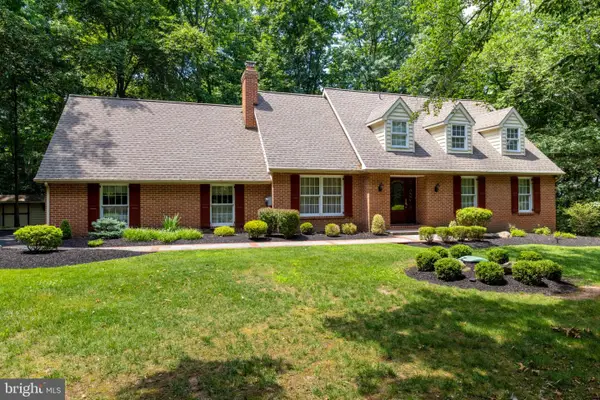 $743,700Active3 beds 4 baths2,993 sq. ft.
30 High Point E, HUNTINGDON VALLEY, PA 19006
MLS# PAMC2194652Listed by: QUINN & WILSON, INC. - Open Sat, 11am to 1pmNew
 $799,900Active4 beds 4 baths4,615 sq. ft.
1983 Melmar Rd, HUNTINGDON VALLEY, PA 19006
MLS# PAMC2194772Listed by: QUINN & WILSON, INC. - New
 $1,374,000Active5 beds 5 baths4,398 sq. ft.
313 Wyndmoor Ln, HUNTINGDON VALLEY, PA 19006
MLS# PAMC2194256Listed by: KELLER WILLIAMS REAL ESTATE TRI-COUNTY  $415,000Pending3 beds 2 baths1,488 sq. ft.
2577 Murray, HUNTINGDON VALLEY, PA 19006
MLS# PAMC2194140Listed by: COLDWELL BANKER HEARTHSIDE REALTORS $345,000Pending2 beds 2 baths1,374 sq. ft.
345 Carson Ter, HUNTINGDON VALLEY, PA 19006
MLS# PAMC2193950Listed by: KELLER WILLIAMS REALTY GROUP


Protect your home and budget from life's surprises with an Assurant Home Warranty, backed by a partner that supports you through every step of homeownership. Explore Plans.
©2026 Century 21 Real Estate LLC. All rights reserved. CENTURY 21®, the CENTURY 21 Logo and C21® are service marks owned by Century 21 Real Estate LLC. Century 21 Real Estate LLC fully supports the principles of the Fair Housing Act and the Equal Opportunity Act. Each office is independently owned and operated. Listing information is deemed reliable but not guaranteed accurate.