2242 Hyndman Rd, Hyndman, PA 15545
Local realty services provided by:CENTURY 21 Downtown
2242 Hyndman Rd,Hyndman, PA 15545
$249,900
- 3 Beds
- 2 Baths
- 1,646 sq. ft.
- Single family
- Active
Listed by: john pepple
Office: lpt realty, llc.
MLS#:PABD2003454
Source:BRIGHTMLS
Price summary
- Price:$249,900
- Price per sq. ft.:$151.82
About this home
Beautifully renovated 3-bedroom, 2-bathroom situated on approximately 1.68 acres with mountain views and a desirable corner-lot. Extensive updates include new matching LVT flooring throughout all three levels, new energy-efficient double-hung vinyl windows, new craftsman-style fiberglass front door, fresh paint throughout, refinished interior doors, and trim, updated fixtures, recessed lighting, and a widened opening between the kitchen and living area, creating a more spacious, connected feel. .
The kitchen features, refinished cabinetry, updated countertops, a custom subway, tile, backsplash, new stainless steel appliances, and a stainless steel range, purchased in 2023. Both full bathrooms have been renovated and feature walk-in showers. 4 new MRCOOL mini-splits provide heating and cooling throughout the home.
Additional improvements include a steel roof installed in 2022, new well pump 2025, pitless adapter 2026, septic baffle replacement 2026, garage door and opener installed in 2023, new landscaping, exterior lighting, and freshly parged rear concrete steps. The property also offers a fenced outdoor area, new landscaping, an attached one car garage, paved driveway, and additional gravel parking.
Ideally, located for regional convenience, this property is situated just 20 minutes from shopping, dining, and medical amenities in Cumberland, MD and LaVale, MD. Enjoy a scenic 30 minute drive to historic Bedford, PA, or one hour commute to both Altoona, PA, and Hagerstown, MD. Experience the perfect blend of country living with excellent regional accessibility....
Contact an agent
Home facts
- Year built:1978
- Subdivision & Development:LONDONDERRY TOWNSHIP
- Listing ID #:PABD2003454
- Added:2 day(s) ago
- Updated:September 06, 2026 at 05:35 AM
Rooms and interior
- Bedrooms:3
- Total bathrooms:2
- Full bathrooms:2
- Rooms Total:6
- Flooring:Luxury Vinyl Plank
- Dining Description:Combination Kitchen/Dining
- Bathrooms Description:Bathroom 1, Bathroom 2
- Kitchen Description:Dishwasher, Kitchen - Eat-In, Microwave, Oven/Range - Electric, Recessed Lighting, Refrigerator, Upgraded Countertops
- Basement:Yes
- Basement Description:Connecting Stairway, Daylight, Full, Fully Finished, Outside Entrance, Rear Entrance, Walkout Level, Walkout Stairs, Windows
- Living area:1,646 sq. ft.
Heating and cooling
- Cooling:Ductless/Mini-Split, Zoned
- Heating:Baseboard - Electric, Electric, Heat Pump - Electric BackUp
Structure and exterior
- Roof:Metal
- Year built:1978
- Building area:1,646 sq. ft.
- Lot area:1.68 Acres
- Lot Features:Backs to Trees, Corner, Front Yard, Landscaping, Level, Rear Yard, Rural, SideYard(s)
- Architectural Style:Split Level
- Construction Materials:Brick, Vinyl Siding
- Exterior Features:Brick, Chimney Cap(s), Outbuilding(s), Sidewalks
- Foundation Description:Block, Crawl Space
- Levels:3 Story
Schools
- High school:BEDFORD
- Middle school:BEDFORD
- Elementary school:BEDFORD
Utilities
- Water:Well
- Sewer:Private Septic Tank
Finances and disclosures
- Price:$249,900
- Price per sq. ft.:$151.82
- Tax amount:$1,617 (2026)
Features and amenities
- Laundry features:Hookup, Laundry
- Amenities:200+ Amp Service, Double Hung Windows, Double Pane Windows, Electric Available, Insulated Windows, Recessed Lighting, Replacement Windows
Parking
- Parking description:Additional Storage Area, Attached Garage, Built In, Garage - Front Entry, Garage - Rear Entry, Garage Door Opener, Inside Access, Paved Driveway
- Garage:Yes
- Garage spaces:1
New listings near 2242 Hyndman Rd
- New
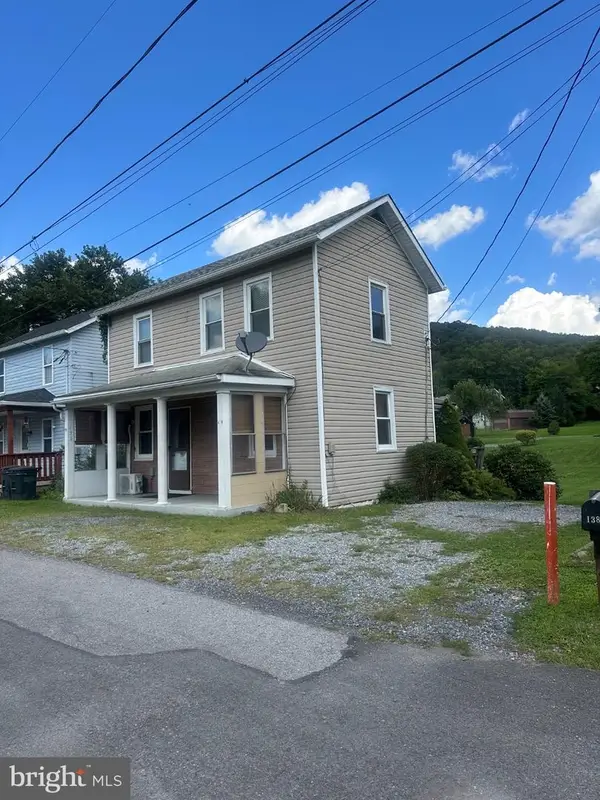 $65,000Active2 beds 2 baths1,200 sq. ft.
138 Mill St, HYNDMAN, PA 15545
MLS# PABD2003462Listed by: LONG & FOSTER REAL ESTATE, INC. 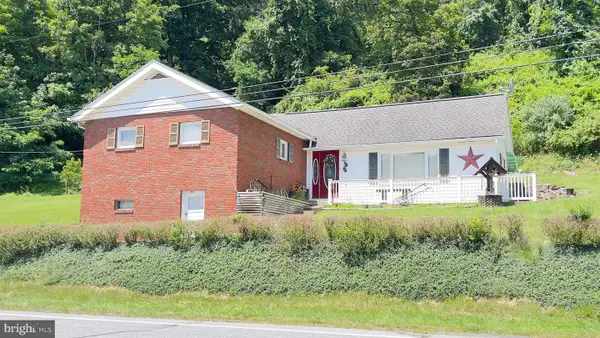
 $128,900Pending3 beds 1 baths1,222 sq. ft.
1093 Hyndman Rd, HYNDMAN, PA 15545
MLS# PABD2003398Listed by: CENTURY 21 POTOMAC WEST $206,000Active48 Acres
00 Tiger Valley Rd, HYNDMAN, PA 15545
MLS# PABD2003378Listed by: BEILER-CAMPBELL REALTORS-QUARRYVILLE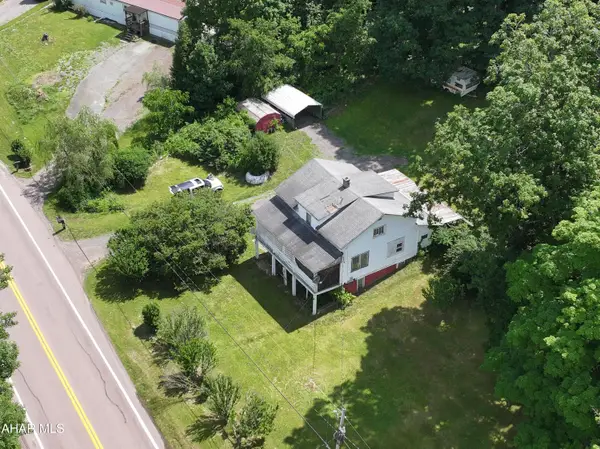 $249,900Active3 beds 1 baths1,500 sq. ft.
6658 Cumberland Highway, Hyndman, PA 15545
MLS# 80507Listed by: CHARIS REALTY GROUP BEDFORD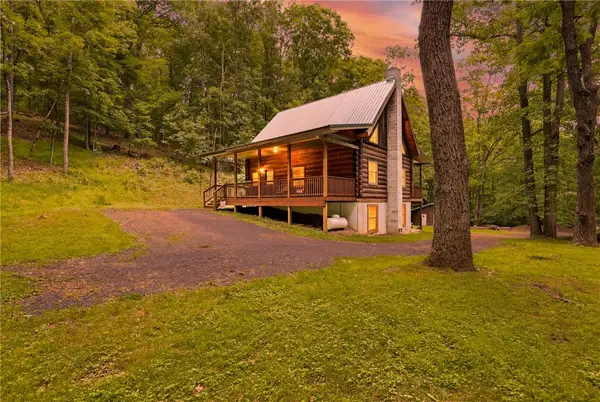 $335,000Pending2 beds 3 baths
390 Logsdon Hollow Road, Hyndman, PA 15545
MLS# 1761574Listed by: BERKSHIRE HATHAWAY THE PREFERRED REALTY
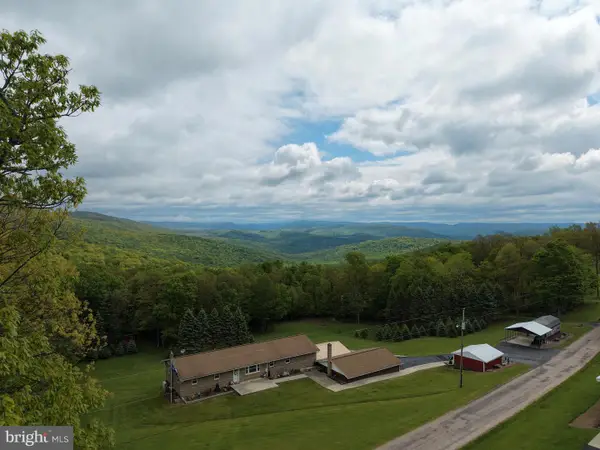 $299,000Pending3 beds 2 baths2,200 sq. ft.
Tract 1: 2.76+/- Acres At 230 Grandview Dr, HYNDMAN, PA 15545
MLS# PASS2000320Listed by: HURLEY REAL ESTATE & AUCTIONS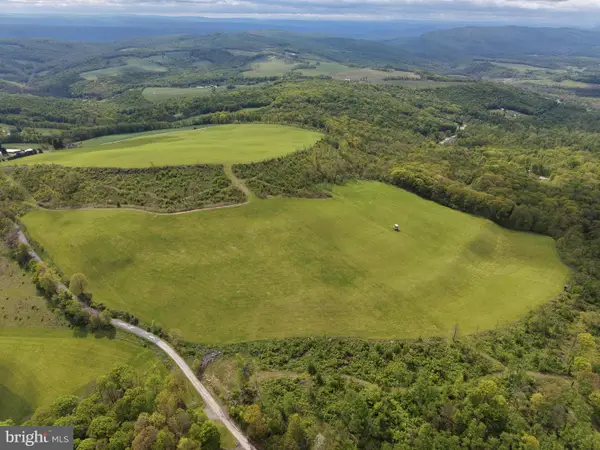 $399,000Pending48.25 Acres
Tract 3: 48.25+/- Acres Grandview Dr, HYNDMAN, PA 15545
MLS# PASS2000324Listed by: HURLEY REAL ESTATE & AUCTIONS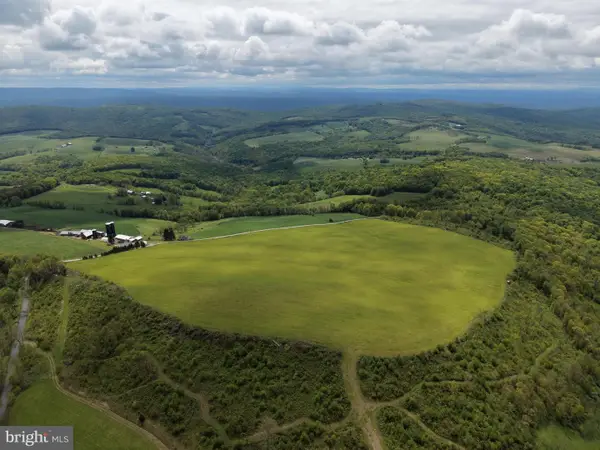 $499,000Pending58.63 Acres
Tract 4: 58.63+/- Acres Grandview Dr, HYNDMAN, PA 15545
MLS# PASS2000326Listed by: HURLEY REAL ESTATE & AUCTIONS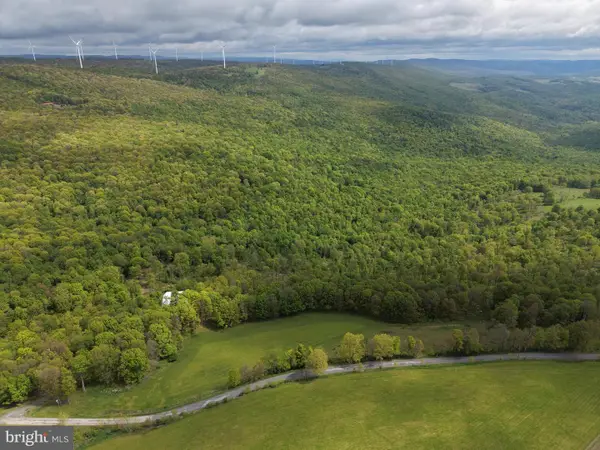 $499,000Pending105.26 Acres
Tract 5: 105.26+/- Acres Grandview Dr, HYNDMAN, PA 15545
MLS# PASS2000328Listed by: HURLEY REAL ESTATE & AUCTIONS


Protect your home and budget from life's surprises with an Assurant Home Warranty, backed by a partner that supports you through every step of homeownership. Explore Plans.
©2026 Century 21 Real Estate LLC. All rights reserved. CENTURY 21®, the CENTURY 21 Logo and C21® are service marks owned by Century 21 Real Estate LLC. Century 21 Real Estate LLC fully supports the principles of the Fair Housing Act and the Equal Opportunity Act. Each office is independently owned and operated. Listing information is deemed reliable but not guaranteed accurate.