
915 Mcknight Road, Indiana, PA 15701
Local realty services provided by:CENTURY 21 Lakeside Realty
Listed by: bonnie houck
Office: berkshire hathaway the preferred realty
MLS#:1767772
Source:PA_WPN
Price summary
- Price:$340,000
- Price per sq. ft.:$143.16
About this home
Built to last and ready for its next owners, this spacious 4-bedroom ranch offers the comfortable one-floor living you've been searching for!
Inside, you'll find generously sized rooms throughout, including a large eat-in kitchen, a welcoming first-floor family room with a cozy fireplace, a formal living room, a dining room, and a spacious primary suite with a private en-suite bath. Three additional bedrooms provide plenty of space for family, guests, or a home office. The finished lower level adds even more versatility with a bonus room that's perfect for a home office, gym, or hobby space, plus an additional area with a fireplace that could serve as a second family room or recreation space.
Outside, you'll appreciate the oversized 2-car garage complete with an attached workshop, a large storage shed for tools and outdoor equipment, and an enormous enclosed porch that's ideal for entertaining, relaxing, or hosting family gatherings year-round. With its flexible layout, abundant living space, and endless potential, this home is perfectly suited for a growing family or anyone looking to enjoy the convenience of spacious single-level living....
Contact an agent
Home facts
- Year built:1968
- Listing ID #:1767772
- Added:84 day(s) ago
- Updated:October 24, 2026 at 10:03 AM
Rooms and interior
- Bedrooms:4
- Total bathrooms:4
- Full bathrooms:2
- Half bathrooms:2
- Flooring:Carpet
- Kitchen Description:Dishwasher, Refrigerator, Stove
- Basement:Yes
- Basement Description:Partially Finished, Walk Out Access
- Living area:2,375 sq. ft.
Heating and cooling
- Cooling:Central Air
- Heating:Gas
- Central air:Yes
Structure and exterior
- Roof:Asphalt
- Year built:1968
- Building area:2,375 sq. ft.
- Lot area:0.68 Acres
- Architectural Style:Ranch
- Construction Materials:Brick, Frame
Utilities
- Water:Public
Finances and disclosures
- Price:$340,000
- Price per sq. ft.:$143.16
- Tax amount:$4,414
Features and amenities
- Amenities:Some Gas Appliances, Window Treatments
Parking
- Total parking spaces:2
- Garage:Yes
 Last Updated October 24, 2026. Information deemed reliable but not guaranteed. Information is provided exclusively for consumers' personal, non-commercial use and may not be used for any purpose other than to identify prospective properties consumers may be interested in purchasing. PA_WPN Member Broker: Angela Javorsky
New listings near 915 Mcknight Road
- New
 $209,900Active4 beds -- baths
4464-4466 Route 286 Hwy W, Indiana, PA 15701
MLS# 1780624Listed by: EXP REALTY LLC - Open Sun, 1 to 3pmNew
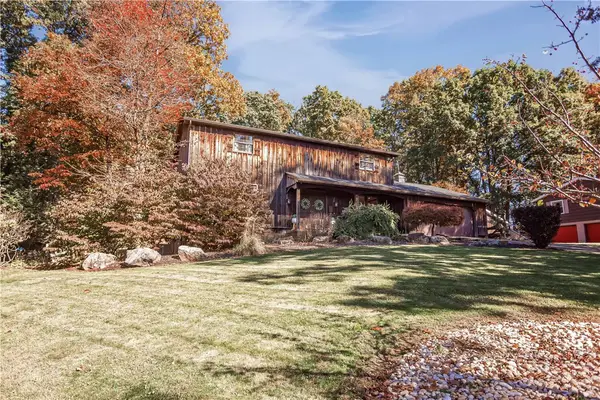 $389,000Active4 beds 4 baths2,185 sq. ft.
1062 Mansfield Ave, Indiana, PA 15701
MLS# 1780504Listed by: REALTY ONE GROUP LANDMARK - New
 $149,900Active3 beds 1 baths1,191 sq. ft.
585 Sleepy Hollow Rd, Indiana, PA 15701
MLS# 1780368Listed by: DIAMOND EDGE REALTY LLC - New
 $174,900Active3 beds 1 baths1,423 sq. ft.
159 East Pike Rd, Indiana, PA 15701
MLS# 1780083Listed by: EXP REALTY LLC - New
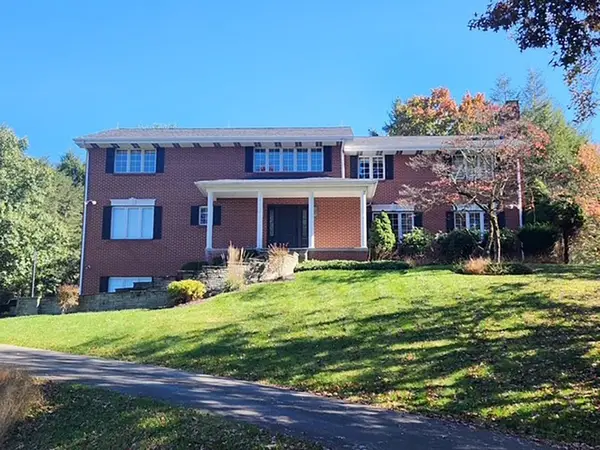 $599,000Active4 beds 4 baths4,343 sq. ft.
115 Greenview Drive, Indiana, PA 15701
MLS# 1780097Listed by: HOWARD HANNA KUZNESKI & LOCKARD R.E. - INDIANA - New
 $229,000Active4 beds 3 baths2,175 sq. ft.
1466 Philadelphia St, Indiana, PA 15701
MLS# 1779404Listed by: REALTY ONE GROUP LANDMARK 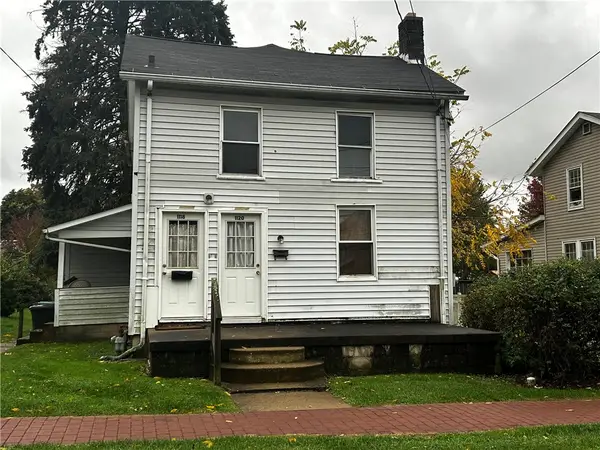 $69,000Pending-- beds -- baths
1118/1120 Church Street Church St, Indiana, PA 15701
MLS# 1779642Listed by: BERKSHIRE HATHAWAY THE PREFERRED REALTY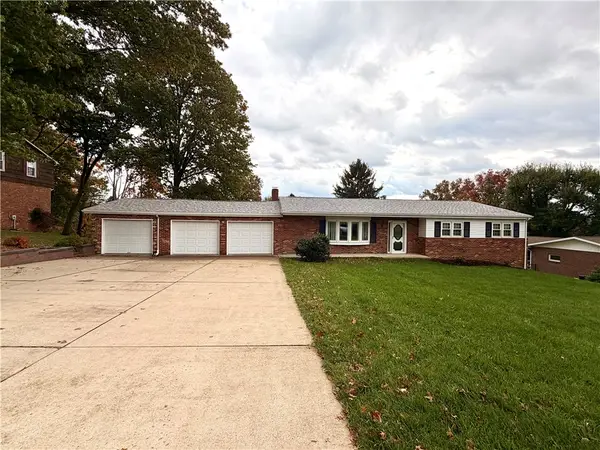 $274,900Pending4 beds 4 baths1,154 sq. ft.
145 Cambridge Street, Indiana, PA 15701
MLS# 1779658Listed by: BERKSHIRE HATHAWAY THE PREFERRED REALTY- New
 $340,000Active4 beds 4 baths2,606 sq. ft.
158 Sandro Street, Indiana, PA 15701
MLS# 1779410Listed by: BERKSHIRE HATHAWAY THE PREFERRED REALTY - New
 $298,500Active3 beds 3 baths1,108 sq. ft.
6382 Ferguson Road, Indiana, PA 15701
MLS# 1779010Listed by: HOWARD HANNA KUZNESKI & LOCKARD R.E. - INDIANA


Protect your home and budget from life's surprises with an Assurant Home Warranty, backed by a partner that supports you through every step of homeownership. Explore Plans.
©2026 Century 21 Real Estate LLC. All rights reserved. CENTURY 21®, the CENTURY 21 Logo and C21® are service marks owned by Century 21 Real Estate LLC. Century 21 Real Estate LLC fully supports the principles of the Fair Housing Act and the Equal Opportunity Act. Each office is independently owned and operated. Listing information is deemed reliable but not guaranteed accurate.