
5774 Sabato Dr, Irwin, PA 15642
Local realty services provided by:CENTURY 21 Frontier Realty
Upcoming open houses
- Fri, Sep 1805:00 pm - 07:00 pm
Listed by: tami meinhardt
Office: realty one group landmark
MLS#:1757009
Source:PA_WPN
Price summary
- Price:$559,000
- Price per sq. ft.:$221.3
- Monthly HOA dues:$5
About this home
Welcome to this stunning open-concept Colonial located in the highly sought-after Tuscan Hills community, where timeless elegance meets modern comfort. From the moment you arrive, you’ll appreciate the beautiful curb appeal, spacious layout, and thoughtful upgrades throughout this exceptional 2-story home. Designed with both everyday living and entertaining in mind, this property offers an abundance of functional space, stylish finishes, and inviting indoor and outdoor living areas. Step inside to discover a bright and welcoming main level featuring a spacious private office, perfect for working from home, studying, or creating a quiet retreat. The heart of the home is the impressive gourmet kitchen showcasing granite countertops, a large center island with sink and seating, pantry, and stainless steel appliances included. The open-concept design allows the kitchen to flow seamlessly into the expansive family room highlighted by a warm gas fireplace, creating the perfect gathering space for family and guests alike. Adjacent to the kitchen is the dining area featuring sliding glass doors that lead to the custom Trex deck overlooking the backyard, offering the ideal setting for morning coffee, outdoor dining, or summer entertaining. Upstairs, you’ll find four generously sized bedrooms with ample walk-in closet space and a convenient second-floor laundry area. The luxurious master suite serves as a private retreat complete with a spa-inspired ensuite bath featuring a soaking tub, walk-in shower, and dual his-and-her walk-in closets designed to provide exceptional storage and convenience. The finished lower level adds even more versatile living space and offers endless possibilities for a game room, media room, fitness area, playroom, or additional entertaining space. Whether hosting gatherings or simply relaxing at home, this lower level provides plenty of room to spread out and enjoy.
Outdoor living is equally impressive with a beautifully maintained wrought iron fenced backyard designed for both relaxation and entertaining. Enjoy two separate patio areas including a shaded patio perfect for staying cool on warm summer days and an additional stone patio with electric hookup ideal for grilling, outdoor dining, and hosting guests. The backyard offers charm and plenty of usable space for recreation or pets. This exceptional home combines spacious living, modern amenities, and elegant design in one of the area’s most desirable neighborhoods. Conveniently located near shopping, dining, schools, parks, and major routes, this move-in ready property truly has it all. A rare opportunity to own a beautifully appointed home in Tuscan Hills!...
Contact an agent
Home facts
- Year built:2023
- Subdivision & Development:Tuscan Hills
- Listing ID #:1757009
- Added:106 day(s) ago
- Updated:September 13, 2026 at 09:56 AM
Rooms and interior
- Bedrooms:4
- Total bathrooms:4
- Full bathrooms:3
- Half bathrooms:1
- Rooms Total:11
- Flooring:Carpet, Laminate, Tile
- Kitchen Description:Dishwasher, Refrigerator, Stove
- Basement:Yes
- Basement Description:FInished, Walk Out Access
- Living area:2,526 sq. ft.
Heating and cooling
- Cooling:Central Air
- Heating:Gas
- Central air:Yes
Structure and exterior
- Roof:Asphalt
- Year built:2023
- Building area:2,526 sq. ft.
- Lot area:0.4 Acres
- Architectural Style:Colonial
- Construction Materials:Brick
Utilities
- Water:Public
Finances and disclosures
- Price:$559,000
- Price per sq. ft.:$221.3
- Tax amount:$6,653
Features and amenities
- Amenities:Multi Pane Windows, Some Electric Appliances, Window Treatments
Parking
- Total parking spaces:2
- Garage:Yes
 Last Updated September 13, 2026. Information deemed reliable but not guaranteed. Information is provided exclusively for consumers' personal, non-commercial use and may not be used for any purpose other than to identify prospective properties consumers may be interested in purchasing. PA_WPN Member Broker: Roger Donlach
New listings near 5774 Sabato Dr
- New
 $299,990Active4 beds 3 baths
137 Windsor Dr, Irwin, PA 15642
MLS# 1773536Listed by: COLDWELL BANKER REALTY - New
 $220,000Active3 beds 2 baths
207 Longview Drive, Irwin, PA 15642
MLS# 1773901Listed by: HOWARD HANNA REAL ESTATE SERVICES - New
 $239,900Active4 beds 2 baths1,494 sq. ft.
10877 Old Trail Rd, Irwin, PA 15642
MLS# 1773545Listed by: BERKSHIRE HATHAWAY THE PREFERRED REALTY - New
 $325,000Active2 beds 3 baths
426 Dick Station Rd, Irwin, PA 15642
MLS# 1773320Listed by: REALTY ONE GROUP GOLD STANDARD - New
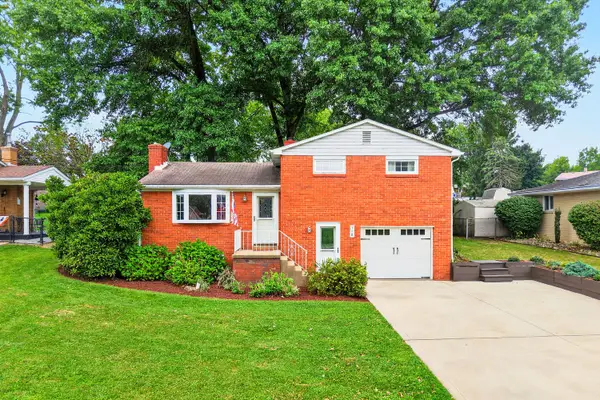 $299,900Active3 beds 2 baths
110 Sunrise Drive, Irwin, PA 15642
MLS# 1773242Listed by: HOWARD HANNA WILSON BAUM REAL ESTATE 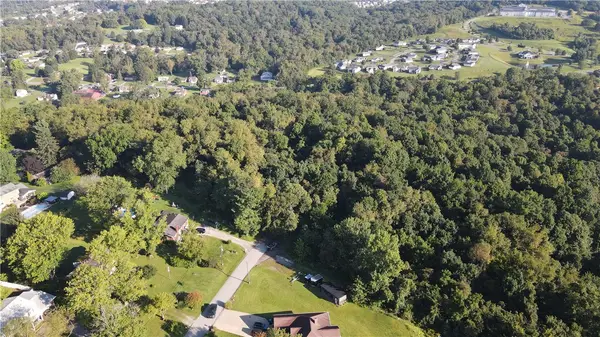 $150,000Pending-- beds -- baths
0 Lynch Dr, Irwin, PA 15642
MLS# 1772991Listed by: KELLER WILLIAMS REALTY- New
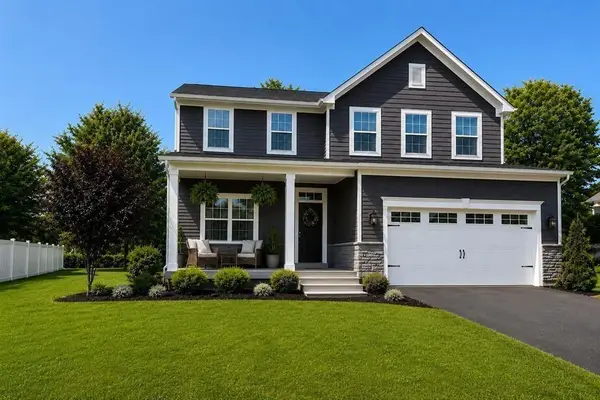 $499,900Active4 beds 3 baths2,581 sq. ft.
5721 Sabato Dr, Irwin, PA 15642
MLS# 1772950Listed by: HOWARD HANNA REAL ESTATE SERVICES 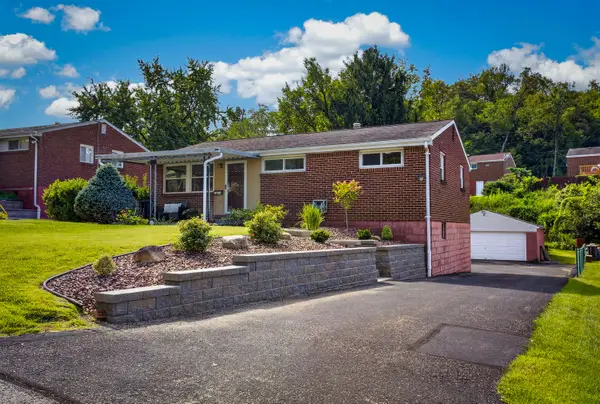 $225,000Pending2 beds 2 baths
13644 Ormsby Drive, Irwin, PA 15642
MLS# 1772896Listed by: HOWARD HANNA REAL ESTATE SERVICES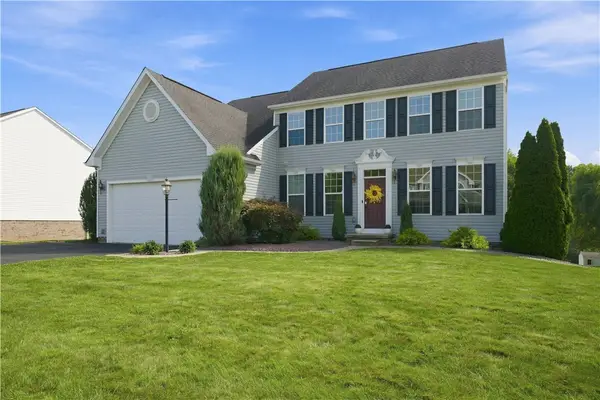 $564,900Pending4 beds 4 baths2,792 sq. ft.
10800 Gasson Dr, Irwin, PA 15642
MLS# 1772719Listed by: BERKSHIRE HATHAWAY THE PREFERRED REALTY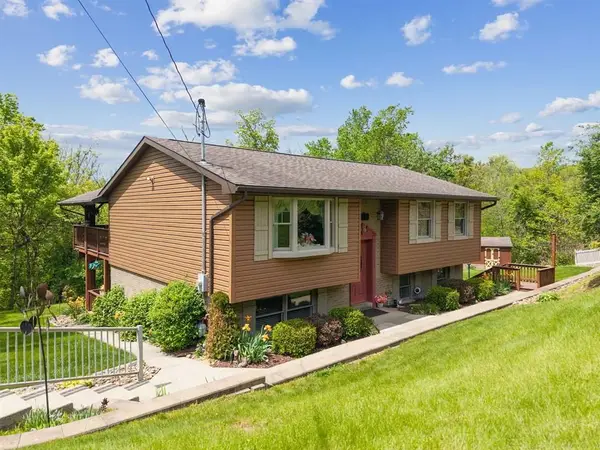 $389,900Active4 beds 2 baths
909 Our Way, Irwin, PA 15642
MLS# 1772553Listed by: HOWARD HANNA REAL ESTATE SERVICES


Protect your home and budget from life's surprises with an Assurant Home Warranty, backed by a partner that supports you through every step of homeownership. Explore Plans.
©2026 Century 21 Real Estate LLC. All rights reserved. CENTURY 21®, the CENTURY 21 Logo and C21® are service marks owned by Century 21 Real Estate LLC. Century 21 Real Estate LLC fully supports the principles of the Fair Housing Act and the Equal Opportunity Act. Each office is independently owned and operated. Listing information is deemed reliable but not guaranteed accurate.