
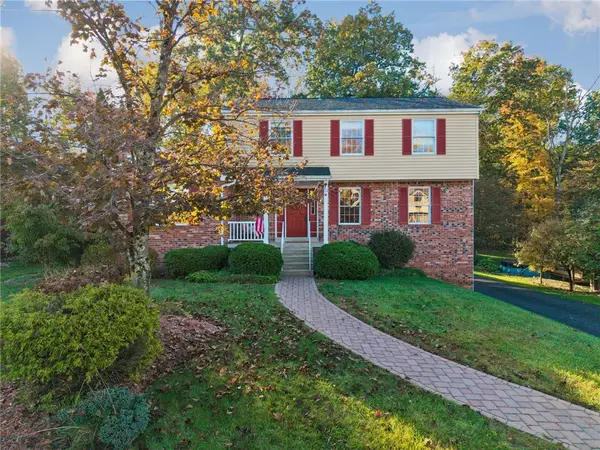
600 9th St, Irwin, PA 15642
Local realty services provided by:CENTURY 21 Rise Realty
Listed by: victoria scalise
Office: scalise real estate
MLS#:1781361
Source:PA_WPN
Price summary
- Price:$225,000
- Price per sq. ft.:$155.82
About this home
Move-in ready 4-bedroom, 2-story home with approximately 1,444 sq. ft. on a corner lot in downtown Irwin, with great walkability to downtown shops, restaurants, and steps from the iconic community park/walking trail. The entire home has been freshly painted inside and out, new blinds, ceiling tiles, more! Sunlight pours through large windows into the main level, where new luxury vinyl plank flooring flows from the spacious living room, with its classic mantel and cozy sitting nook, into the recently remodeled kitchen with crisp white cabinets, newer stove and refrigerator. Spacious main floor bedroom just off the kitchen. Upstairs, three more bright bedrooms feature brand-new carpet and fresh paint. Two updated baths, including a new tiled shower. Relax on the covered front porch with room for a morning coffee spot. Roof is less than 10 years old and well maintained, and the furnace keeps the home comfortable. Enjoy plenty on street parking, a rare find in a walkable downtown location. The full basement offers great storage or workshop potential. Fresh, clean, and ready for its next owner!...
Contact an agent
Home facts
- Subdivision & Development:Warden
- Listing ID #:1781361
- Added:3 day(s) ago
- Updated:November 04, 2026 at 12:38 PM
Rooms and interior
- Bedrooms:4
- Total bathrooms:2
- Full bathrooms:2
- Rooms Total:6
- Flooring:Carpet, Laminate, Vinyl
- Kitchen Description:Refrigerator, Stove
- Basement:Yes
- Living area:1,444 sq. ft.
Heating and cooling
- Cooling:Wall Window Units
- Heating:Gas
Structure and exterior
- Roof:Asphalt
- Building area:1,444 sq. ft.
- Lot area:0.09 Acres
Utilities
- Water:Public
Finances and disclosures
- Price:$225,000
- Price per sq. ft.:$155.82
- Tax amount:$1,250
Features and amenities
- Amenities:Multi Pane Windows, Screens, Some Electric Appliances, Window Treatments
 Last Updated November 4, 2026. Information deemed reliable but not guaranteed. Information is provided exclusively for consumers' personal, non-commercial use and may not be used for any purpose other than to identify prospective properties consumers may be interested in purchasing.
New listings near 600 9th St
- New
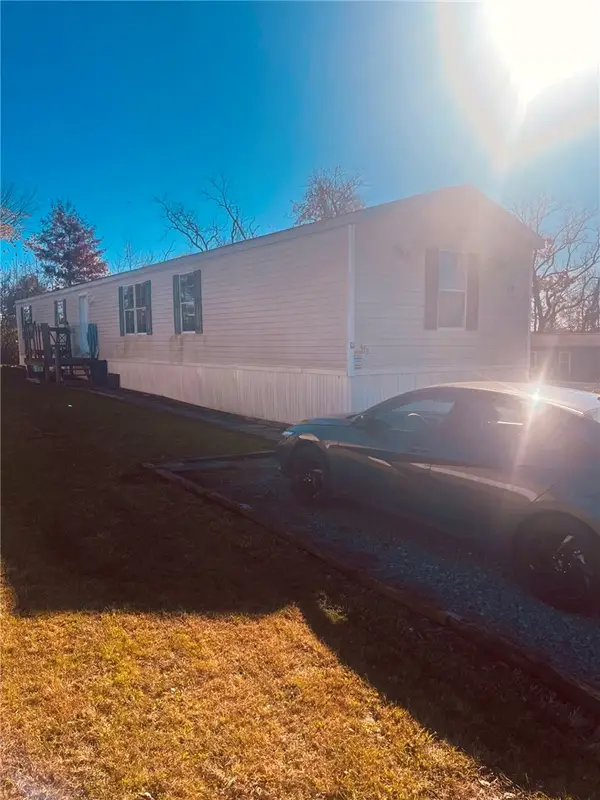 $29,500Active3 beds 2 baths
319 Penrose Drive, Irwin, PA 15642
MLS# 1781887Listed by: RE/MAX SELECT REALTY - New
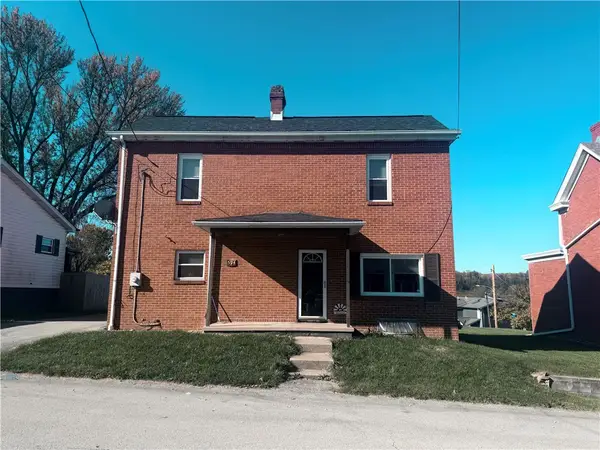 $199,900Active2 beds 2 baths
594 Dianthus St., Irwin, PA 15642
MLS# 1780878Listed by: KEFALOS & ASSOC R. E. - New
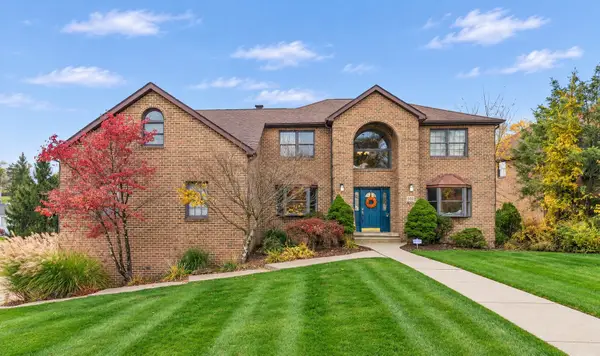 $749,900Active5 beds 4 baths
300 Garden Center Court, Irwin, PA 15642
MLS# 1781591Listed by: HOWARD HANNA REAL ESTATE SERVICES - New
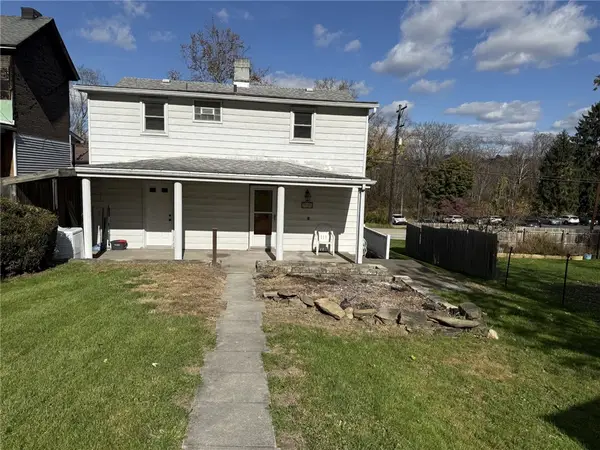 $189,000Active4 beds 2 baths1,700 sq. ft.
9986 Broadway Street, Irwin, PA 15642
MLS# 1781418Listed by: COLDWELL BANKER REALTY - New
 $375,000Active4 beds 3 baths
1101 Pennsylvania Ave, Irwin, PA 15642
MLS# 1781395Listed by: RE/MAX NEXT - New
 $450,000Active4 beds 4 baths2,202 sq. ft.
109 Birchwood Way, Irwin, PA 15642
MLS# 1781203Listed by: REALTY ONE GROUP GOLD STANDARD - Open Sat, 11am to 1pmNew
 $495,000Active3 beds 3 baths2,200 sq. ft.
100 Meadow Ct, Irwin, PA 15642
MLS# 1781275Listed by: INTEGRITY PLUS REALTY  $275,000Pending4 beds 2 baths1,607 sq. ft.
1802 Arona Rd, Irwin, PA 15642
MLS# 1780911Listed by: COLDWELL BANKER REALTY- New
 $395,000Active3 beds 3 baths
214 Cameron Drive, Irwin, PA 15642
MLS# 1780999Listed by: KELLER WILLIAMS REALTY


Protect your home and budget from life's surprises with an Assurant Home Warranty, backed by a partner that supports you through every step of homeownership. Explore Plans.
©2026 Century 21 Real Estate LLC. All rights reserved. CENTURY 21®, the CENTURY 21 Logo and C21® are service marks owned by Century 21 Real Estate LLC. Century 21 Real Estate LLC fully supports the principles of the Fair Housing Act and the Equal Opportunity Act. Each office is independently owned and operated. Listing information is deemed reliable but not guaranteed accurate.