
51 Wordsworth Dr, Ivyland, PA 18974
Local realty services provided by:CENTURY 21 The Real Estate Store
Listed by: lynne didonato, devyn l. vacca
Office: coldwell banker hearthside-doylestown
MLS#:PABU2124740
Source:BRIGHTMLS
Price summary
- Price:$1,699,900
- Price per sq. ft.:$243.12
- Monthly HOA dues:$350
About this home
Welcome to this extraordinary estate home nestled within the prestigious gated community of Poet's Walk, located in the highly desired Council Rock School District. Situated as a South West Facing home and poised gracefully on the fairway of the 13th hole of Spring Mill Country Club, the property enjoys protected backyard green space through a perpetuity clause, ensuring lasting privacy for years to come. The HOA fee offers a carefree lifestyle with the snow removal up the driveway and front door, and also all lawn mowing included. Proudly offering 5,000 sq ft of living space plus an additional 2,000 sq ft beautifully finished lower level. This exceptional 5-bedroom, 3-full, and 3-half-bath residence seamlessly combines timeless elegance with luxurious modern upgrades. From the moment you arrive, a freshly sealed driveway leads to the oversized three-car garage, while a winding Bluestone paver walkway guides you past mature, manicured landscaping. The brand-new front door creates an unforgettable first impression, opening into a grand two-story foyer where soaring ceilings, exquisite millwork, and refined finishes set a sophisticated tone. To the right, the formal dining room showcases elegant wainscoting and a large bay window that floods the space with natural light. To the left, the formal living room is surrounded by windows and anchored by a cozy gas fireplace with a classic marble hearth. Just beyond, is a private office featuring double-door entrances, several oversized windows overlooking the yard. The heart of the home is the spectacular chef's kitchen, thoughtfully updated for everyday living and grand-scale entertaining. Premium appointments include a Sub-Zero refrigerator, an impressive 8-burner Wolf range with double ovens, a warming drawer, two walk-in pantries, granite countertops, a stylish subway tile backsplash, and a designer tile feature. A spacious central island offers additional prep area and a perfect gathering spot for family time. A beautifully appointed wet/dry bar with sink seamlessly connects the kitchen and dining room, while the spacious breakfast room opens through sliding doors to the rear deck, offering panoramic views. Flowing effortlessly from the kitchen is the breathtaking family room, highlighted by soaring coffered cathedral ceilings, a custom gas fireplace with a designer tile surround and reclaimed railroad tie mantle, motorized custom blinds, and new carpeting. Two conveniently located powder rooms, a side entrance with a welcoming foyer and walk-in closet, and a rear staircase complete the main level. Ascend the stunning main staircase—featuring custom wainscoting and a charming built-in reading nook on the landing—to reach the impressive, gallery-like upper hallway. Enter the luxurious primary suite, a true private retreat offering hardwood flooring, a tray ceiling, plantation shutters, a spacious sitting room, and two custom walk-in closets. The completely renovated, spa-inspired bath features heated floors, a steam shower, a soaking tub, dual Restoration Hardware vanities, and floor-to-ceiling tile. Bedrooms two & three each offer ceiling fans and walk-in closets while sharing a thoughtfully designed Jack-and-Jill bath with individual vanity areas. Bedrooms four and five share a second Jack-and-Jill bathroom. Bedroom four is generously sized and perfectly suited as a guest room, while bedroom five offers an amazing space for a playroom. Enjoy an upstairs laundry room w/ built-in cabinetry for everyday convenience. The sunlit, finished walkout lower level offers endless possibilities for recreation. A custom granite-topped bar with ceramic tile flooring, a sink, a dishwasher, and a refrigerator creates the ultimate entertaining spot. This level also features expansive media areas, a dedicated exercise room with sliding doors leading to the patio, a hobby room, powder room, and also plenty of storage. . Just minutes to shopping, Costco, dining and more....
Contact an agent
Home facts
- Year built:2007
- Subdivision & Development:POETS WALK
- Listing ID #:PABU2124740
- Added:114 day(s) ago
- Updated:October 22, 2026 at 04:01 PM
Rooms and interior
- Bedrooms:5
- Total bathrooms:6
- Full bathrooms:3
- Half bathrooms:3
- Flooring:Carpet, Hardwood
- Dining Description:Formal/Separate Dining Room
- Bathrooms Description:Primary Bath(s), Primary Bathroom
- Kitchen Description:Breakfast Area, Built-In Microwave, Built-Ins, Dishwasher, Disposal, Double/Dual Staircase, Kitchen - Gourmet, Kitchen - Island, Oven/Range - Gas, Pantry, Recessed Lighting, Six Burner Stove, Stainless Steel Appliances, Upgraded Countertops
- Bedroom Description:Primary Bedroom, Walk In Closet(s)
- Basement:Yes
- Basement Description:Fully Finished, Heated, Outside Entrance, Poured Concrete, Walkout Level, Windows
- Living area:6,992 sq. ft.
Heating and cooling
- Cooling:Central A/C
- Heating:Forced Air, Natural Gas
Structure and exterior
- Year built:2007
- Building area:6,992 sq. ft.
- Lot area:0.6 Acres
- Lot Features:Adjoins - Open Space, Front Yard, Landscaping, Level, Premium, Private, Rear Yard
- Architectural Style:Colonial
- Construction Materials:Fiber Cement, Stone, Stucco
- Exterior Features:Deck(s), Extensive Hardscape, Exterior Lighting, Patio(s), Sidewalks, Street Lights
- Foundation Description:Concrete Perimeter
- Levels:3 Story
Schools
- High school:COUNCIL ROCK HIGH SCHOOL SOUTH
- Elementary school:MAUREEN M WELCH
Utilities
- Water:Public
- Sewer:Public Sewer
Finances and disclosures
- Price:$1,699,900
- Price per sq. ft.:$243.12
- Tax amount:$17,161 (2025)
Features and amenities
- Laundry features:Laundry
- Amenities:Built-Ins, Ceiling Fan(s), Double/Dual Staircase, Recessed Lighting, Security System, Skylight(s), Window Treatments
Parking
- Parking description:Asphalt Driveway, Attached Garage, Garage - Side Entry, Garage Door Opener, Inside Access, Oversized
- Garage:Yes
- Garage spaces:3
New listings near 51 Wordsworth Dr
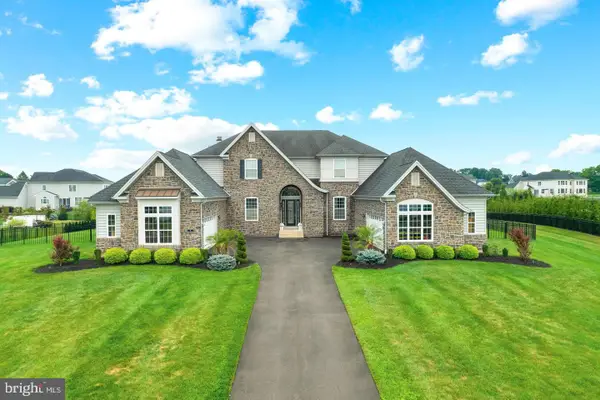 $3,199,000Pending5 beds 6 baths9,149 sq. ft.
4 Shady Pines Dr, IVYLAND, PA 18974
MLS# PABU2132978Listed by: ELITE REALTY GROUP UNL. INC.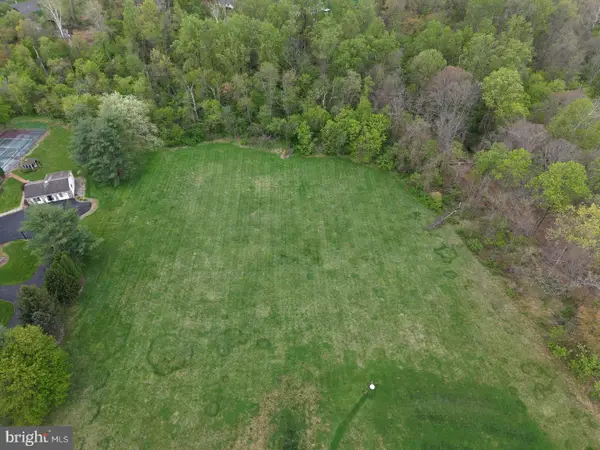 $749,000Active5.06 Acres
1280 Grenoble Rd, IVYLAND, PA 18974
MLS# PABU2132392Listed by: KW EMPOWER $2,390,000Active5 beds 6 baths7,068 sq. ft.
7 Lily Ln, IVYLAND, PA 18974
MLS# PABU2131306Listed by: OPUS ELITE REAL ESTATE $3,499,000Active5 beds 6 baths7,633 sq. ft.
7 Oxford Dr, IVYLAND, PA 18974
MLS# PABU2131076Listed by: ELITE REALTY GROUP UNL. INC. $749,000Active-- beds -- baths
1280 Grenoble Rd, IVYLAND, PA 18974
MLS# PABU2131038Listed by: KW EMPOWER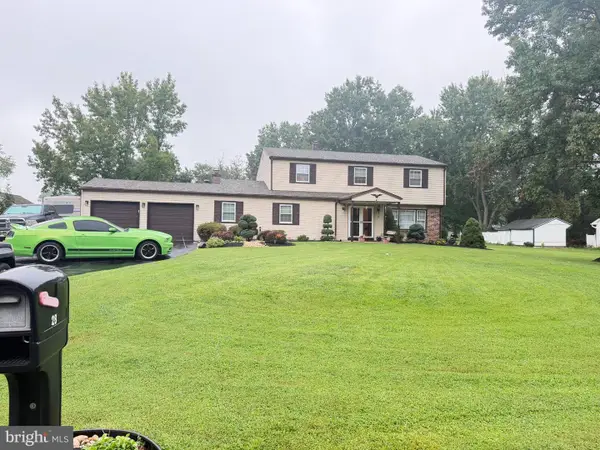 $849,900Pending5 beds 4 baths2,788 sq. ft.
28 Harvest Rd, IVYLAND, PA 18974
MLS# PABU2130588Listed by: REALTY ONE GROUP FOCUS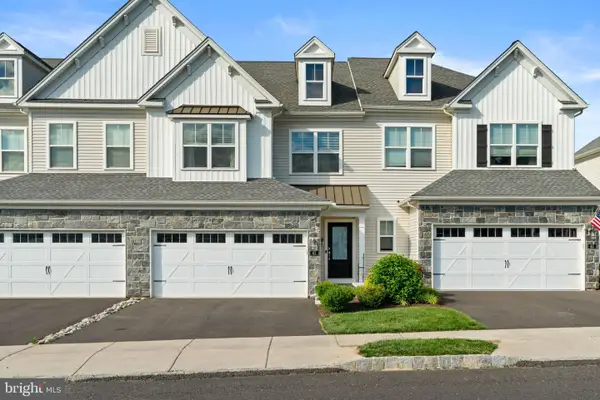 $635,000Pending3 beds 3 baths2,046 sq. ft.
41 Spring Mill Rd, IVYLAND, PA 18974
MLS# PABU2122916Listed by: KELLER WILLIAMS REAL ESTATE-LANGHORNE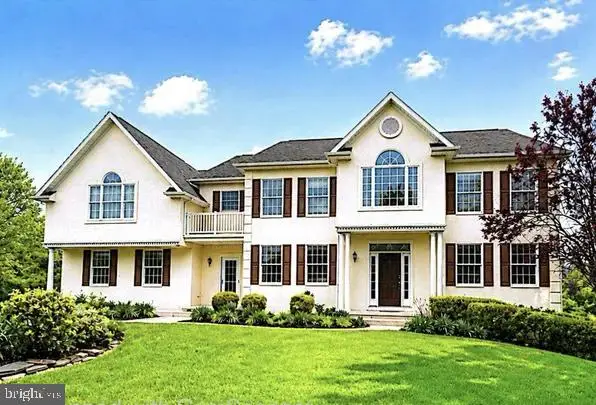 $969,900Active4 beds 4 baths4,119 sq. ft.
5 Aspen, IVYLAND, PA 18974
MLS# PABU2128866Listed by: ELITE REALTY GROUP UNL. INC.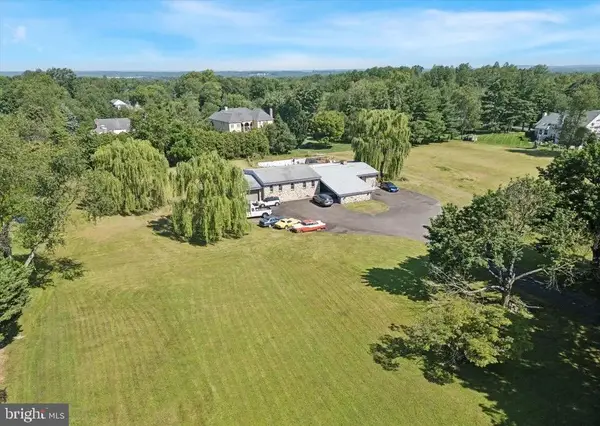 $1,175,000Active6 beds 5 baths4,833 sq. ft.
290 Hatboro Rd, IVYLAND, PA 18974
MLS# PABU2128734Listed by: PATRIOTS REALTY INC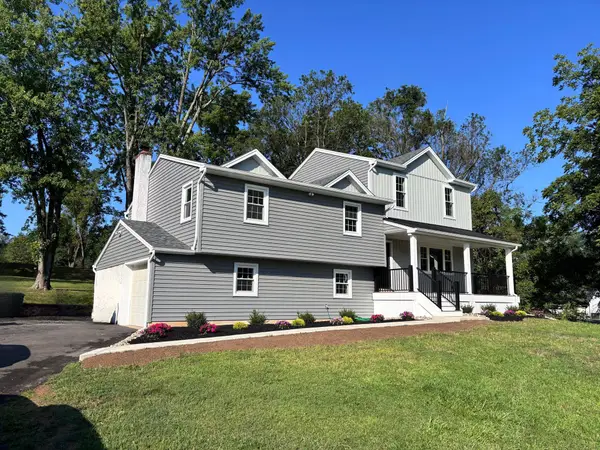 $889,000Active4 beds 4 baths2,600 sq. ft.
886 Sackettsford Rd, IVYLAND, PA 18974
MLS# PABU2127830Listed by: RE/MAX PROPERTIES


Protect your home and budget from life's surprises with an Assurant Home Warranty, backed by a partner that supports you through every step of homeownership. Explore Plans.
©2026 Century 21 Real Estate LLC. All rights reserved. CENTURY 21®, the CENTURY 21 Logo and C21® are service marks owned by Century 21 Real Estate LLC. Century 21 Real Estate LLC fully supports the principles of the Fair Housing Act and the Equal Opportunity Act. Each office is independently owned and operated. Listing information is deemed reliable but not guaranteed accurate.