
830 Almshouse Rd, Ivyland, PA 18974
Local realty services provided by:CENTURY 21 Ryon Real Estate
830 Almshouse Rd,Ivyland, PA 18974
$499,900
- 3 Beds
- 1 Baths
- 1,524 sq. ft.
- Single family
- Pending
Listed by: cynthia greenfield, heather a jackman
Office: coldwell banker hearthside
MLS#:PABU2126882
Source:BRIGHTMLS
Price summary
- Price:$499,900
- Price per sq. ft.:$328.02
About this home
Welcome home to this lovely, well-maintained ranch home situated on a beautiful .57 acre lot. Enter the spacious foyer highlighted by a double closet. To the left the wood burning brick fireplace is the focal point of the generous sized living room. Exposed wood beams add warmth and character, and multiple windows allow the natural light to flood the room. The kitchen has plenty of attractive oak cabinetry and a door to a covered back porch overlooking the beautiful backyard, perfect for entertaining. The dining room is just off the kitchen and is adorned with wainscoting and a ceiling fan. The well maintained bathroom has an oak vanity and shower/tub combination. Three nice sized bedrooms, and a two car detached garage with floored attic complete this lovely home. A great value in the highly desired Council Rock School District. Note: Seller is connecting property to the public sewer system. There are hardwood floors under carpeting. Address on mailbox is 838 Almshouse.
Contact an agent
Home facts
- Year built:1958
- Subdivision & Development:NONE AVAILABLE
- Listing ID #:PABU2126882
- Added:47 day(s) ago
- Updated:September 12, 2026 at 08:11 AM
Rooms and interior
- Bedrooms:3
- Total bathrooms:1
- Full bathrooms:1
- Flooring:Carpet, Hardwood
- Dining Description:Dining Room, Formal/Separate Dining Room
- Kitchen Description:Built-In Range, Built-Ins, Carpet, Dishwasher, Kitchen - Eat-In
- Bedroom Description:Carpet, Entry Level Bedroom, Primary Bedroom
- Basement:Yes
- Basement Description:Full
- Living area:1,524 sq. ft.
Heating and cooling
- Heating:Baseboard - Hot Water, Oil
Structure and exterior
- Year built:1958
- Building area:1,524 sq. ft.
- Lot Features:Backs to Trees
- Architectural Style:Ranch/Rambler
- Construction Materials:Frame
- Exterior Features:Porch(es)
- Foundation Description:Block
- Levels:1 Story
Utilities
- Water:Private
- Sewer:On Site Septic
Finances and disclosures
- Price:$499,900
- Price per sq. ft.:$328.02
- Tax amount:$5,706 (2025)
Features and amenities
- Amenities:Attic, Built-Ins, Carpet, Ceiling Fan(s), Exposed Beams
Parking
- Parking description:Asphalt Driveway, Detached Garage, Garage - Front Entry
- Garage:Yes
- Garage spaces:2
New listings near 830 Almshouse Rd
- Open Sat, 11:30am to 2pmNew
 $3,499,000Active5 beds 6 baths7,633 sq. ft.
7 Oxford Dr, IVYLAND, PA 18974
MLS# PABU2131076Listed by: ELITE REALTY GROUP UNL. INC. - New
 $749,000Active-- beds -- baths
1280 Grenoble Rd, IVYLAND, PA 18974
MLS# PABU2131038Listed by: KW EMPOWER - Open Sun, 1 to 3pm
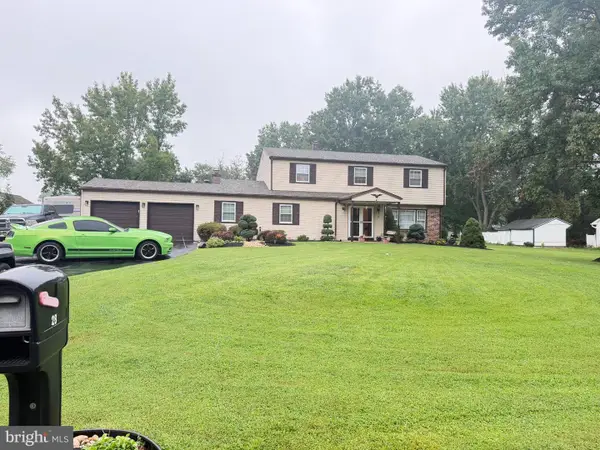 $849,900Pending5 beds 4 baths2,788 sq. ft.
28 Harvest Rd, IVYLAND, PA 18974
MLS# PABU2130588Listed by: REALTY ONE GROUP FOCUS 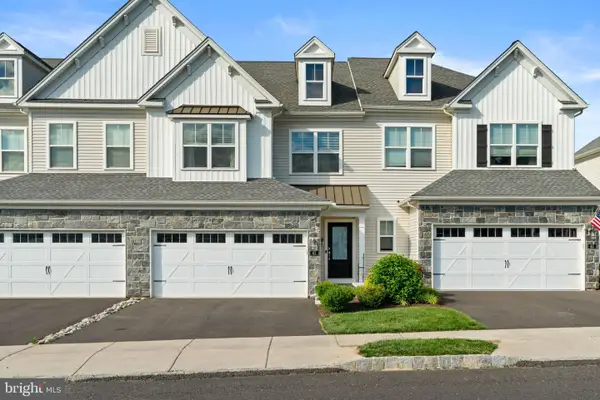 $665,000Active3 beds 3 baths2,046 sq. ft.
41 Spring Mill Rd, IVYLAND, PA 18974
MLS# PABU2122916Listed by: KELLER WILLIAMS REAL ESTATE-LANGHORNE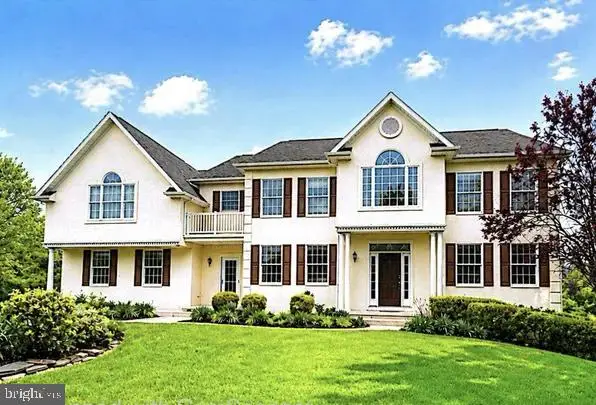 $969,900Active4 beds 4 baths4,119 sq. ft.
5 Aspen, IVYLAND, PA 18974
MLS# PABU2128866Listed by: ELITE REALTY GROUP UNL. INC.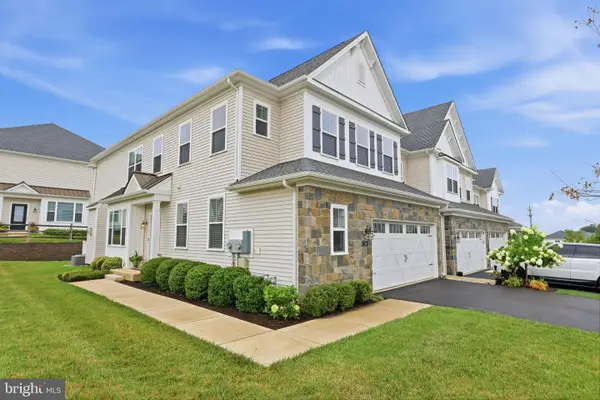 $674,900Pending3 beds 3 baths2,120 sq. ft.
24 Spring Mill Rd, IVYLAND, PA 18974
MLS# PABU2128002Listed by: BHHS FOX & ROACH -YARDLEY/NEWTOWN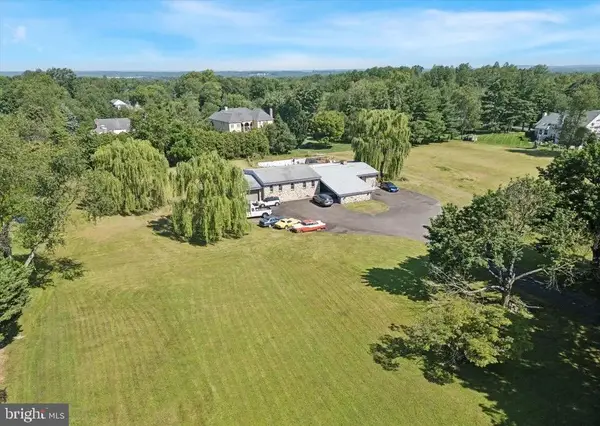 $1,175,000Active6 beds 5 baths4,833 sq. ft.
290 Hatboro Rd, IVYLAND, PA 18974
MLS# PABU2128734Listed by: PATRIOTS REALTY INC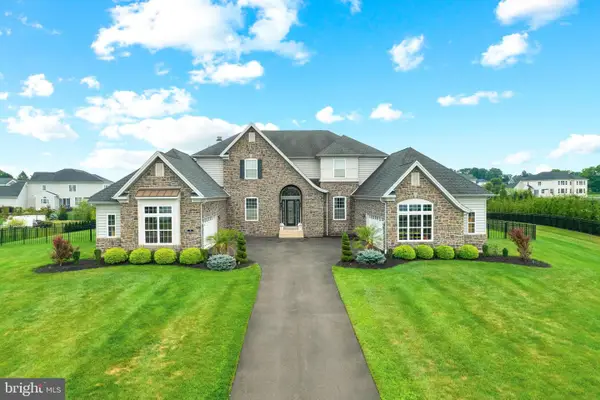 $3,599,000Active5 beds 6 baths9,149 sq. ft.
4 Shady Pines Dr, IVYLAND, PA 18974
MLS# PABU2128010Listed by: ELITE REALTY GROUP UNL. INC.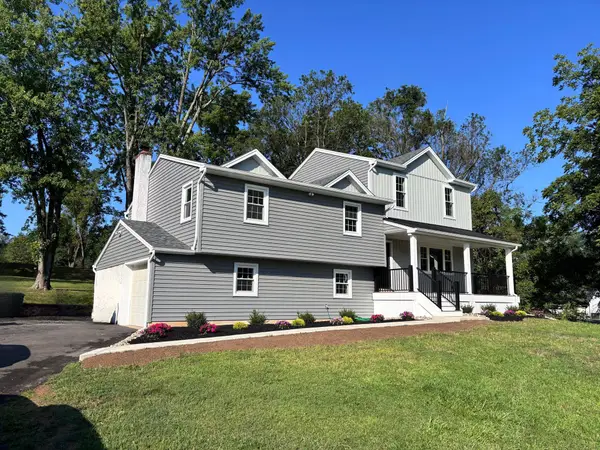 $963,000Active4 beds 4 baths2,600 sq. ft.
886 Sackettsford Rd, IVYLAND, PA 18974
MLS# PABU2127830Listed by: RE/MAX PROPERTIES $810,000Active3 beds 3 baths2,120 sq. ft.
23 Swan Ln, IVYLAND, PA 18974
MLS# PABU2127210Listed by: KELLER WILLIAMS REAL ESTATE-DOYLESTOWN


Protect your home and budget from life's surprises with an Assurant Home Warranty, backed by a partner that supports you through every step of homeownership. Explore Plans.
©2026 Century 21 Real Estate LLC. All rights reserved. CENTURY 21®, the CENTURY 21 Logo and C21® are service marks owned by Century 21 Real Estate LLC. Century 21 Real Estate LLC fully supports the principles of the Fair Housing Act and the Equal Opportunity Act. Each office is independently owned and operated. Listing information is deemed reliable but not guaranteed accurate.