
139 Buck Lane, Jackson, PA 18360
Local realty services provided by:CENTURY 21 Ryon Real Estate
139 Buck Lane,Jackson Twp, PA 18360
$249,000
- 3 Beds
- 1 Baths
- 1,124 sq. ft.
- Single family
- Active
Listed by: emily e. kerecman, kyle kerecman
Office: ironvalley re of lehigh valley
MLS#:785436
Source:PA_LVAR
Price summary
- Price:$249,000
- Price per sq. ft.:$221.53
About this home
Adorable Cabin Home located on a private road in Jackson Township, PA. Move-in-ready and fully renovated! Approaching the home, you'll find a large deck with built-in seating and a covered metal-roof porch with stained wood ceilings. Inside, you're greeted with an open floor plan, luxury vinyl plank floors, granite kitchen with peninsula bar and finished off with stainless appliances. The exposed wood beams provide the cabin feel that sets the vibe of the home. (3) spacious bedrooms, (1) tiled shower bathroom, a large living room and dining area with wood cooking stove. Nostalgic wood fired stove included with the sale of the home. Head back outside onto the private screened in porch with stained wood ceiling and rustic light fixture. Property includes large, detached garage with built-in wood stove, workbench and outfitted with electricity. (2) additional outbuildings, one storage shed and one log-built wood storage cabin. Home sits on (1) acre of land, with the backyard connected to State Game Lands 168. A whopping (967) contiguous acres; making the space feel like you have ultimate privacy. Perfect for a hunting cabin! Nearly everything has been replaced and upgraded. ALL BRAND NEW - Roof, Water Heater, Kitchen, Appliances, Bathroom, Sheetrock, Luxury Vinyl Plank Floors, Carpet, Plumbing, Baseboard Heaters, Light fixtures, Fire Alarms, Decking and more! Large driveway! NO HOA. Airbnb friendly. Call us for showing!!...
Contact an agent
Home facts
- Year built:1969
- Subdivision & Development:Not in Development
- Listing ID #:785436
- Added:1 day(s) ago
- Updated:October 29, 2026 at 03:22 PM
Rooms and interior
- Bedrooms:3
- Total bathrooms:1
- Full bathrooms:1
- Rooms Total:7
- Flooring:Carpet, Luxury Vinyl, Luxury Vinyl Plank
- Dining Description:Dining Area, Separate Formal Dining Room
- Kitchen Description:Electric Cook Top, Electric Oven, Electric Range, Refrigerator
- Basement:Yes
- Basement Description:Crawl Space
- Living area:1,124 sq. ft.
Heating and cooling
- Cooling:Ceiling Fans, Wall Window Units
- Heating:Baseboard, Electric, Wood Stove
Structure and exterior
- Roof:Asphalt, Fiberglass
- Year built:1969
- Building area:1,124 sq. ft.
- Lot area:1.03 Acres
- Lot Features:Flat, Views, Wooded
- Architectural Style:Ranch
- Construction Materials:T111 Siding
- Exterior Features:Covered, Deck, Fire Pit, Porch, Screened, Shed
- Levels:1 Story
Utilities
- Water:Well
- Sewer:Septic Tank
Finances and disclosures
- Price:$249,000
- Price per sq. ft.:$221.53
- Tax amount:$1,014
Features and amenities
- Appliances:Electric Cooktop, Electric Oven, Electric Water Heater, Refrigerator, Washer
- Laundry features:Main Level, Washer, Washer Hookup
- Amenities:Loft
Parking
- Parking description:Driveway, Off Street, On Street, Parking Pad
New listings near 139 Buck Lane
- New
 $319,000Active3 beds 2 baths1,425 sq. ft.
475 Spruce Drive, Tannersville, PA 18372
MLS# PM-145919Listed by: CARR REALTY OF THE POCONOS - New
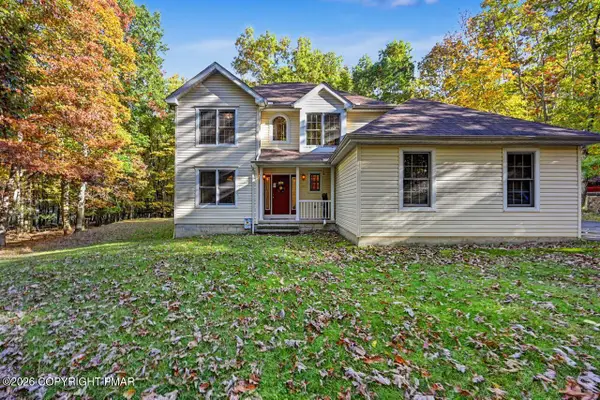 $424,900Active4 beds 3 baths3,408 sq. ft.
256 Pin Oak Road, Stroudsburg, PA 18360
MLS# PM-145913Listed by: WEICHERT REALTORS ACCLAIM - TANNERSVILLE  $1,016,500Pending4 beds 3 baths3,972 sq. ft.
2578 Mountain Rd, STROUDSBURG, PA 18360
MLS# PAMR2007646Listed by: HOMECOIN.COM- New
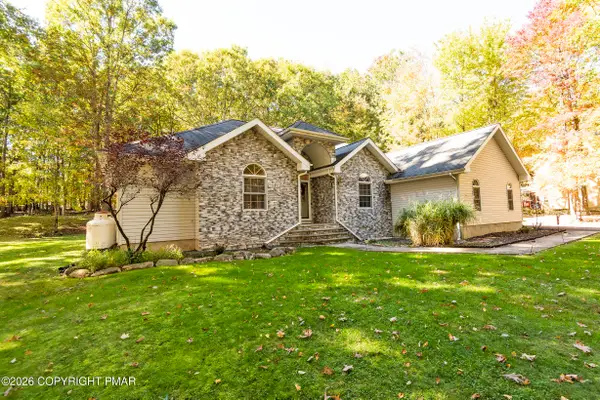 $429,900Active4 beds 3 baths2,394 sq. ft.
507 Cays Road, Stroudsburg, PA 18360
MLS# PM-145895Listed by: MEISSE REAL ESTATE - New
 $699,000Active4 beds 3 baths2,905 sq. ft.
2548 Pine Mountain Rd, STROUDSBURG, PA 18360
MLS# PAMR2007612Listed by: TAYLOR PROPERTIES  $295,000Pending3 beds 3 baths1,714 sq. ft.
393 Vista Drive, Tannersville, PA 18372
MLS# PM-145767Listed by: KELLER WILLIAMS REAL ESTATE - NORTHAMPTON CO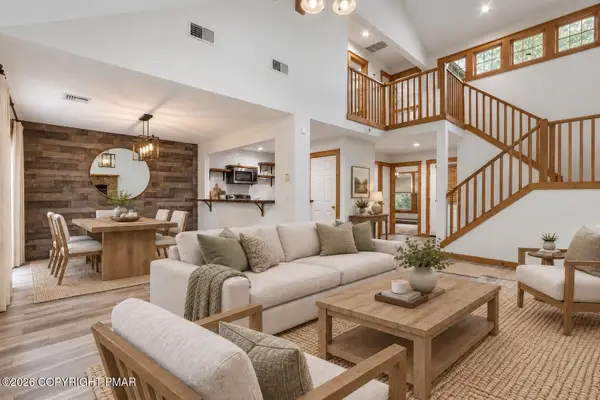 $349,900Active3 beds 2 baths1,475 sq. ft.
142 Pine Court, Tannersville, PA 18372
MLS# PM-145749Listed by: KELLER WILLIAMS REAL ESTATE - NORTHAMPTON CO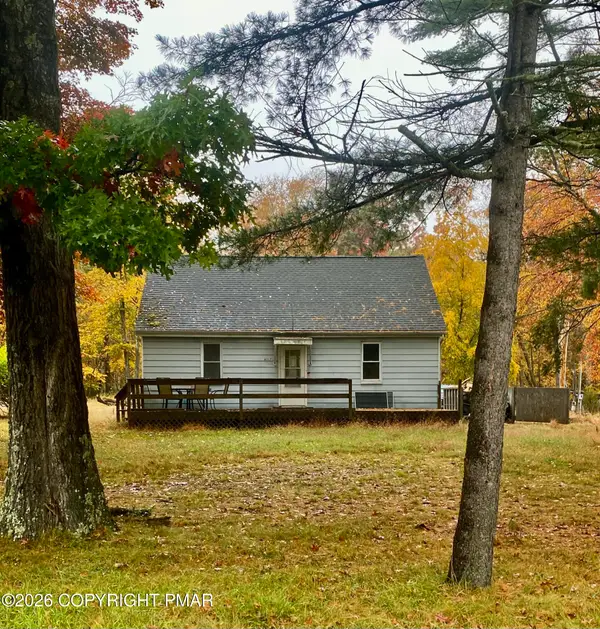 $160,000Active3 beds 1 baths2,144 sq. ft.
6017 Running Valley Road, Stroudsburg, PA 18360
MLS# PM-145713Listed by: KELLER WILLIAMS REAL ESTATE - STROUDSBURG $427,000Active3 beds 3 baths1,743 sq. ft.
501 Rainbow Way, Stroudsburg, PA 18360
MLS# PM-145705Listed by: EXP REALTY, LLC - PHILADELPHIA


Protect your home and budget from life's surprises with an Assurant Home Warranty, backed by a partner that supports you through every step of homeownership. Explore Plans.
©2026 Century 21 Real Estate LLC. All rights reserved. CENTURY 21®, the CENTURY 21 Logo and C21® are service marks owned by Century 21 Real Estate LLC. Century 21 Real Estate LLC fully supports the principles of the Fair Housing Act and the Equal Opportunity Act. Each office is independently owned and operated. Listing information is deemed reliable but not guaranteed accurate.