
256 Pin Oak Road, Stroudsburg, PA 18360
Local realty services provided by:CENTURY 21 Keim Realtors
256 Pin Oak Road,Stroudsburg, PA 18360
$424,900
- 4 Beds
- 3 Baths
- 3,408 sq. ft.
- Single family
- Active
Listed by: april rose ace
Office: weichert realtors acclaim - tannersville
MLS#:PM-145913
Source:PA_PMAR
Price summary
- Price:$424,900
- Price per sq. ft.:$105.75
About this home
Beautiful Colonial That Checks All the Boxes! This spacious TWO STORY COLONIAL home offers the perfect combination of comfort, functionality, and privacy. Featuring 4 bedrooms and 3 bathrooms, this home boasts an inviting open floor plan with some hardwood flooring and a tiled foyer. The spacious kitchen offers plenty of room to prepare and entertain, complete with an eat-in dining area that leads to an outdoor deck perfect for enjoying your morning coffee or hosting gatherings. Stay comfortable year round with central air and an efficient heat pump system. The FULLY FINISHED basement provides additional living space, along with a separate storage area, dedicated laundry room, and convenient laundry chute. A TWO CAR GARAGE adds even more convenience. Situated on approximately 2 ACRES OF LAND, this property offers plenty of room to relax, entertain, and enjoy the privacy of your own outdoor retreat. BUILT IN WHOLE HOUSE GENERATOR,NO HOA. With space, comfort, and desirable features throughout, this Colonial is a must-see!...
Contact an agent
Home facts
- Year built:2002
- Subdivision & Development:The Woods - Mt Springs
- Listing ID #:PM-145913
- Added:1 day(s) ago
- Updated:October 24, 2026 at 03:58 PM
Rooms and interior
- Bedrooms:4
- Total bathrooms:3
- Full bathrooms:2
- Half bathrooms:1
- Flooring:Carpet, Ceramic Tile, Hardwood
- Dining Description:Eat-in Kitchen
- Kitchen Description:Dishwasher, Eat-in Kitchen, Electric Range, Microwave, Pantry
- Basement:Yes
- Living area:3,408 sq. ft.
Heating and cooling
- Cooling:Central Air
- Heating:Heat Pump, Heating, Propane
- Central air:Yes
Structure and exterior
- Year built:2002
- Building area:3,408 sq. ft.
- Lot area:2.08 Acres
- Lot Features:Wooded Lot
- Architectural Style:Colonial, Traditional
- Construction Materials:Vinyl Siding
Utilities
- Water:Well
- Sewer:Mound Septic
Finances and disclosures
- Price:$424,900
- Price per sq. ft.:$105.75
- Tax amount:$7,676
Features and amenities
- Appliances:Dishwasher, Electric Range, Microwave, Water Heater
- Amenities:Cathedral Ceiling(s), Ceiling Fan(s), Pantry, Walk-In Closet(s)
Parking
- Parking description:Attached Garage
- Garage:Yes
New listings near 256 Pin Oak Road
- New
 $1,016,500Active4 beds 3 baths3,972 sq. ft.
2578 Mountain Rd, STROUDSBURG, PA 18360
MLS# PAMR2007646Listed by: HOMECOIN.COM - New
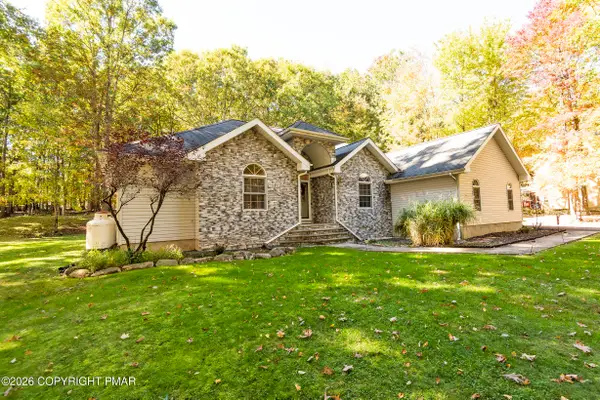 $429,900Active4 beds 3 baths2,394 sq. ft.
507 Cays Road, Stroudsburg, PA 18360
MLS# PM-145895Listed by: MEISSE REAL ESTATE - New
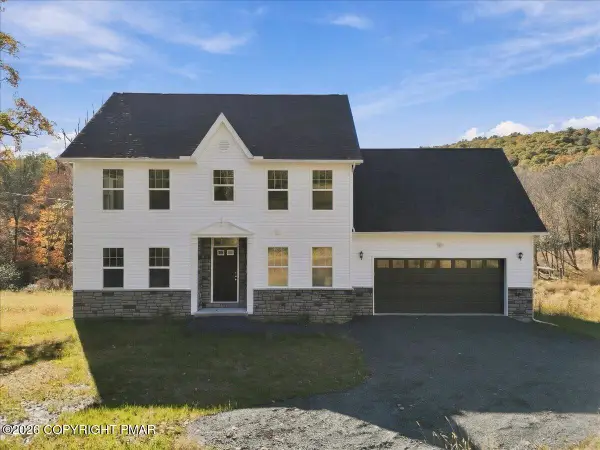 $649,000Active4 beds 3 baths2,134 sq. ft.
1369 Mutton Hollow Road, Stroudsburg, PA 18360
MLS# PM-145862Listed by: RE/MAX CROSSROADS - New
 $389,000Active5 beds 4 baths3,170 sq. ft.
109 Trout Lily Road, Stroudsburg, PA 18360
MLS# PM-145825Listed by: E-REALTY SERVICES - POCONO SUMMIT - New
 $399,900Active-- beds 2 baths1,852 sq. ft.
809 Ann Street, Stroudsburg, PA 18360
MLS# PM-145817Listed by: KELLER WILLIAMS REAL ESTATE - STROUDSBURG - New
 $329,900Active3 beds 2 baths1,508 sq. ft.
1142 Appenzeller Avenue, Stroudsburg, PA 18360
MLS# 786439Listed by: WEICHERT REALTORS - Open Sun, 2 to 4pmNew
 $699,000Active4 beds 3 baths2,905 sq. ft.
2548 Pine Mountain Rd, STROUDSBURG, PA 18360
MLS# PAMR2007612Listed by: TAYLOR PROPERTIES - New
 $524,000Active5 beds 4 baths2,352 sq. ft.
1003 Constitutional Drive, Stroudsburg, PA 18360
MLS# PM-145809Listed by: REALTY EXECUTIVES - STROUDSBURG - Open Sat, 1 to 3pmNew
 $220,000Active2 beds 2 baths584 sq. ft.
1313 Dreher Avenue, Stroudsburg, PA 18360
MLS# 26-5421Listed by: EXP REALTY MOUNTAIN TOP


Protect your home and budget from life's surprises with an Assurant Home Warranty, backed by a partner that supports you through every step of homeownership. Explore Plans.
©2026 Century 21 Real Estate LLC. All rights reserved. CENTURY 21®, the CENTURY 21 Logo and C21® are service marks owned by Century 21 Real Estate LLC. Century 21 Real Estate LLC fully supports the principles of the Fair Housing Act and the Equal Opportunity Act. Each office is independently owned and operated. Listing information is deemed reliable but not guaranteed accurate.