
2116 Harmony Ln, Jamison, PA 18929
Local realty services provided by:CENTURY 21 Harris Hawkins & Co.
2116 Harmony Ln,Jamison, PA 18929
$625,000
- 3 Beds
- 2 Baths
- 1,530 sq. ft.
- Single family
- Active
Listed by: dan j zecher
Office: keller williams elite
MLS#:PABU2134032
Source:BRIGHTMLS
Price summary
- Price:$625,000
- Price per sq. ft.:$408.5
About this home
6.5% 30-YEAR FIXED FINANCING AVAILABLE* — potentially save hundreds per month compared with current market-rate financing! Or choose up to $10,000 seller assist. Ask for details.
Welcome to charming 2116 Harmony! Nestled on a picturesque 0.91-acre lot, this beautifully updated 3-bedroom, 2-full-bath home offers a wonderful blend of character, style, and comfortable living. Step inside to gleaming hardwood floors, soaring vaulted ceilings, and an inviting open-concept layout that seamlessly connects the living room, dining area, and kitchen. The stunning floor-to-ceiling stone gas fireplace serves as the focal point of the living space, complemented by large windows on either side that fill the home with natural light. The spacious kitchen features crisp white cabinetry, stylish appliances, quartz countertops, and a large center island with an integrated sink, creating an ideal space for everyday living and entertaining. The primary bedroom offers the convenience of a private full bathroom, while two additional bedrooms share a full hall bath. Outside, enjoy the expansive back deck overlooking the beautiful grounds, along with a fenced-in backyard space perfect for outdoor enjoyment. A detached two-car garage provides added convenience and valuable storage. Situated in a desirable neighborhood with easy access to major routes and highways, this charming property offers the space, updates, and inviting atmosphere you've been looking for. Don't miss the opportunity to make this wonderful home your own!...
Contact an agent
Home facts
- Year built:1940
- Subdivision & Development:GERMINAL COLONY
- Listing ID #:PABU2134032
- Added:1 day(s) ago
- Updated:October 31, 2026 at 05:34 AM
Rooms and interior
- Bedrooms:3
- Total bathrooms:2
- Full bathrooms:2
- Flooring:Hardwood, Luxury Vinyl Tile, Tile/Brick
- Dining Description:Combination Dining/Living, Combination Kitchen/Dining
- Bathrooms Description:Primary Bath(s)
- Kitchen Description:Built-In Microwave, Dishwasher, Kitchen - Gourmet, Kitchen - Island, Oven/Range - Gas, Recessed Lighting, Refrigerator
- Bedroom Description:Entry Level Bedroom, Walk In Closet(s)
- Living area:1,530 sq. ft.
Heating and cooling
- Cooling:Central A/C
- Heating:Forced Air, Propane - Leased
Structure and exterior
- Roof:Architectural Shingle
- Year built:1940
- Building area:1,530 sq. ft.
- Lot area:0.92 Acres
- Lot Features:Front Yard
- Architectural Style:Ranch/Rambler
- Construction Materials:Frame, Stone, Vinyl Siding
- Exterior Features:Deck(s)
- Foundation Description:Crawl Space
- Levels:1 Story
Utilities
- Water:Well
- Sewer:On Site Septic
Finances and disclosures
- Price:$625,000
- Price per sq. ft.:$408.5
- Tax amount:$3,364 (2026)
Features and amenities
- Laundry features:Hookup
- Amenities:200+ Amp Service, Recessed Lighting
Parking
- Parking description:Detached Garage, Garage - Front Entry, Paved Driveway
- Garage:Yes
- Garage spaces:2
New listings near 2116 Harmony Ln
- Open Sun, 1 to 3pmNew
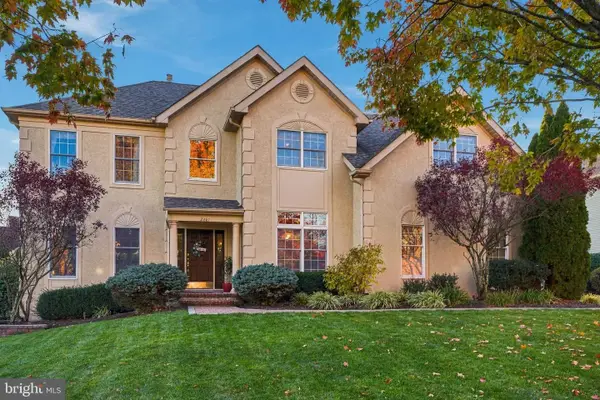 $925,000Active5 beds 4 baths3,601 sq. ft.
2281 Sunrise Way, JAMISON, PA 18929
MLS# PABU2134202Listed by: EXP REALTY, LLC - New
 $429,900Active3 beds 3 baths2,100 sq. ft.
103 Eagle Ct #103, JAMISON, PA 18929
MLS# PABU2134062Listed by: REALTY MARK ASSOCIATES  $1,290,000Active4 beds 4 baths3,186 sq. ft.
1334 Memorial Dr, WARWICK, PA 18974
MLS# PABU2133548Listed by: SERHANT PENNSYLVANIA LLC $400,000Active2 beds 3 baths1,376 sq. ft.
1426 Angela Ct, JAMISON, PA 18929
MLS# PABU2132118Listed by: KELLER WILLIAMS REAL ESTATE-BLUE BELL $1,175,000Active4 beds 4 baths3,440 sq. ft.
2046 Harmony Ln, JAMISON, PA 18929
MLS# PABU2132488Listed by: BHHS FOX & ROACH -YARDLEY/NEWTOWN $870,000Pending4 beds 3 baths3,892 sq. ft.
1362 Dogwood Dr, JAMISON, PA 18929
MLS# PABU2131652Listed by: KELLER WILLIAMS REAL ESTATE-DOYLESTOWN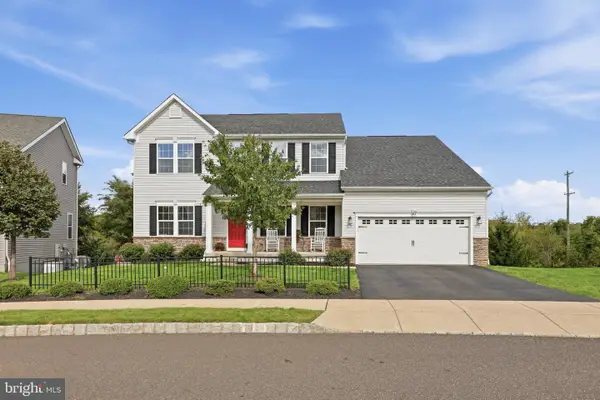 $925,000Active5 beds 4 baths4,084 sq. ft.
47 Ryans Mill Rd, JAMISON, PA 18929
MLS# PABU2132146Listed by: EXP REALTY, LLC $900,000Pending4 beds 3 baths3,194 sq. ft.
2010 Buckingham Dr, JAMISON, PA 18929
MLS# PABU2132208Listed by: KELLER WILLIAMS REAL ESTATE-BLUE BELL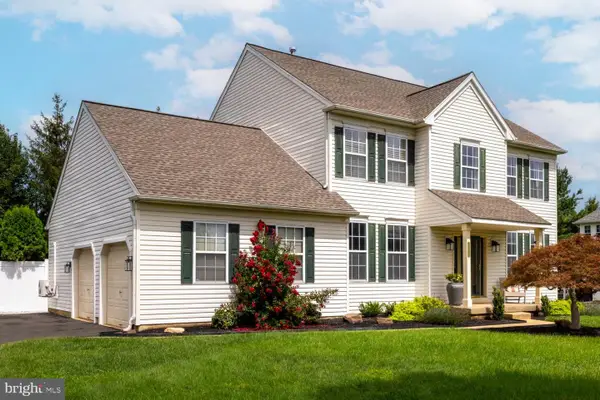 $785,000Pending4 beds 3 baths2,520 sq. ft.
1832 Heritage Dr, JAMISON, PA 18929
MLS# PABU2131752Listed by: QUINN & WILSON, INC.


Protect your home and budget from life's surprises with an Assurant Home Warranty, backed by a partner that supports you through every step of homeownership. Explore Plans.
©2026 Century 21 Real Estate LLC. All rights reserved. CENTURY 21®, the CENTURY 21 Logo and C21® are service marks owned by Century 21 Real Estate LLC. Century 21 Real Estate LLC fully supports the principles of the Fair Housing Act and the Equal Opportunity Act. Each office is independently owned and operated. Listing information is deemed reliable but not guaranteed accurate.