
2281 Sunrise Way, Jamison, PA 18929
Local realty services provided by:CENTURY 21 Above and Beyond
2281 Sunrise Way,Jamison, PA 18929
$925,000
- 5 Beds
- 4 Baths
- 3,601 sq. ft.
- Single family
- Active
Upcoming open houses
- Sun, Nov 0101:00 pm - 03:00 pm
Listed by: sarah peters
Office: exp realty, llc.
MLS#:PABU2134202
Source:BRIGHTMLS
Price summary
- Price:$925,000
- Price per sq. ft.:$256.87
About this home
Welcome to 2281 Sunrise Way, a gracious 4 bedroom, 3.1 bath home in Jamison’s Estates at Bucks County Country Club neighborhood, served by the Central Bucks School District. Offering over 3,600 square feet of above-ground living space plus a finished walkout basement, this beautiful home combines impressive architectural details, generous gathering spaces, and an inviting outdoor retreat. Mature landscaping frames the entrance, where a soaring two-story foyer and sweeping staircase create a memorable welcome. Gorgeous hardwood floors, decorative moldings, and abundant natural light bring warmth and character to the main level. The living and dining rooms provide an elegant backdrop for entertaining, with oversized windows and classic detailing. At the heart of the home, the kitchen features abundant cabinetry, stainless steel appliances, double wall ovens, and a center island with seating. The adjoining breakfast area opens to the spectacular two-story great room, where a marble fireplace, tall windows, and an upper-level overlook create a striking yet comfortable gathering space. A separate office with French doors and custom built-ins offers a handsome setting for working from home. Upstairs, the spacious primary suite features a tray ceiling, a separate sitting room, a walk-in closet, and an en suite bath with a double vanity, soaking tub, and separate shower. Three additional bedrooms complete the upper-level accommodations. The finished walkout basement adds exceptional flexibility, with space for movie nights, recreation, exercise, and hobbies, along with a full bathroom. A sound system and upgraded electrical further enhance the home’s amenities. Outdoor living is equally inviting on the expansive rear deck, with ample room for dining and lounging, a hot tub for unwinding, and mature evergreen screening that creates a lush backdrop when playing catch in the side yard. From lively summer gatherings to quiet evenings under the stars, this is a space designed to be enjoyed. With its generous proportions, beautiful hardwood floors, and versatile living spaces, 2281 Sunrise Way offers an exceptional opportunity to enjoy life in this coveted Jamison neighborhood. Schedule your showing today!...
Contact an agent
Home facts
- Year built:2000
- Subdivision & Development:ESTS OF BUCKS C C
- Listing ID #:PABU2134202
- Added:1 day(s) ago
- Updated:October 30, 2026 at 02:36 PM
Rooms and interior
- Bedrooms:5
- Total bathrooms:4
- Full bathrooms:3
- Half bathrooms:1
- Flooring:Fully Carpeted, Tile/Brick, Wood
- Basement:Yes
- Basement Description:Full, Fully Finished, Outside Entrance
- Living area:3,601 sq. ft.
Heating and cooling
- Cooling:Central A/C
- Heating:Forced Air, Natural Gas
Structure and exterior
- Roof:Shingle
- Year built:2000
- Building area:3,601 sq. ft.
- Lot area:0.26 Acres
- Architectural Style:Colonial, Contemporary
- Construction Materials:Frame
- Exterior Features:Deck(s)
- Foundation Description:Concrete Perimeter
- Levels:2 Stories
Utilities
- Water:Public
- Sewer:Public Sewer
Finances and disclosures
- Price:$925,000
- Price per sq. ft.:$256.87
- Tax amount:$10,625 (2026)
Parking
- Parking description:Additional Storage Area, Asphalt Driveway, Attached Garage, Garage - Side Entry, Garage Door Opener, Inside Access
- Garage:Yes
- Garage spaces:2
New listings near 2281 Sunrise Way
- New
 $625,000Active3 beds 2 baths1,530 sq. ft.
2116 Harmony Ln, JAMISON, PA 18929
MLS# PABU2134032Listed by: KELLER WILLIAMS ELITE - New
 $429,900Active3 beds 3 baths2,100 sq. ft.
103 Eagle Ct #103, JAMISON, PA 18929
MLS# PABU2134062Listed by: REALTY MARK ASSOCIATES - New
 $1,290,000Active4 beds 4 baths3,186 sq. ft.
1334 Memorial Dr, WARWICK, PA 18974
MLS# PABU2133548Listed by: SERHANT PENNSYLVANIA LLC  $400,000Active2 beds 3 baths1,376 sq. ft.
1426 Angela Ct, JAMISON, PA 18929
MLS# PABU2132118Listed by: KELLER WILLIAMS REAL ESTATE-BLUE BELL $1,175,000Active4 beds 4 baths3,440 sq. ft.
2046 Harmony Ln, JAMISON, PA 18929
MLS# PABU2132488Listed by: BHHS FOX & ROACH -YARDLEY/NEWTOWN $870,000Pending4 beds 3 baths3,892 sq. ft.
1362 Dogwood Dr, JAMISON, PA 18929
MLS# PABU2131652Listed by: KELLER WILLIAMS REAL ESTATE-DOYLESTOWN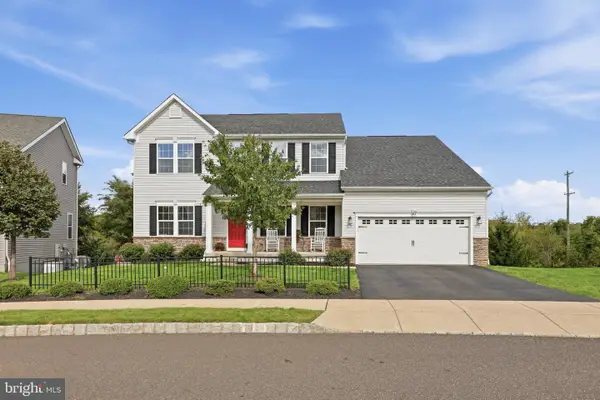 $925,000Active5 beds 4 baths4,084 sq. ft.
47 Ryans Mill Rd, JAMISON, PA 18929
MLS# PABU2132146Listed by: EXP REALTY, LLC $900,000Pending4 beds 3 baths3,194 sq. ft.
2010 Buckingham Dr, JAMISON, PA 18929
MLS# PABU2132208Listed by: KELLER WILLIAMS REAL ESTATE-BLUE BELL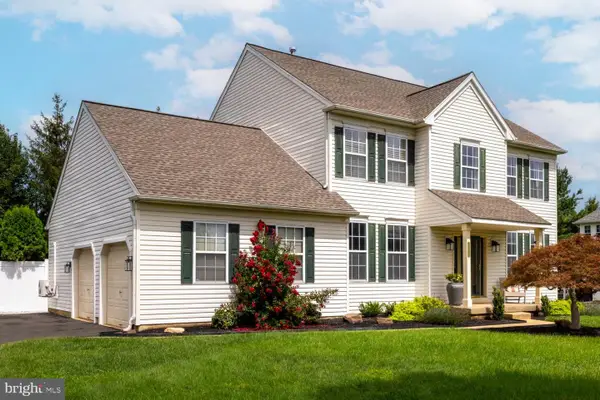 $785,000Pending4 beds 3 baths2,520 sq. ft.
1832 Heritage Dr, JAMISON, PA 18929
MLS# PABU2131752Listed by: QUINN & WILSON, INC.


Protect your home and budget from life's surprises with an Assurant Home Warranty, backed by a partner that supports you through every step of homeownership. Explore Plans.
©2026 Century 21 Real Estate LLC. All rights reserved. CENTURY 21®, the CENTURY 21 Logo and C21® are service marks owned by Century 21 Real Estate LLC. Century 21 Real Estate LLC fully supports the principles of the Fair Housing Act and the Equal Opportunity Act. Each office is independently owned and operated. Listing information is deemed reliable but not guaranteed accurate.